
922 Denver Avenue, Dalhart, TX 79022
Local realty services provided by:ERA Courtyard Real Estate
922 Denver Avenue,Hartley, TX 79022
$229,000
- 3 Beds
- 2 Baths
- 1,806 sq. ft.
- Single family
- Active
Listed by: jennifer cavazos
Office: fathom realty, llc.
MLS#:26-6168
Source:TX_AAOR
Price summary
- Price:$229,000
- Price per sq. ft.:$126.8
About this home
Welcome home to this spacious property nestled on a beautiful brick-lined street just minutes from the park. Inside, you'll find a large living room featuring a cozy fireplace, perfect for relaxing or entertaining. The two-car attached garage and oversized driveway provide ample parking for family and guests. Outside, a storage shed with electricity offers endless possibilities for a workshop, hobby space, or extra storage. The roof was updated in 2022, adding peace of mind for years to come. Don't miss the opportunity to make this home yours!
Contact an agent
Home facts
- Year built:1962
- Listing ID #:26-6168
- Added:31 day(s) ago
- Updated:September 01, 2026 at 05:05 PM
Rooms and interior
- Bedrooms:3
- Total bathrooms:2
- Full bathrooms:1
- Dining Description:Dining Room - Formal
- Kitchen Description:Cooktop, Dishwasher, Range
- Living area:1,806 sq. ft.
Heating and cooling
- Cooling:Central Air
- Heating:Central
- Central air:Yes
Structure and exterior
- Year built:1962
- Building area:1,806 sq. ft.
- Lot area:0.24 Acres
- Construction Materials:Stucco
Utilities
- Water:City
- Sewer:City
Finances and disclosures
- Price:$229,000
- Price per sq. ft.:$126.8
Features and amenities
- Appliances:Cooktop, Dishwasher, Range
Parking
- Parking description:Additional Parking, Garage Faces Front
- Garage spaces:2
New listings near 922 Denver Avenue
- New
 $817,000Active6 beds 6 baths6,153 sq. ft.
1302 Conlen Avenue, Dalhart, TX 79022
MLS# 26-7020Listed by: BERKSHIRE HATHAWAY HOMESERVICES PREMIER PROPERTIES - New
 $190,000Active3 beds 2 baths
1010 Keeler Avenue, Dalhart, TX 79022
MLS# 26-7009Listed by: ROCKONE REALTY, LLC - New
 $185,000Active3 beds 2 baths1,792 sq. ft.
1102 Matlock Street, Dalhart, TX 79022
MLS# 26-7008Listed by: FATHOM REALTY, LLC - New
 $37,500Active0 Acres
3111 Alamositas Drive, Dalhart, TX 79022
MLS# 26-7003Listed by: ROCKONE REALTY, LLC - New
 $185,000Active3 beds 2 baths1,338 sq. ft.
1421 Elm Avenue, Dalhart, TX 79022
MLS# 26-6990Listed by: ROCKONE REALTY, LLC - New
 $400,000Active4 beds 2 baths2,494 sq. ft.
1701 Caddo Circle, Dalhart, TX 79022
MLS# 26-6976Listed by: ROCKONE REALTY, LLC  $299,000Active3 beds 2 baths1,522 sq. ft.
1719 Tumbleweed Trail, Dalhart, TX 79022
MLS# 26-6604Listed by: FATHOM REALTY, LLC- New
 $110,000Active3 beds 1 baths1,116 sq. ft.
1110 E 1st Street, Dalhart, TX 79022
MLS# 26-6801Listed by: TEN43 REALTY 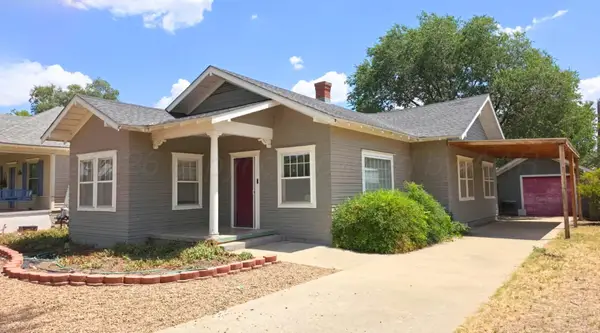 $159,000Pending2 beds 1 baths1,160 sq. ft.
1005 Denver Avenue, Dalhart, TX 79022
MLS# 26-5851Listed by: OUR TEXAS REAL ESTATE


Protect your home and budget from life's surprises with an Assurant Home Warranty, backed by a partner that supports you through every step of homeownership. Explore Plans.
© 2023 - 2026 ERA Franchise Systems LLC. All rights reserved. ERA Franchise Systems LLC fully supports the principles of the Fair Housing Act and the Equal Opportunity Act. ERA, ERA Real Estate powered, and their respective logos are registered service marks of ERA Franchise Systems LLC. Each office is independently owned and operated.