
10115 Laingtree Drive, Dallas, TX 75243
Local realty services provided by:ERA Courtyard Real Estate
Upcoming open houses
- Sun, Aug 2301:00 pm - 03:00 pm
Listed by: jonny bertrand
Office: coldwell banker apex, realtors
MLS#:21363119
Source:GDAR
Price summary
- Price:$475,000
- Price per sq. ft.:$196.28
About this home
Tucked away on a quiet, low-traffic street, this home has the kind of warmth and character that’s hard to find. Hardwood floors, crown molding, vaulted ceilings and large windows give the home a bright, welcoming feel, while built-ins throughout add character and an impressive amount of storage. The living room centers around a gas fireplace and opens directly to the backyard patio, creating an easy connection between the indoor and outdoor spaces.
The kitchen is filled with natural light from a large skylight and features a double oven, abundant cabinetry and a breakfast area with built-ins. Updates in 2026 include new countertops, painted kitchen cabinets, backsplash, cooktop, sink and faucet. Most of the interior was also freshly painted, and a new HVAC system was installed in 2026.
The spacious primary suite has its own backyard access and a standout en-suite bath with a freestanding soaking tub surrounded by windows, separate shower, two vanities with ample space and plenty of storage. A secondary bedroom also opens directly to the patio, giving the home three separate access points to the backyard.
Outside, the large covered patio provides plenty of room for dining, grilling and relaxing while overlooking the board on board fenced backyard installed in 2023. Additional features include Class 4 impact-resistant shingles, two water heaters, and NO HOA.
Located in Richardson ISD, with the elementary and junior high schools as well as Friendship Park within walking distance. This is a home with an established feel, thoughtful updates and details you just don’t see in every house....
Contact an agent
Home facts
- Year built:1976
- Subdivision & Development:Richland Meadows
- Listing ID #:21363119
- Added:2 day(s) ago
- Updated:August 22, 2026 at 01:56 PM
Rooms and interior
- Bedrooms:4
- Total bathrooms:3
- Full bathrooms:2
- Half bathrooms:1
- Flooring:Carpet, Hardwood, Tile
- Kitchen Description:Built In Gas Range, Dishwasher, Disposal, Double Oven
- Living area:2,420 sq. ft.
Heating and cooling
- Cooling:Ceiling Fans, Central Air
- Heating:Central, Natural Gas
- Central air:Yes
Structure and exterior
- Roof:Composition
- Year built:1976
- Building area:2,420 sq. ft.
- Lot area:0.21 Acres
- Lot Features:Few Trees, Interior Lot, Landscaped, Sprinkler System
- Architectural Style:Traditional
- Construction Materials:Brick
- Foundation Description:Slab
- Levels:1 Story
Schools
- High school:Berkner
- Middle school:Liberty
- Elementary school:Forestridge
Finances and disclosures
- Price:$475,000
- Price per sq. ft.:$196.28
- Tax amount:$10,744
Features and amenities
- Appliances:Built In Gas Range, Dishwasher, Disposal, Double Oven, Gas Water Heater
Parking
- Garage:Yes
- Garage spaces:2
 Information provided, in part, by North Texas Real Estate Information Systems, Inc. Last Updated August 22, 2026 Listings with the NTREIS logo are listed by brokerages other than ERA Courtyard Real Estate.
New listings near 10115 Laingtree Drive
- New
 $269,999Active4 beds 2 baths1,983 sq. ft.
2831 Grafton Avenue, Dallas, TX 75211
MLS# 21365298Listed by: TERO REAL ESTATE - New
 $995,000Active4 beds 3 baths3,040 sq. ft.
16106 Shadybank Drive, Dallas, TX 75248
MLS# 21361992Listed by: COMPASS RE TEXAS, LLC. - New
 $850,000Active3 beds 3 baths3,674 sq. ft.
514 S Ravinia Drive, Dallas, TX 75211
MLS# 21366529Listed by: COMPASS RE TEXAS, LLC. - New
 $485,000Active1 beds 1 baths744 sq. ft.
1614 Hubert Street, Dallas, TX 75206
MLS# 21366713Listed by: COMPASS RE TEXAS, LLC - New
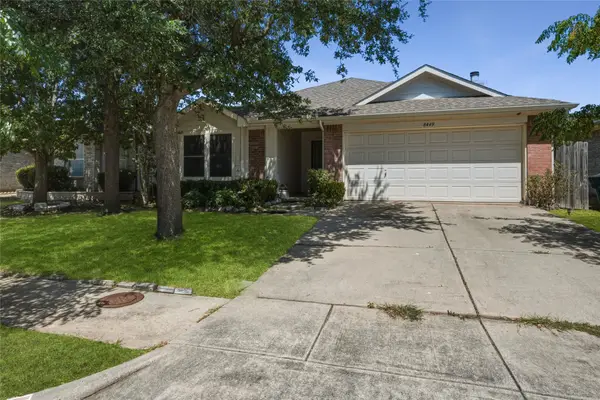 $289,999Active4 beds 2 baths1,945 sq. ft.
8449 Canvasback Lane, Dallas, TX 75249
MLS# 21359242Listed by: CITIWIDE PROPERTIES CORP. - New
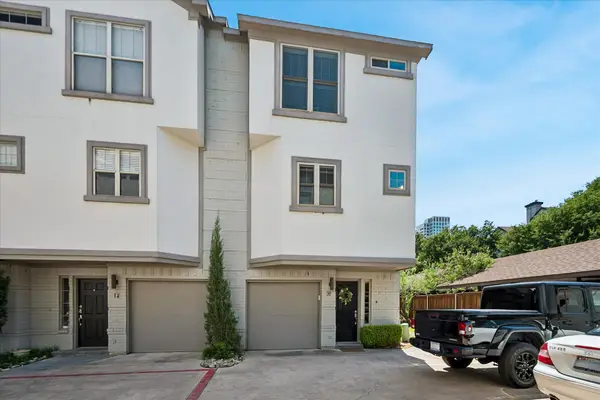 $539,500Active2 beds 3 baths1,171 sq. ft.
4717 Mckinney Avenue #G, Dallas, TX 75205
MLS# 21365117Listed by: ALLIE BETH ALLMAN & ASSOC. - New
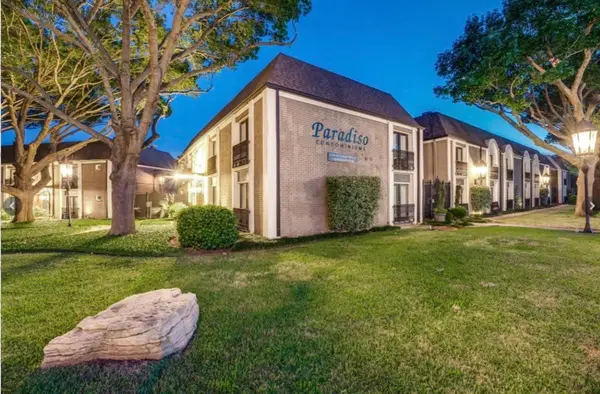 $220,000Active2 beds 2 baths1,050 sq. ft.
10111 Regal Park Lane #208, Dallas, TX 75230
MLS# 21366506Listed by: CENTURY 21 MIDDLETON - New
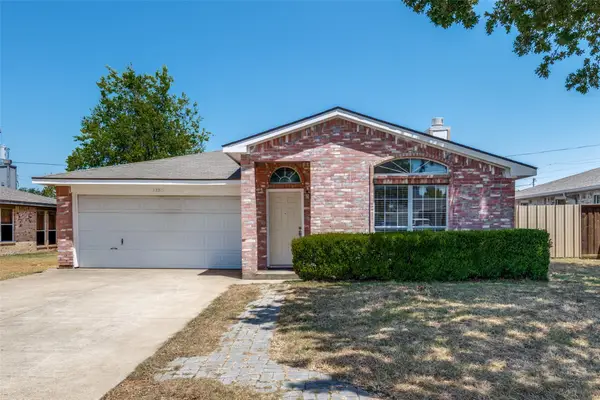 $259,900Active3 beds 2 baths1,575 sq. ft.
12215 Ortega Street, Dallas, TX 75253
MLS# 21366711Listed by: ALL CITY - New
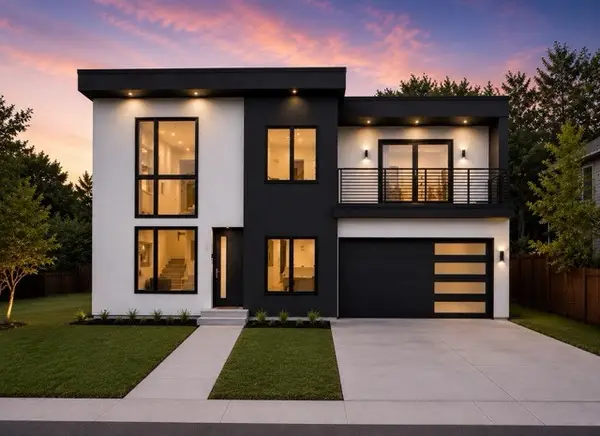 $675,000Active4 beds 5 baths3,220 sq. ft.
2304 Bonnie View Road, Dallas, TX 75216
MLS# 21338872Listed by: TDREALTY - New
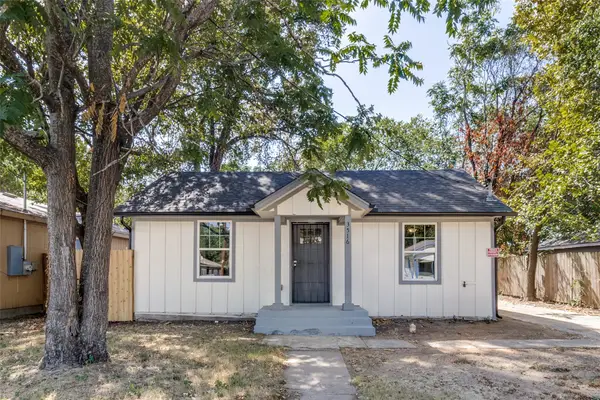 $244,900Active3 beds 2 baths990 sq. ft.
3516 York Street, Dallas, TX 75210
MLS# 21356504Listed by: REAL BROKER, LLC


Protect your home and budget from life's surprises with an Assurant Home Warranty, backed by a partner that supports you through every step of homeownership. Explore Plans.
© 2023 - 2026 ERA Franchise Systems LLC. All rights reserved. ERA Franchise Systems LLC fully supports the principles of the Fair Housing Act and the Equal Opportunity Act. ERA, ERA Real Estate powered, and their respective logos are registered service marks of ERA Franchise Systems LLC. Each office is independently owned and operated.