
10123 Apple Creek Drive, Dallas, TX 75243
Local realty services provided by:ERA Newlin & Company
Listed by: peg peters
Office: allie beth allman & assoc.
MLS#:21388326
Source:GDAR
Price summary
- Price:$599,000
- Price per sq. ft.:$212.71
About this home
Discover this updated three-bedroom, two-and-a-half-bath home in Dallas’ sought-after Lake Highlands area, featuring a beautifully updated kitchen, engineered hardwood floors, spacious living areas, solar panels, Tesla Powerwalls, and Richardson ISD. Set on a tree-lined street with mature trees, this inviting single-story home offers a versatile floor plan with generous spaces for everyday living, entertaining, and relaxing.
Inside, engineered hardwood floors add warmth throughout much of the home, while the spacious main living area is anchored by a classic brick fireplace and filled with natural light. The updated kitchen features dark cabinetry, sleek countertops, stainless steel appliances, double ovens, abundant storage, and a large center island that provides additional prep and gathering space. Multiple living areas add flexibility, including a separate space with a large projection screen that can serve as a media room, game room, home theater, or second living area.
The spacious primary suite offers a comfortable retreat with room for a sitting area and an updated bath featuring a large walk-in shower. Two additional bedrooms provide options for family, guests, or a home office, while two-and-a-half baths add convenience to the well-planned layout.
Outdoor living is equally inviting with a covered patio and pergola overlooking the backyard, creating a shaded setting for dining, entertaining, or unwinding at the end of the day. Solar panels and Tesla Powerwalls bring modern energy technology and battery storage to the home.
Located in Lake Highlands, the property offers the character of an established Dallas neighborhood along with convenient access to parks, trails, White Rock Lake, shopping, dining, and major thoroughfares. Zoned to Richardson ISD, 10123 Apple Creek Drive combines a spacious floor plan, updated interiors, flexible living areas, outdoor entertaining space, and energy-conscious features in a convenient Northeast Dallas location....
Contact an agent
Home facts
- Year built:1978
- Subdivision & Development:Country Forest Ph 01 Rev
- Listing ID #:21388326
- Added:1 day(s) ago
- Updated:September 25, 2026 at 01:50 AM
Rooms and interior
- Bedrooms:3
- Total bathrooms:3
- Full bathrooms:2
- Half bathrooms:1
- Flooring:Carpet, Tile
- Kitchen Description:Dishwasher, Disposal, Electric Cooktop, Electric Oven, Microwave, Vented Exhaust Fan
- Living area:2,816 sq. ft.
Heating and cooling
- Cooling:Ceiling Fans, Central Air, Electric
- Heating:Central, Natural Gas
- Central air:Yes
Structure and exterior
- Roof:Composition
- Year built:1978
- Building area:2,816 sq. ft.
- Lot area:0.2 Acres
- Lot Features:Few Trees, Interior Lot, Landscaped, Subdivision
- Architectural Style:Traditional
- Construction Materials:Brick
- Foundation Description:Slab
- Levels:1 Story
Schools
- High school:Lake Highlands
- Middle school:Forest Meadow
- Elementary school:Aikin
Finances and disclosures
- Price:$599,000
- Price per sq. ft.:$212.71
- Tax amount:$10,681
Features and amenities
- Appliances:Dishwasher, Disposal, Electric Cooktop, Electric Oven, Microwave, Vented Exhaust Fan
- Amenities:Skylights, Window Coverings
Parking
- Garage:Yes
- Garage spaces:2
 Information provided, in part, by North Texas Real Estate Information Systems, Inc. Last Updated September 25, 2026 Listings with the NTREIS logo are listed by brokerages other than ERA Newlin & Company.
New listings near 10123 Apple Creek Drive
- New
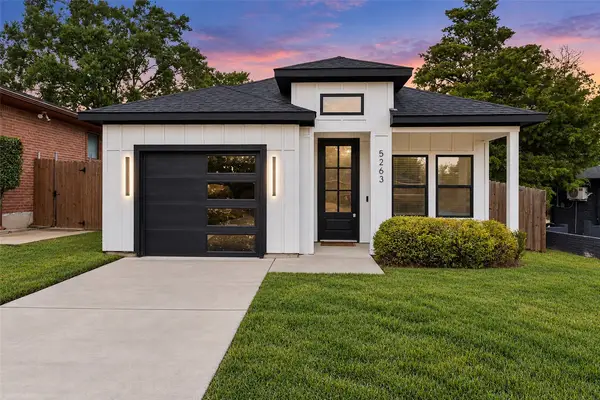 $275,000Active3 beds 2 baths1,176 sq. ft.
5263 Pennridge Lane, Dallas, TX 75241
MLS# 21394671Listed by: COREY SIMPSON & ASSOCIATES - New
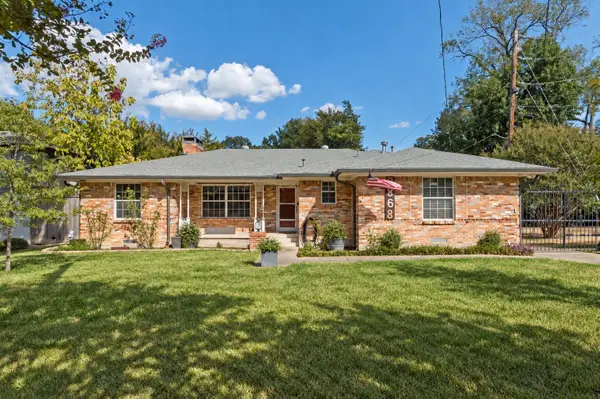 $599,000Active3 beds 3 baths1,912 sq. ft.
2868 Ripplewood Drive, Dallas, TX 75228
MLS# 21395402Listed by: EBBY HALLIDAY, REALTORS - New
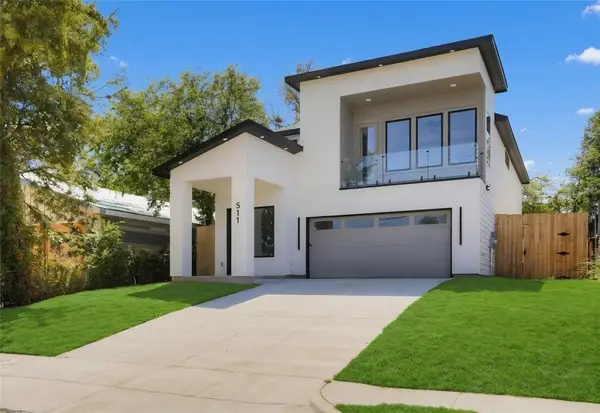 $529,900Active4 beds 3 baths2,609 sq. ft.
511 Avenue J, Dallas, TX 75203
MLS# 21395425Listed by: ULTIMA REAL ESTATE - New
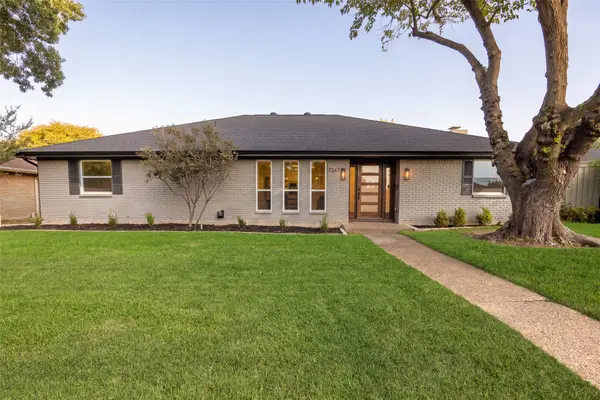 $889,000Active5 beds 4 baths2,598 sq. ft.
7247 La Sobrina Drive, Dallas, TX 75248
MLS# 21393286Listed by: ALLIE BETH ALLMAN & ASSOC. - New
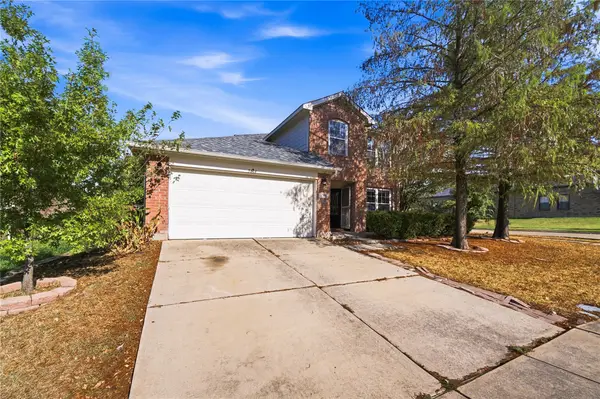 $310,000Active4 beds 3 baths2,442 sq. ft.
5666 Hunters Bend Lane, Dallas, TX 75249
MLS# 21393396Listed by: ELITE REAL ESTATE TEXAS - New
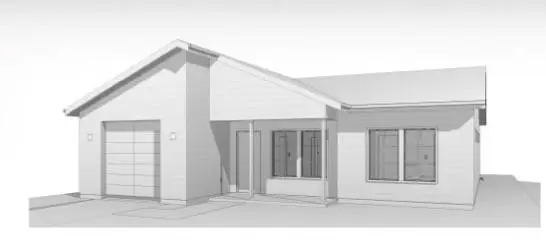 $240,000Active3 beds 2 baths1,290 sq. ft.
4335 Marshall Drive, Dallas, TX 75210
MLS# 21393477Listed by: DOUGLAS ELLIMAN REAL ESTATE - New
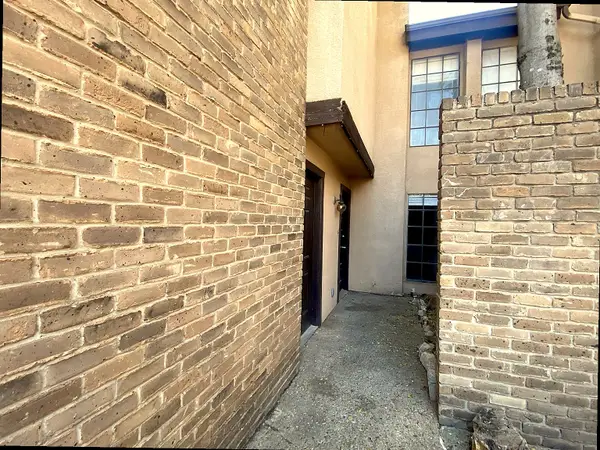 $75,000Active2 beds 3 baths1,092 sq. ft.
6019 Ridgecrest Road #204B, Dallas, TX 75231
MLS# 21395578Listed by: TEXAS PROPERTY BROKERS, LLC - Open Sun, 12 to 2pmNew
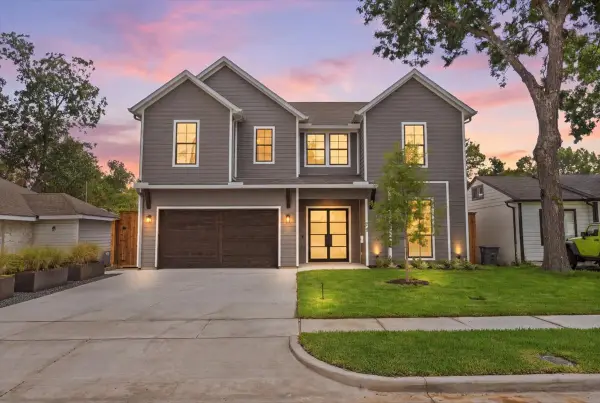 $1,549,000Active4 beds 5 baths3,850 sq. ft.
4320 Concho Street, Dallas, TX 75206
MLS# 21374916Listed by: COLDWELL BANKER REALTY - New
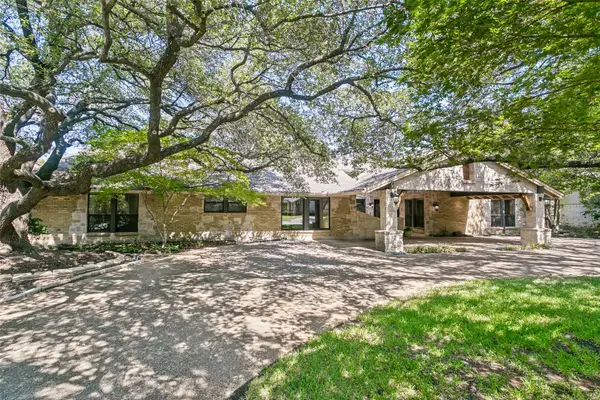 $1,345,000Active4 beds 4 baths4,132 sq. ft.
6441 Stonehaven Drive, Dallas, TX 75254
MLS# 21394556Listed by: EBBY HALLIDAY, REALTORS - New
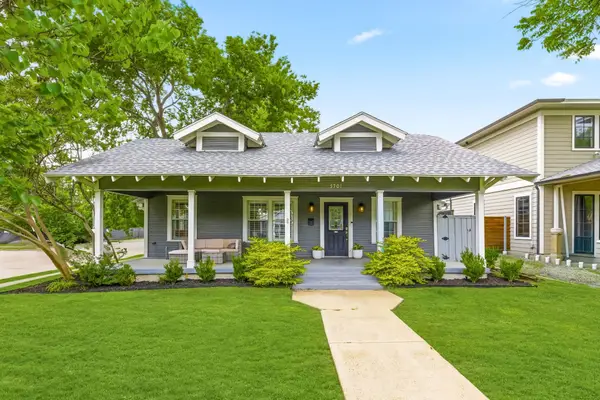 $789,999Active2 beds 2 baths1,603 sq. ft.
5701 Velasco Avenue, Dallas, TX 75206
MLS# 21395415Listed by: COMPASS RE TEXAS, LLC


Protect your home and budget from life's surprises with an Assurant Home Warranty, backed by a partner that supports you through every step of homeownership. Explore Plans.
© 2023 - 2026 ERA Franchise Systems LLC. All rights reserved. ERA Franchise Systems LLC fully supports the principles of the Fair Housing Act and the Equal Opportunity Act. ERA, ERA Real Estate powered, and their respective logos are registered service marks of ERA Franchise Systems LLC. Each office is independently owned and operated.