
10135 Deermont Trail, Dallas, TX 75243
Local realty services provided by:ERA Courtyard Real Estate
Listed by: peggy millheiser, dave millheiser
Office: dave perry miller real estate
MLS#:21370506
Source:GDAR
Price summary
- Price:$599,000
- Price per sq. ft.:$174.94
- Monthly HOA dues:$4.17
About this home
Now offered at $599,000. With more than 3,400 square feet, five bedrooms and three-and-a-half baths, this distinctive North Dallas home offers an exceptional amount of space, flexibility and value. Generous living areas feel warm and inviting, with room to entertain, work from home, welcome guests and still find a quiet place of your own.
Then there is the garden room—the architectural heart of the home. A soaring 21-foot ceiling and dramatic wall of windows fill the room with natural light and create an unexpected sense of openness and connection to the outdoors. It is the kind of room that makes a house memorable.
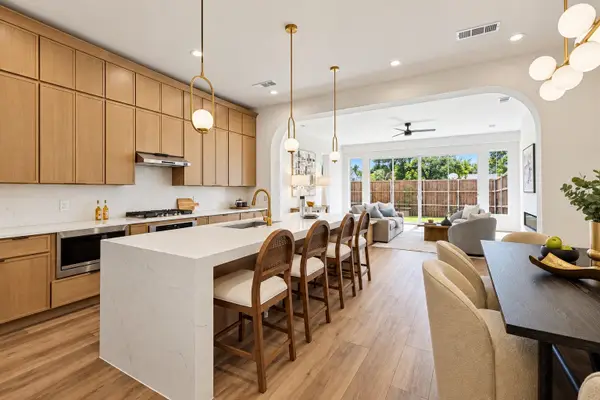
The updated kitchen is designed for both everyday living and entertaining, while the downstairs primary suite offers welcome privacy. Updated baths, a study that can serve as a sixth bedroom, and an additional upstairs living area add to the home's remarkable flexibility.
Lovingly maintained by its original owner, the home has a quality that is increasingly hard to replicate: distinctive architecture, generous proportions and spaces that can evolve along with the people who live here.
Located in an established North Dallas neighborhood, Deermont Trail feels comfortably tucked away while keeping shopping, dining and everyday conveniences close at hand. At $599,000, it is a rare opportunity to find this much space, architectural character and versatility in North Dallas....
Contact an agent
Home facts
- Year built:1976
- Subdivision & Development:Cimmaron Ridge 01
- Listing ID #:21370506
- Added:53 day(s) ago
- Updated:October 27, 2026 at 02:00 PM
Rooms and interior
- Bedrooms:5
- Total bathrooms:4
- Full bathrooms:3
- Half bathrooms:1
- Flooring:Carpet, Ceramic Tile
- Kitchen Description:Built In Gas Range, Convection Oven, Dishwasher, Disposal, Double Oven, Electric Oven, Microwave, Refrigerator, Vented Exhaust Fan
- Living area:3,424 sq. ft.
Heating and cooling
- Cooling:Ceiling Fans, Central Air, Electric
- Heating:Central, Natural Gas, Zoned
- Central air:Yes
Structure and exterior
- Roof:Composition
- Year built:1976
- Building area:3,424 sq. ft.
- Lot area:0.19 Acres
- Construction Materials:Brick, Frame, Stone Veneer
- Foundation Description:Slab
Schools
- High school:Berkner
- Middle school:Liberty
- Elementary school:Harben
Finances and disclosures
- Price:$599,000
- Price per sq. ft.:$174.94
- Tax amount:$10,999
Features and amenities
- Appliances:Built In Gas Range, Convection Oven, Dishwasher, Disposal, Double Oven, Electric Oven, Gas Water Heater, Microwave, Plumbed For Gas, Refrigerator, Some Gas Appliances, Vented Exhaust Fan
- Amenities:Fire Alarm, Window Coverings
Parking
- Garage:Yes
- Garage spaces:2
 Information provided, in part, by North Texas Real Estate Information Systems, Inc. Last Updated October 27, 2026 Listings with the NTREIS logo are listed by brokerages other than ERA Courtyard Real Estate.
New listings near 10135 Deermont Trail
- New
 $239,000Active1 beds 1 baths768 sq. ft.
5836 Birchbrook Drive #136, Dallas, TX 75206
MLS# 21420725Listed by: ALLIE BETH ALLMAN & ASSOC. - New
 $585,000Active3 beds 4 baths2,444 sq. ft.
905 Bayonne Street, Dallas, TX 75212
MLS# 21421447Listed by: DAVID IVY GROUP, LLC. - New
 $1,190,000Active3 beds 4 baths4,888 sq. ft.
903 & 905 Bayonne Street, Dallas, TX 75212
MLS# 21421453Listed by: DAVID IVY GROUP, LLC. - New
 $550,000Active3 beds 2 baths1,938 sq. ft.
6726 Braeburn Drive, Dallas, TX 75214
MLS# 21421033Listed by: COMPASS RE TEXAS, LLC - New
 $215,000Active3 beds 1 baths1,192 sq. ft.
2919 Lourdes Street, Dallas, TX 75211
MLS# 21420511Listed by: CENTRAL METRO REALTY - New
 $40,000Active1 beds 1 baths662 sq. ft.
9823 Walnut Street #L-114, Dallas, TX 75243
MLS# 21420509Listed by: COLDWELL BANKER APEX, REALTORS - New
 $48,500Active1 beds 1 baths423 sq. ft.
9809 Walnut Street #301, Dallas, TX 75243
MLS# 21421373Listed by: HOMESOURCE REALTY - New
 $335,000Active3 beds 2 baths1,550 sq. ft.
1515 Hortense Avenue, Dallas, TX 75216
MLS# 21421160Listed by: ONLY 1 REALTY GROUP DALLAS - New
 $350,000Active3 beds 2 baths1,600 sq. ft.
8133 Suetelle Drive, Dallas, TX 75217
MLS# 21421168Listed by: ONLY 1 REALTY GROUP DALLAS - New
 $360,000Active3 beds 2 baths1,666 sq. ft.
1216 Nokomis Avenue, Dallas, TX 75224
MLS# 21421245Listed by: NB ELITE REALTY


Protect your home and budget from life's surprises with an Assurant Home Warranty, backed by a partner that supports you through every step of homeownership. Explore Plans.
© 2023 - 2026 ERA Franchise Systems LLC. All rights reserved. ERA Franchise Systems LLC fully supports the principles of the Fair Housing Act and the Equal Opportunity Act. ERA, ERA Real Estate powered, and their respective logos are registered service marks of ERA Franchise Systems LLC. Each office is independently owned and operated.