
10216 Shadow Way, Dallas, TX 75243
Local realty services provided by:ERA Courtyard Real Estate
Upcoming open houses
- Sat, Aug 2201:00 pm - 04:00 pm
- Sun, Aug 2302:00 pm - 04:00 pm
Listed by: cody cobb
Office: compass re texas, llc.
MLS#:21360218
Source:GDAR
Price summary
- Price:$515,000
- Price per sq. ft.:$199.69
About this home
Welcome to 10216 Shadow Way, a spacious 4 bedroom, 3 bathroom home in the established Woodbridge community offering 2,579 square feet and a versatile layout designed for both everyday living and entertaining. Mature live oak trees frame the property and complement the home's classic brick exterior, while fresh interior paint, abundant natural light, hardwood flooring, custom blinds, and decorative lighting create a warm and inviting feel throughout. Inside, multiple living and dining spaces provide plenty of room to spread out, including a formal dining room, breakfast nook, living room, and a second living area that can be used as a sunroom overlooking the backyard. The bright kitchen features white cabinetry, stainless steel appliances, a gas range, and convenient access to the surrounding living spaces. A gas log fireplace adds character to the main living area, while the spacious primary suite and three additional bedrooms provide flexibility for family, guests, or a home office. Step outside to a covered patio and spacious backyard surrounded by mature landscaping, creating an ideal setting for relaxing, entertaining, or enjoying time outdoors. Recent improvements add even more value, including a roof and water heater replaced in 2023, replaced and expanded gutters in 2023, an extended kitchen gas line in 2024, and a French drain added in 2025. The property also features front and backyard sprinkler systems and both gas and electric dryer connections. Located within Richardson ISD and offering convenient access to US 75 and I 635, this central Dallas location provides easy connectivity to White Rock Lake, Addison, Downtown Dallas, DFW International Airport, shopping, dining, entertainment, and more....
Contact an agent
Home facts
- Year built:1983
- Subdivision & Development:Woodbridge Add 03
- Listing ID #:21360218
- Added:1 day(s) ago
- Updated:August 21, 2026 at 10:44 PM
Rooms and interior
- Bedrooms:4
- Total bathrooms:3
- Full bathrooms:3
- Flooring:Carpet, Ceramic Tile, Vinyl
- Kitchen Description:Dishwasher, Disposal, Gas Range, Microwave, Refrigerator
- Living area:2,579 sq. ft.
Heating and cooling
- Cooling:Ceiling Fans, Central Air
- Heating:Central
- Central air:Yes
Structure and exterior
- Roof:Composition
- Year built:1983
- Building area:2,579 sq. ft.
- Lot area:0.24 Acres
- Lot Features:Interior Lot, Landscaped, Lawn, Many Trees, Sprinkler System, Subdivision
- Architectural Style:Traditional
- Construction Materials:Brick
- Foundation Description:Slab
- Levels:1 Story
Schools
- High school:Berkner
- Middle school:Lake Highlands
- Elementary school:Audelia Creek
Finances and disclosures
- Price:$515,000
- Price per sq. ft.:$199.69
Features and amenities
- Appliances:Dishwasher, Disposal, Gas Range, Microwave, Plumbed For Gas, Refrigerator, Some Gas Appliances
- Amenities:Carbon Monoxide Detectors, Irrigation Equipment, Smoke Detectors, Window Coverings
Parking
- Garage:Yes
- Garage spaces:2
 Information provided, in part, by North Texas Real Estate Information Systems, Inc. Last Updated August 21, 2026 Listings with the NTREIS logo are listed by brokerages other than ERA Courtyard Real Estate.
New listings near 10216 Shadow Way
- Open Sat, 1 to 3pmNew
 $450,000Active2 beds 3 baths1,394 sq. ft.
2100 N Fitzhugh Avenue #K, Dallas, TX 75204
MLS# 21342380Listed by: COMPASS RE TEXAS, LLC. - New
 $224,500Active3 beds 2 baths1,064 sq. ft.
254 Cliff Heights Circle, Dallas, TX 75241
MLS# 21344221Listed by: THE HUGHES GROUP REAL ESTATE - New
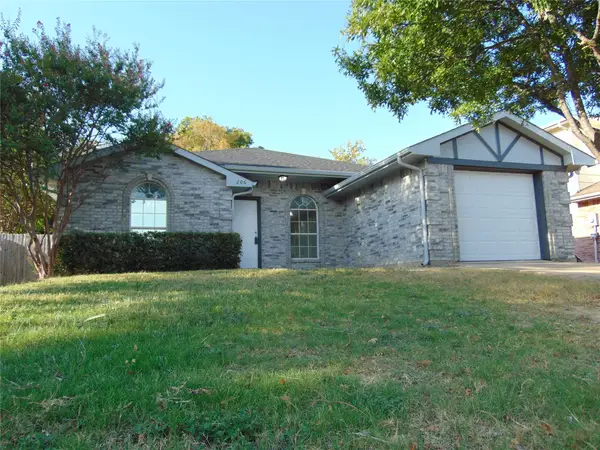 $240,000Active3 beds 2 baths1,324 sq. ft.
206 Mazatlan Avenue, Dallas, TX 75232
MLS# 21346778Listed by: RE/MAX DFW ASSOCIATES - New
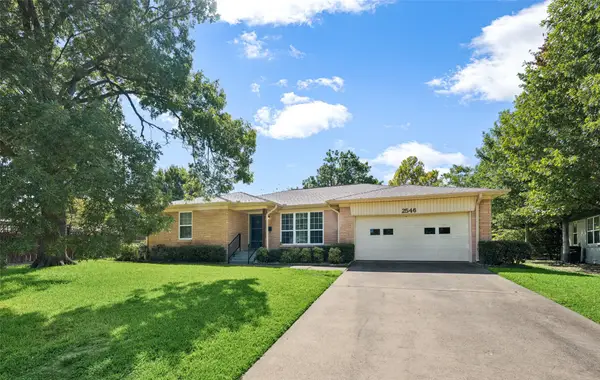 $449,000Active3 beds 2 baths1,787 sq. ft.
2546 Telegraph Avenue, Dallas, TX 75228
MLS# 21364436Listed by: BRIGGS FREEMAN SOTHEBY'S INT'L - New
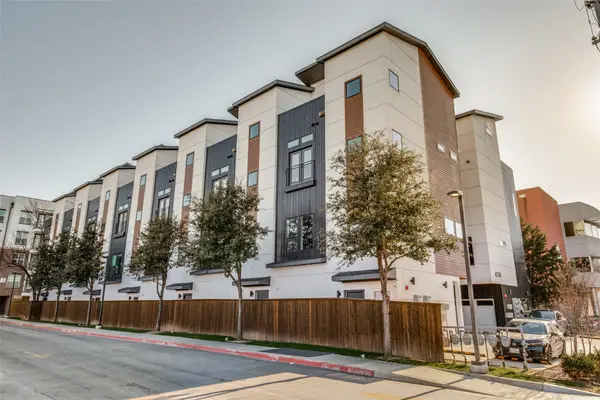 $550,000Active2 beds 3 baths1,800 sq. ft.
4208 Live Oak Street #206, Dallas, TX 75204
MLS# 21365640Listed by: FRASER REALTY - New
 $475,000Active4 beds 2 baths1,830 sq. ft.
1838 Life Avenue, Dallas, TX 75212
MLS# 21365657Listed by: EVOLVE REAL ESTATE LLC - New
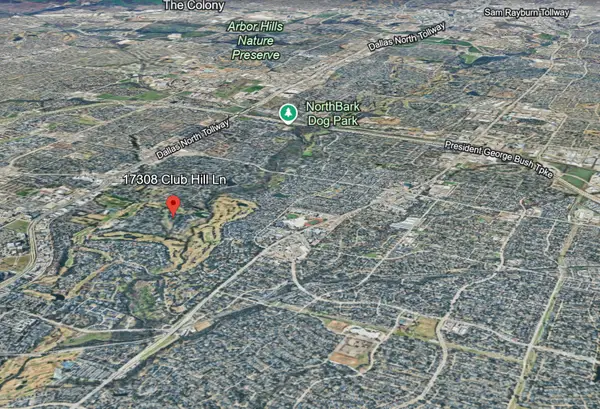 $1,120,000Active3 beds 3 baths4,624 sq. ft.
17308 Club Hill Lane, Dallas, TX 75248
MLS# 21343933Listed by: THE ASCEND REAL ESTATE CO. - New
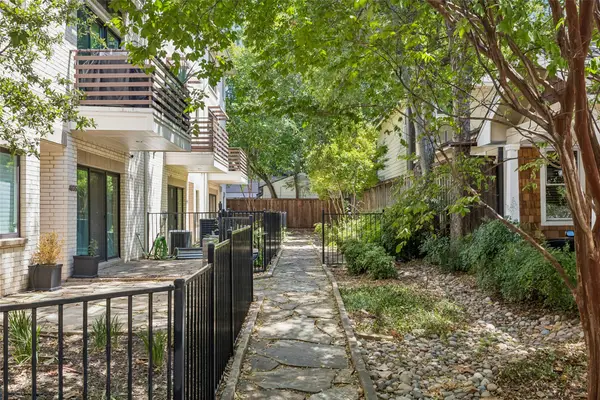 $689,000Active3 beds 4 baths2,093 sq. ft.
4025 Lemmon Tree Place, Dallas, TX 75219
MLS# 21361893Listed by: REDFIN CORPORATION - New
 $585,000Active3 beds 2 baths1,678 sq. ft.
5027 Stoneleigh Avenue, Dallas, TX 75235
MLS# 21363128Listed by: DAVE PERRY MILLER REAL ESTATE - Open Sat, 1 to 3pmNew
 $799,000Active4 beds 3 baths3,020 sq. ft.
15305 Leavalley Drive, Dallas, TX 75248
MLS# 21363270Listed by: ALLIE BETH ALLMAN & ASSOC.


Protect your home and budget from life's surprises with an Assurant Home Warranty, backed by a partner that supports you through every step of homeownership. Explore Plans.
© 2023 - 2026 ERA Franchise Systems LLC. All rights reserved. ERA Franchise Systems LLC fully supports the principles of the Fair Housing Act and the Equal Opportunity Act. ERA, ERA Real Estate powered, and their respective logos are registered service marks of ERA Franchise Systems LLC. Each office is independently owned and operated.