
10230 Marsh Lane, Dallas, TX 75229
Local realty services provided by:ERA Courtyard Real Estate
Listed by: omar bhagat
Office: local pro realty llc.
MLS#:21362340
Source:GDAR
Price summary
- Price:$3,595,000
- Price per sq. ft.:$444.54
About this home
Set on a rare 1.2-acre private lot, this custom modern estate delivers the scale, privacy, and architectural precision today's luxury buyer is searching for. The first floor unfolds beneath soaring 12 to 22-foot ceilings, striking a rare balance between open-concept scale and defined living spaces. Marble and premium hardwood flooring run throughout, and a sculptural floating staircase with glass railing anchors the main living area as a genuine architectural centerpiece.
Step outside into true resort living. A 60-foot pool and spa are framed by expansive granite decking, complemented by an outdoor shower and restroom for effortless indoor-outdoor living. Two full outdoor kitchens — each equipped with Sub-Zero and Wolf appliances — make this a home built for entertaining at scale, whether it's an intimate dinner or a full-scale event. Mature trees and a tall aluminum-composite fence wrap the grounds in natural seclusion, while 4K security cameras add peace of mind without compromising the resort-like feel.
Arrival is just as considered: an automatic-gated front entry opens to a granite-paved driveway leading to a 4-car garage finished with metallic epoxy flooring and an EV charger.
Inside, the craftsmanship continues with a chef's kitchen outfitted in Dacor appliances and premium European cabinetry that extends into the bathrooms, laundry, and master closets. The primary bathroom features a built-in sauna, adding a spa-like retreat to the private wing of the home. Frameless interior doors with European magnetic hardware, energy-efficient reflective aluminum windows and doors, modern touch-control lighting, and a striking 6'x9' ceramic pivot entry door bring the same level of detail to every corner of the home.
Beyond the home itself, the expansive lot offers rare upside: ample room to add a tennis or pickleball court, basketball court, guest house — or all three....
Contact an agent
Home facts
- Year built:2024
- Subdivision & Development:Benjamin Merrell Surv Abs #933
- Listing ID #:21362340
- Added:46 day(s) ago
- Updated:October 03, 2026 at 12:42 PM
Rooms and interior
- Bedrooms:5
- Total bathrooms:7
- Full bathrooms:6
- Half bathrooms:1
- Flooring:Combination, Hardwood, Marble, Travertine
- Kitchen Description:Built In Refrigerator, Dishwasher, Disposal, Gas Cooktop, Gas Range, Microwave, Refrigerator, Some Commercial Grade, Vented Exhaust Fan
- Living area:8,087 sq. ft.
Heating and cooling
- Cooling:Central Air
- Heating:Central
- Central air:Yes
Structure and exterior
- Year built:2024
- Building area:8,087 sq. ft.
- Lot area:1.2 Acres
- Lot Features:Acreage, Cleared, Landscaped, Lawn, Sprinkler System
- Construction Materials:Stone, Stucco, Wood Siding
- Foundation Description:Slab
- Levels:2 Story
Schools
- High school:White
- Middle school:Walker
- Elementary school:Withers
Finances and disclosures
- Price:$3,595,000
- Price per sq. ft.:$444.54
- Tax amount:$59,146
Features and amenities
- Appliances:Built In Refrigerator, Dishwasher, Disposal, Dryer, Gas Cooktop, Gas Range, Microwave, Range, Refrigerator, Some Commercial Grade, Tankless Water Heater, Vented Exhaust Fan
- Laundry features:Dryer
- Amenities:Carbon Monoxide Detectors, Fire Alarm, Fire Sprinkler System, Security Gate, Security System, Smoke Detectors, Wireless
- Pool features:Lap
Parking
- Garage:Yes
- Garage spaces:4
 Information provided, in part, by North Texas Real Estate Information Systems, Inc. Last Updated October 3, 2026 Listings with the NTREIS logo are listed by brokerages other than ERA Courtyard Real Estate.
New listings near 10230 Marsh Lane
- New
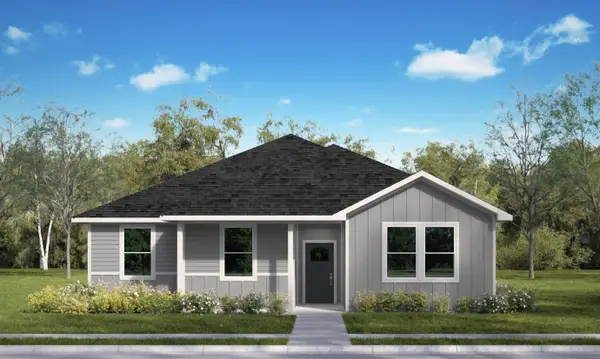 $299,000Active4 beds 2 baths1,618 sq. ft.
9801 Brierwood Lane, Dallas, TX 75217
MLS# 21353989Listed by: KELLER WILLIAMS REALTY DPR - New
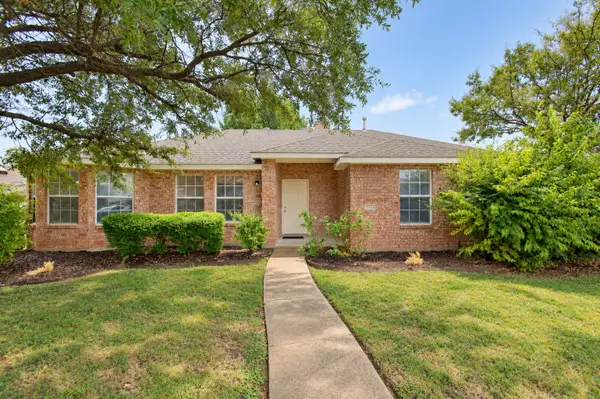 $279,900Active3 beds 2 baths1,586 sq. ft.
2040 Garden Crest Lane, Dallas, TX 75232
MLS# 21401820Listed by: EBBY HALLIDAY, REALTORS - New
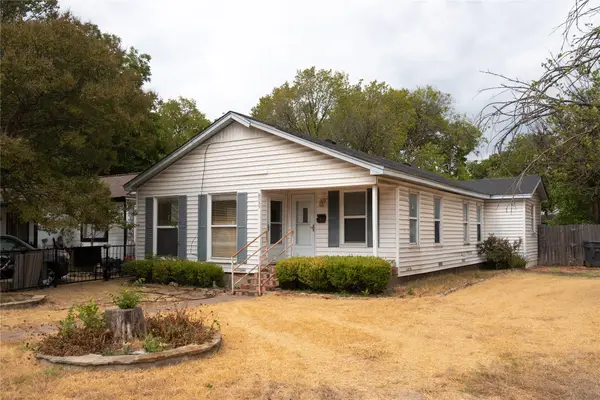 $258,517Active3 beds 2 baths1,411 sq. ft.
6735 Woodard Avenue, Dallas, TX 75227
MLS# 21402386Listed by: TEXAS CONNECT REALTY, LLC - Open Sun, 1 to 3pmNew
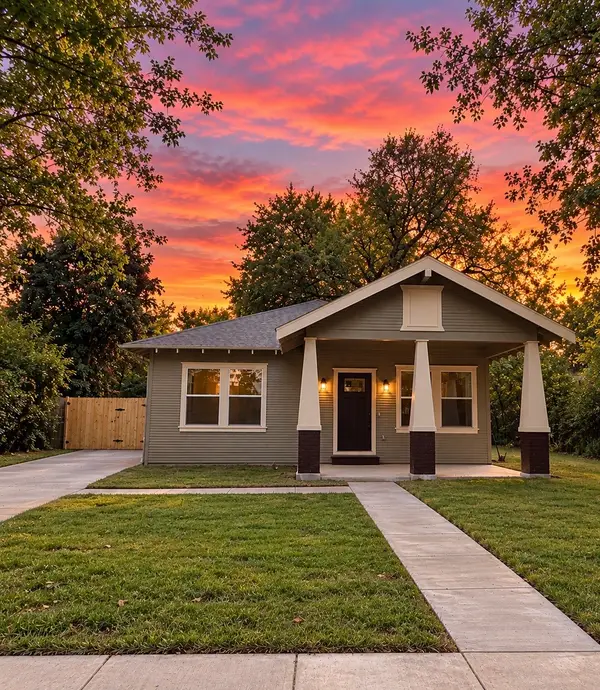 $315,000Active4 beds 2 baths1,490 sq. ft.
3621 Meyers Street, Dallas, TX 75215
MLS# 21400094Listed by: ONDEMAND REALTY - New
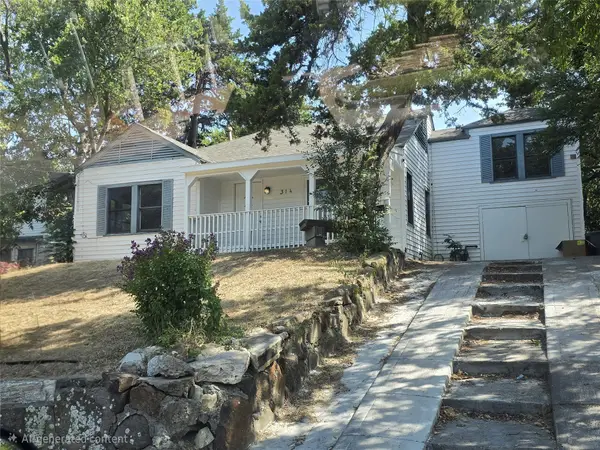 $299,999Active4 beds 2 baths2,001 sq. ft.
314 W Clarendon Drive, Dallas, TX 75208
MLS# 21402648Listed by: KING REALTY, LLC - Open Sun, 2 to 4pmNew
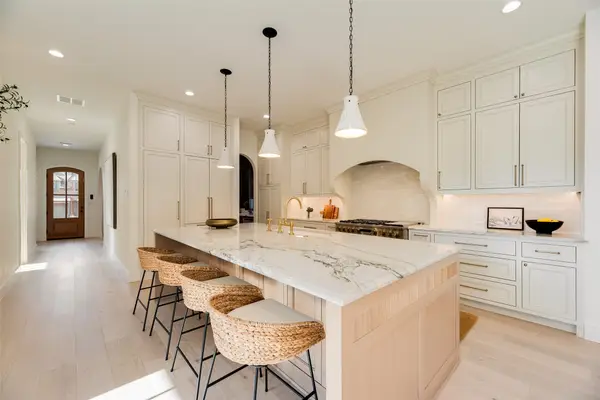 $1,649,000Active4 beds 6 baths4,045 sq. ft.
6402 Westlake Avenue, Dallas, TX 75214
MLS# 21402738Listed by: JOE ATKINS REALTY - New
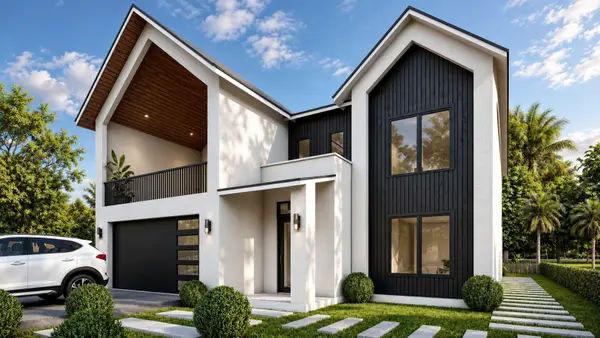 $849,000Active4 beds 4 baths4,517 sq. ft.
1934 Leath Street, Dallas, TX 75212
MLS# 21370102Listed by: MONUMENT REALTY - New
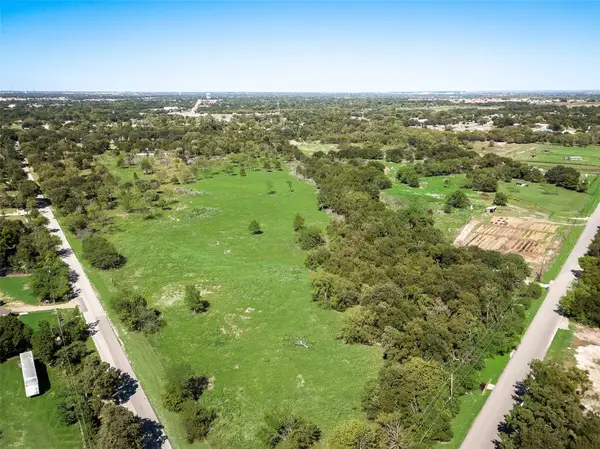 $230,000Active2 Acres
12100 Garden Grove Drive #LOT 1, Dallas, TX 75253
MLS# 21402650Listed by: WHITE ROCK REALTY - New
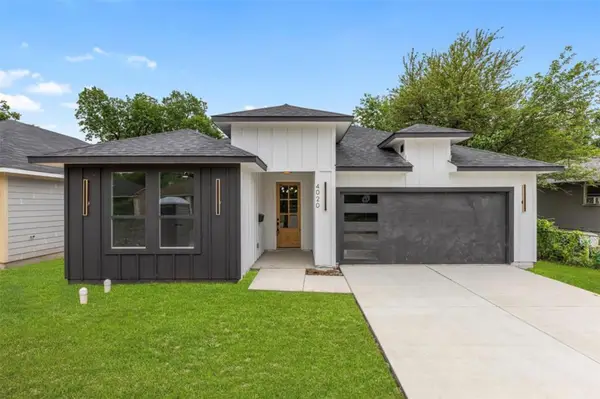 $330,000Active3 beds 2 baths1,621 sq. ft.
4100 Hamilton Avenue, Dallas, TX 75210
MLS# 21402670Listed by: ONLY 1 REALTY GROUP NORTH DALLAS - New
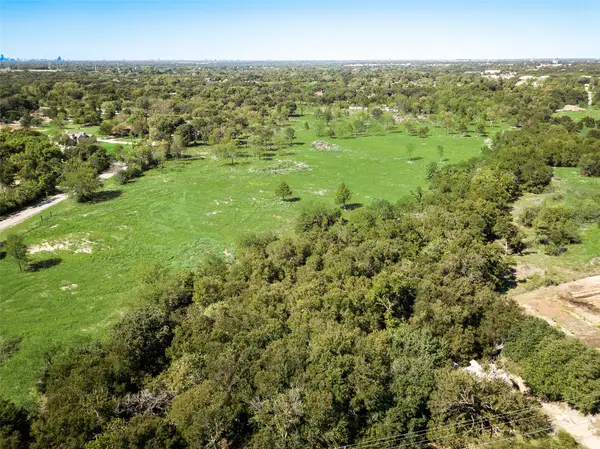 $230,000Active2.1 Acres
12100 Garden Grove Drive #LOT 2, Dallas, TX 75253
MLS# 21402679Listed by: WHITE ROCK REALTY


Protect your home and budget from life's surprises with an Assurant Home Warranty, backed by a partner that supports you through every step of homeownership. Explore Plans.
© 2023 - 2026 ERA Franchise Systems LLC. All rights reserved. ERA Franchise Systems LLC fully supports the principles of the Fair Housing Act and the Equal Opportunity Act. ERA, ERA Real Estate powered, and their respective logos are registered service marks of ERA Franchise Systems LLC. Each office is independently owned and operated.