
10314 Sherbrook Lane, Dallas, TX 75229
Local realty services provided by:ERA Myers & Myers Realty
Listed by: jay robbins
Office: robbins real estate group, llc.
MLS#:21401527
Source:GDAR
Price summary
- Price:$1,295,000
- Price per sq. ft.:$499.61
About this home
Come tour this rare home in the heart of Dallas' private school corridor just blocks from ESD. Featuring all of what you love about the area, this home is on a large lot with majestic trees and plenty of yard around the heated pool and hot tub. The versatile open floorplan includes two spacious primary bedrooms with walkin closets and oak floors, and an open living area and kitchen with views to the beautiful heated pool. Thoughfully updated, you will enjoy the gas fireplace in the living area, a modern and spacious kitchen, well appointed primary bathroom, and beautiful hardwood floors. Spend your late summer evenings in the back yard around the bar in the covered patio. Handy? Crafty? Into gardeing? If so, you will enjoy the full sized shop attached to the garage, complete with separate door and electricity. And while the house is move-in ready, it's also a great value to add square footage and value. Buyers in this area know the good ones are hard to come by, so schedule your tour today!...
Contact an agent
Home facts
- Year built:1955
- Subdivision & Development:Walnut Hill Manor
- Listing ID #:21401527
- Added:1 day(s) ago
- Updated:October 02, 2026 at 02:16 PM
Rooms and interior
- Bedrooms:4
- Total bathrooms:3
- Full bathrooms:3
- Flooring:Ceramic Tile, Hardwood
- Kitchen Description:Gas Range, Microwave
- Living area:2,592 sq. ft.
Heating and cooling
- Cooling:Central Air
- Heating:Central
- Central air:Yes
Structure and exterior
- Year built:1955
- Building area:2,592 sq. ft.
- Lot area:0.38 Acres
- Lot Features:Hardwood Trees, Interior Lot, Landscaped, Many Trees, Sprinkler System
- Construction Materials:Brick
- Foundation Description:Pillar Post Pier
- Levels:1 Story
Schools
- High school:Jefferson
- Middle school:Medrano
- Elementary school:Walnuthill
Finances and disclosures
- Price:$1,295,000
- Price per sq. ft.:$499.61
- Tax amount:$28,973
Features and amenities
- Appliances:Gas Range, Gas Water Heater, Microwave
Parking
- Garage:Yes
- Garage spaces:2
 Information provided, in part, by North Texas Real Estate Information Systems, Inc. Last Updated October 2, 2026 Listings with the NTREIS logo are listed by brokerages other than ERA Myers & Myers Realty.
New listings near 10314 Sherbrook Lane
- New
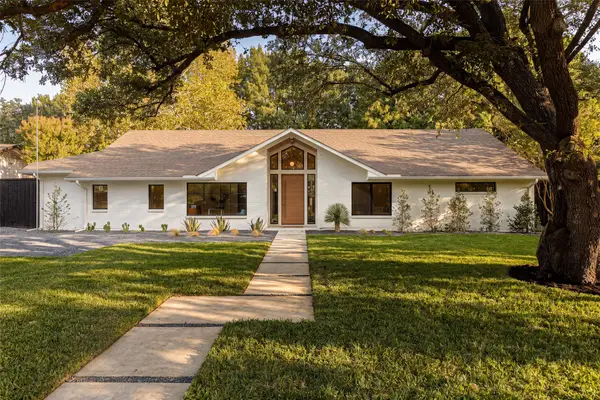 $2,499,000Active4 beds 5 baths4,235 sq. ft.
3847 Shady Hill Drive, Dallas, TX 75229
MLS# 21388708Listed by: COMPASS RE TEXAS, LLC. - New
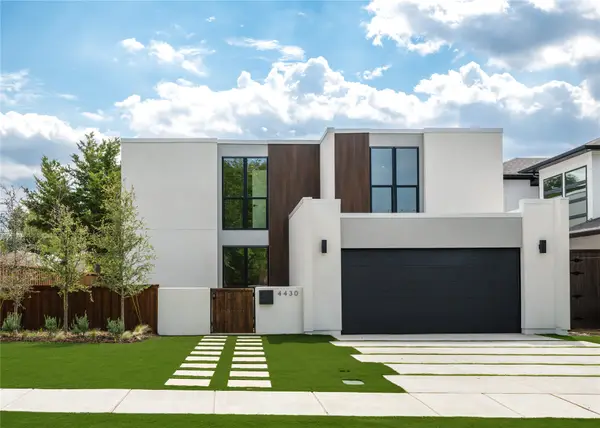 $1,695,000Active4 beds 5 baths4,078 sq. ft.
4430 Stigall Drive, Dallas, TX 75209
MLS# 21399984Listed by: BRIGGS FREEMAN SOTHEBY'S INT'L - New
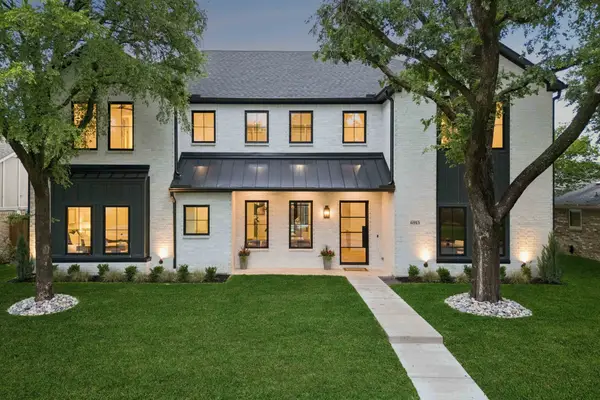 $2,199,999Active5 beds 8 baths5,072 sq. ft.
6915 Middle Cove Drive, Dallas, TX 75248
MLS# 21399992Listed by: KELLER WILLIAMS DALLAS MIDTOWN - New
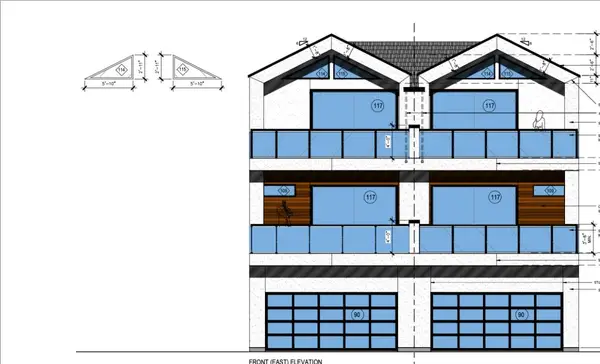 $510,000Active0.17 Acres
2305 Wycliff Avenue, Dallas, TX 75219
MLS# 21400876Listed by: BRIGGS FREEMAN SOTHEBY'S INT'L - New
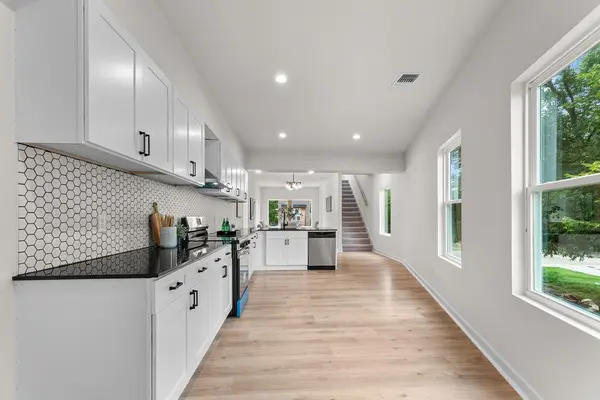 $299,700Active3 beds 4 baths1,777 sq. ft.
2428 Saint Clair Drive, Dallas, TX 75215
MLS# 21401682Listed by: MONUMENT REALTY - New
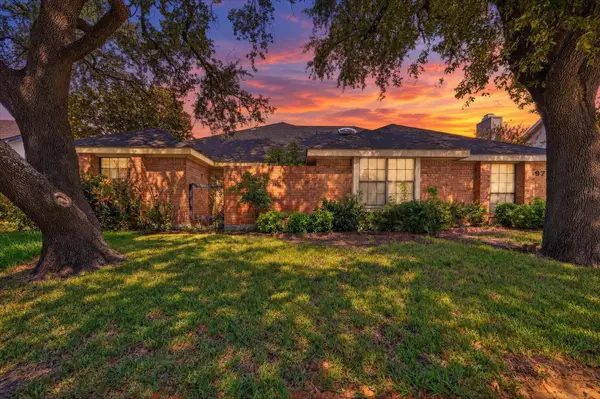 $325,000Active2 beds 2 baths1,300 sq. ft.
9711 Springtree Lane, Dallas, TX 75243
MLS# 21375518Listed by: COREY SIMPSON & ASSOCIATES - New
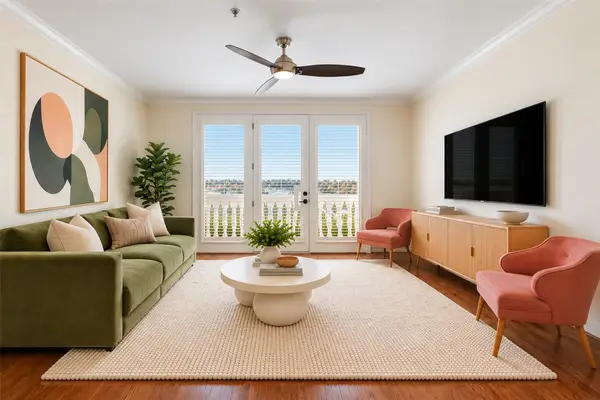 $450,000Active2 beds 3 baths1,288 sq. ft.
8616 Turtle Creek Boulevard #323, Dallas, TX 75225
MLS# 21395554Listed by: BRIGGS FREEMAN SOTHEBY'S INT'L - New
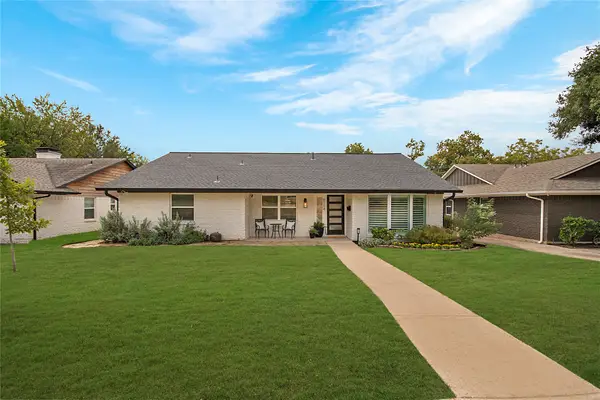 $675,000Active3 beds 3 baths1,947 sq. ft.
9114 Westglen Drive, Dallas, TX 75228
MLS# 21398690Listed by: COMPASS RE TEXAS, LLC - New
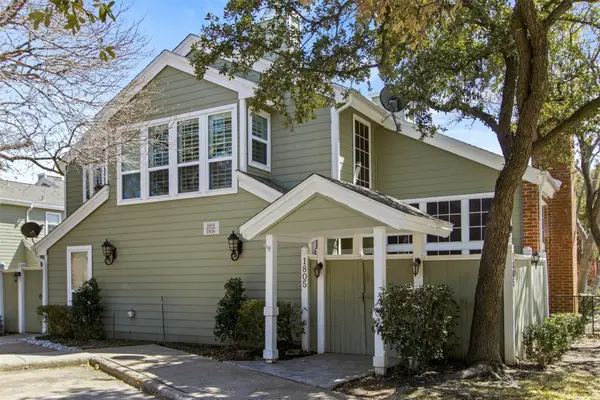 $269,500Active2 beds 2 baths971 sq. ft.
6220 Bentwood Trail #1805, Dallas, TX 75252
MLS# 21400213Listed by: BRIGGS FREEMAN SOTHEBYS INTL - New
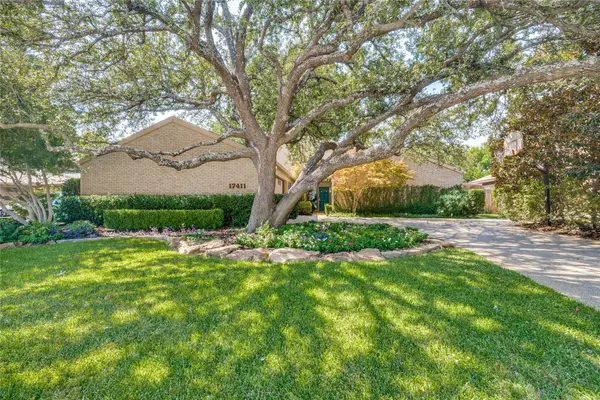 $780,000Active4 beds 3 baths2,696 sq. ft.
17411 Oakington Court, Dallas, TX 75252
MLS# 21401091Listed by: ALLIE BETH ALLMAN & ASSOC.


Protect your home and budget from life's surprises with an Assurant Home Warranty, backed by a partner that supports you through every step of homeownership. Explore Plans.
© 2023 - 2026 ERA Franchise Systems LLC. All rights reserved. ERA Franchise Systems LLC fully supports the principles of the Fair Housing Act and the Equal Opportunity Act. ERA, ERA Real Estate powered, and their respective logos are registered service marks of ERA Franchise Systems LLC. Each office is independently owned and operated.