
1049 Forest Grove Drive, Dallas, TX 75218
Local realty services provided by:ERA Empower
Listed by: lauren farris
Office: compass re texas, llc.
MLS#:21358264
Source:GDAR
Price summary
- Price:$749,000
- Price per sq. ft.:$293.73
About this home
Exceptional curb appeal sets the tone for this beautifully renovated Eastwood home, featuring mature trees, expansive front and side yards, a brand-new fence with integrated lighting, and a charming covered front porch create an inviting first impression.
Thoughtfully updated throughout, this home offers the perfect blend of timeless character and modern luxury. Extensive improvements include new plumbing, beautifully renovated bathrooms, custom-designed closets, two new water heaters, a new HVAC system, and new exterior siding throughout. The roof was replaced in 2019, and the property features a full-coverage sprinkler system.
Inside, the formal dining room flows seamlessly into the impressive great room, where soaring vaulted ceilings, a wood-burning fireplace, and expansive sliding glass doors create a beautiful connection to the outdoors. The kitchen features generous granite countertops, abundant cabinetry, stainless steel appliances, and a welcoming breakfast nook.
The spacious primary suite offers a private retreat with two walk-in closets and a luxurious, spa-like en suite bath.
Designed for effortless entertaining, the backyard features a covered patio and additional outdoor living space—an ideal setting for relaxing or gathering with family and friends. Additional highlights include an oversized two-car garage and generously sized laundry room.
A rare opportunity to enjoy a truly turnkey home in one of East Dallas' most desirable neighborhoods, with White Rock Lake, Casa Linda shopping, and exemplary Hexter Elementary all just minutes away....
Contact an agent
Home facts
- Year built:1969
- Subdivision & Development:Eastwood Estates
- Listing ID #:21358264
- Added:47 day(s) ago
- Updated:October 01, 2026 at 07:46 AM
Rooms and interior
- Bedrooms:3
- Total bathrooms:3
- Full bathrooms:2
- Half bathrooms:1
- Flooring:Carpet, Ceramic Tile
- Kitchen Description:Dishwasher, Disposal, Gas Cooktop, Gas Oven, Microwave, Vented Exhaust Fan
- Living area:2,550 sq. ft.
Heating and cooling
- Cooling:Central Air, Electric
- Heating:Central, Natural Gas
- Central air:Yes
Structure and exterior
- Roof:Composition
- Year built:1969
- Building area:2,550 sq. ft.
- Lot area:0.37 Acres
- Lot Features:Corner Lot, Lawn, Sprinkler System
- Architectural Style:Traditional
- Construction Materials:Brick
- Foundation Description:Slab
- Levels:1 Story
Schools
- High school:Adams
- Middle school:Robert Hill
- Elementary school:Hexter
Finances and disclosures
- Price:$749,000
- Price per sq. ft.:$293.73
- Tax amount:$15,589
Features and amenities
- Appliances:Dishwasher, Disposal, Gas Cooktop, Gas Oven, Microwave, Vented Exhaust Fan
Parking
- Garage:Yes
- Garage spaces:2
 Information provided, in part, by North Texas Real Estate Information Systems, Inc. Last Updated October 1, 2026 Listings with the NTREIS logo are listed by brokerages other than ERA Empower.
New listings near 1049 Forest Grove Drive
- New
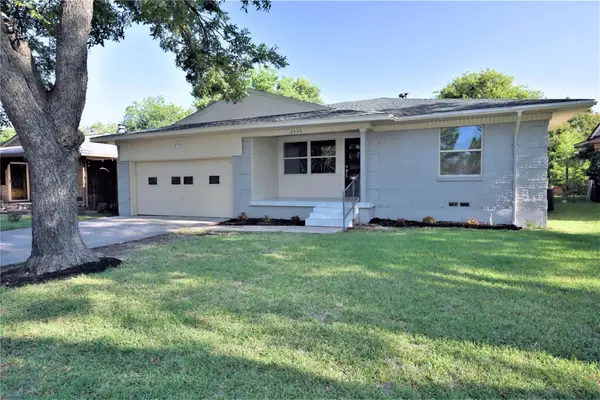 $349,900Active3 beds 2 baths1,687 sq. ft.
2435 Hillsboro Avenue, Dallas, TX 75228
MLS# 21400586Listed by: MERSAES REAL ESTATE, INC. - New
 $499,000Active3 beds 2 baths1,906 sq. ft.
9038 Flicker Lane, Dallas, TX 75238
MLS# 21393401Listed by: ALLIE BETH ALLMAN & ASSOCIATES - New
 $219,880Active2 beds 2 baths1,056 sq. ft.
1727 Morris Street, Dallas, TX 75212
MLS# 21397097Listed by: FATHOM REALTY - New
 $1,375,000Active2 beds 3 baths1,860 sq. ft.
5411 W University Boulevard, Dallas, TX 75209
MLS# 21387130Listed by: ALLIE BETH ALLMAN & ASSOC. - New
 $650,000Active9 beds 6 baths3,680 sq. ft.
1414 Record Crossing Road, Dallas, TX 75235
MLS# 21395111Listed by: ORCHARD BROKERAGE  $150,000Pending3 beds 1 baths1,458 sq. ft.
3039 Anzio Drive, Dallas, TX 75224
MLS# 21398807Listed by: BRIGGS FREEMAN SOTHEBYS INTL- New
 $400,000Active2 beds 2 baths1,833 sq. ft.
6311 Bandera Avenue #A, Dallas, TX 75225
MLS# 21387277Listed by: ALLIE BETH ALLMAN & ASSOC. - New
 $399,999Active3 beds 3 baths2,300 sq. ft.
2914 Barnes Bridge Road, Dallas, TX 75228
MLS# 21391958Listed by: REAL BROKER, LLC - New
 $1,190,000Active4 beds 4 baths2,876 sq. ft.
7107 Stefani Drive, Dallas, TX 75225
MLS# 21393018Listed by: BETTER HOMES & GARDENS, WINANS - Open Sat, 1 to 3pmNew
 $1,400,000Active5 beds 4 baths2,904 sq. ft.
10656 Cox Lane, Dallas, TX 75229
MLS# 21395144Listed by: WEDGEWOOD HOMES REALTY- TX LLC


Protect your home and budget from life's surprises with an Assurant Home Warranty, backed by a partner that supports you through every step of homeownership. Explore Plans.
© 2023 - 2026 ERA Franchise Systems LLC. All rights reserved. ERA Franchise Systems LLC fully supports the principles of the Fair Housing Act and the Equal Opportunity Act. ERA, ERA Real Estate powered, and their respective logos are registered service marks of ERA Franchise Systems LLC. Each office is independently owned and operated.