
10754 Wyatt Circle, Dallas, TX 75218
Local realty services provided by:ERA Newlin & Company
Listed by: david collier, becky stillwell
Office: david griffin & company
MLS#:21378314
Source:GDAR
Price summary
- Price:$1,500,000
- Price per sq. ft.:$655.31
About this home
Set on an extraordinary .612 acre site, this architecturally significant contemporary home was designed by FAIA architects Duane Landry & Jane Landry of Landry & Landry Architects. Duane & Jane both studied under O'Neil Ford, who was widely considered the father of the Texas Modern style. Landry & Landry specialized in creating modern, religious, residential & academic spaces. From the moment you arrive at the sweeping sculptural driveway, you know you've arrived somewhere special. The architecture intentionally rests lightly on the terrain rather than dominating it, providing a unique sense of privacy rarely experienced in the heart of the city. Built in two separate angled parts connected by an expansive elevated deck, this 3-bedroom, 2 bath home-which currently includes a recording studio-overlooks the lush, wooded hillside. Through the entrance gate, you're immediately immersed in the idyllic setting, feeling as if you're living with nature. Entering the great room, you can feel the impeccable craftsmanship, a remarkable sense of scale & the refined architectural details throughout with soaring ceiling heights & walls of retractable glass doors that seamlessly connect to the surrounding topography. Gourmet kitchen featuring dual Fischer & Paykel dishwashers, a 36 inch Bertazzoni gas range, expansive island, & custom cabinetry. Beautiful primary bedroom with an ensuite bath featuring Carrera Marble. Across the deck is the 2nd bedroom with its own bath & small kitchenette. The 3rd bedroom currently has a private entrance with gorgeous views & walls of custom white oak cabinetry. Adjacent to the 3rd bedroom is currently the recording studio which could easily be converted into a phenomenal bathroom-closet configuration creating a spectacular primary bedroom suite. Rarely does an opportunity become available to own such an architecturally significant home in Dallas. Featured in the AIA Dallas Tour of Homes as well as the White Rock Home Tour....
Contact an agent
Home facts
- Year built:2009
- Subdivision & Development:Harbour Bluffs
- Listing ID #:21378314
- Added:5 day(s) ago
- Updated:September 17, 2026 at 11:55 AM
Rooms and interior
- Bedrooms:3
- Total bathrooms:2
- Full bathrooms:2
- Flooring:Wood
- Kitchen Description:Dishwasher, Disposal, Gas Range, Refrigerator
- Living area:2,289 sq. ft.
Heating and cooling
- Cooling:Central Air, Electric
- Heating:Central, Natural Gas
- Central air:Yes
Structure and exterior
- Year built:2009
- Building area:2,289 sq. ft.
- Lot area:0.61 Acres
- Lot Features:Cul De Sac, Interior Lot, Irregular Lot, Many Trees, Rolling Slope, Sloped, Sprinkler System
- Construction Materials:Cedar
- Foundation Description:Slab
- Levels:1 Story
Schools
- High school:Adams
- Middle school:Robert Hill
- Elementary school:Reilly
Finances and disclosures
- Price:$1,500,000
- Price per sq. ft.:$655.31
- Tax amount:$17,109
Features and amenities
- Appliances:Dishwasher, Disposal, Gas Range, Refrigerator, Tankless Water Heater
- Amenities:Skylights, Window Coverings
Parking
- Garage:Yes
- Garage spaces:1
 Information provided, in part, by North Texas Real Estate Information Systems, Inc. Last Updated September 17, 2026 Listings with the NTREIS logo are listed by brokerages other than ERA Newlin & Company.
New listings near 10754 Wyatt Circle
- Open Sun, 11am to 3pmNew
 $609,000Active4 beds 3 baths2,830 sq. ft.
12324 Creekspan Drive, Dallas, TX 75243
MLS# 21385740Listed by: REGAL, REALTORS - New
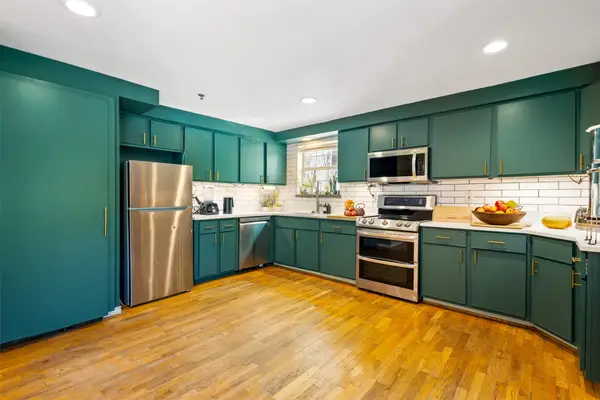 $349,900Active2 beds 2 baths990 sq. ft.
3100 Cole Avenue #206, Dallas, TX 75204
MLS# 21378646Listed by: REAL BROKER, LLC - New
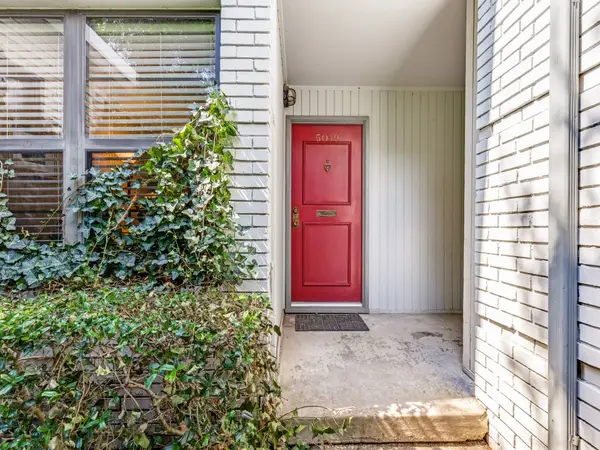 $215,000Active2 beds 2 baths1,072 sq. ft.
5019 N Hall Street #5019, Dallas, TX 75235
MLS# 21384889Listed by: KELLER WILLIAMS REALTY DPR - New
 $544,999Active4 beds 4 baths2,187 sq. ft.
2923 Materhorn Drive, Dallas, TX 75228
MLS# 21387353Listed by: LUGARY, LLC - New
 $474,999Active4 beds 3 baths2,108 sq. ft.
1611 Windchime Drive, Dallas, TX 75224
MLS# 21388686Listed by: COMPASS RE TEXAS, LLC - New
 $185,000Active3 beds 2 baths1,300 sq. ft.
4310 Jamaica Street, Dallas, TX 75210
MLS# 21388832Listed by: THE HUGHES GROUP REAL ESTATE - New
 $770,000Active5 beds 3 baths2,597 sq. ft.
15922 Windy Meadow Drive, Dallas, TX 75248
MLS# 21386602Listed by: EBBY HALLIDAY, REALTORS - Open Sun, 1:30 to 3pmNew
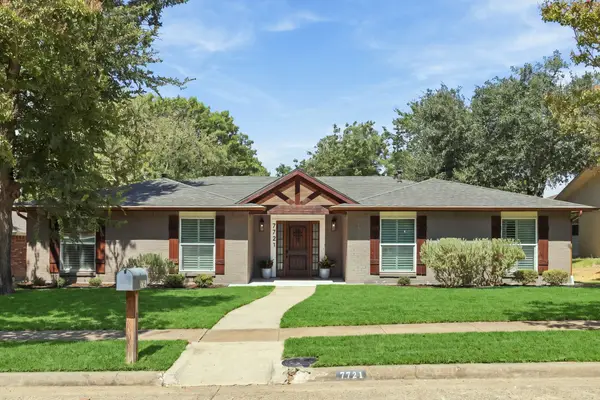 $699,000Active4 beds 3 baths2,311 sq. ft.
7721 El Padre Lane, Dallas, TX 75248
MLS# 21379994Listed by: ALLIE BETH ALLMAN & ASSOCIATES - New
 $599,000Active6 beds 4 baths2,784 sq. ft.
15515 El Estado Drive, Dallas, TX 75248
MLS# 21383594Listed by: KELLER WILLIAMS DALLAS MIDTOWN - Open Sat, 11am to 1pmNew
 $420,000Active6 beds 4 baths3,060 sq. ft.
11341 Quail Run Street, Dallas, TX 75238
MLS# 21386844Listed by: KELLER WILLIAMS URBAN DALLAS


Protect your home and budget from life's surprises with an Assurant Home Warranty, backed by a partner that supports you through every step of homeownership. Explore Plans.
© 2023 - 2026 ERA Franchise Systems LLC. All rights reserved. ERA Franchise Systems LLC fully supports the principles of the Fair Housing Act and the Equal Opportunity Act. ERA, ERA Real Estate powered, and their respective logos are registered service marks of ERA Franchise Systems LLC. Each office is independently owned and operated.