
10816 Pinocchio Drive, Dallas, TX 75229
Local realty services provided by:ERA Empower
Listed by: ed murchison
Office: coldwell banker realty
MLS#:21358353
Source:GDAR
Price summary
- Price:$995,000
- Price per sq. ft.:$545.21
About this home
This sleek Mid-Century Modern, designed by Dallas architect Thomas Scott Dean, AIA, US Modernist Library of Architects, is located in the highly coveted Disney Streets neighborhood. You don't get much more quintessential MCM charm than a house on a street named Pinocchio! Prepare to be impressed from the moment you pull into the natural pea gravel drive. Venture through the turquoise door and prepare to feel the warmth and character exuded by this home. The house has been nicely maintained and thoughtfully updated. The large wrap-around corner window in the living area is a really special feature, as are the warm solid hardwood floors found throughout all the living spaces, kitchen and bedrooms. The kitchen has undergone a total renovation featuring sleek modern cabinetry and stainless steel appliances. Large plate-glass windows in the kitchen and family room offer picture-frame views of the flagstone patio and gardens. There is a home office and mudroom just off the kitchen that provides direct access to the climate-controlled garage with epoxy floors. The primary suite offers a freshly updated primary bath plus a covered outdoor living space with views of the gardens. The second bath just off the two additional bedrooms maintains its cool vintage character. The Disney Streets are known for large tree-shaded lots, and this property does not disappoint with plenty of space for gardening and outdoor entertaining. The gardens designed by Native Gardeners feature low-maintenance native plants and flowers that attract birds and pollinators. There is even a greenhouse in the shape of Cinderella's Pumpkin, raised garden beds, a fire pit, and a sauna room. This stylish home has so much to offer...don't miss this one! It is enchanting!...
Contact an agent
Home facts
- Year built:1955
- Subdivision & Development:Midway Hills 04
- Listing ID #:21358353
- Added:1 day(s) ago
- Updated:August 14, 2026 at 09:55 PM
Rooms and interior
- Bedrooms:3
- Total bathrooms:2
- Full bathrooms:2
- Flooring:Ceramic Tile, Slate, Terrazzo, Wood
- Kitchen Description:Dishwasher, Disposal, Gas Range, Refrigerator, Vented Exhaust Fan, Wine Cooler
- Living area:1,825 sq. ft.
Heating and cooling
- Cooling:Central Air, Electric
- Heating:Central, Natural Gas
- Central air:Yes
Structure and exterior
- Roof:Composition
- Year built:1955
- Building area:1,825 sq. ft.
- Lot area:0.36 Acres
- Lot Features:Few Trees, Interior Lot, Landscaped, Lawn, Sprinkler System, Subdivision
- Construction Materials:Brick
- Foundation Description:Pillar Post Pier
- Levels:1 Story
Schools
- High school:White
- Middle school:Walker
- Elementary school:Withers
Finances and disclosures
- Price:$995,000
- Price per sq. ft.:$545.21
- Tax amount:$11,804
Features and amenities
- Appliances:Dishwasher, Disposal, Gas Range, Refrigerator, Tankless Water Heater, Vented Exhaust Fan, Wine Cooler
Parking
- Garage:Yes
- Garage spaces:2
 Information provided, in part, by North Texas Real Estate Information Systems, Inc. Last Updated August 14, 2026 Listings with the NTREIS logo are listed by brokerages other than ERA Empower.
New listings near 10816 Pinocchio Drive
- New
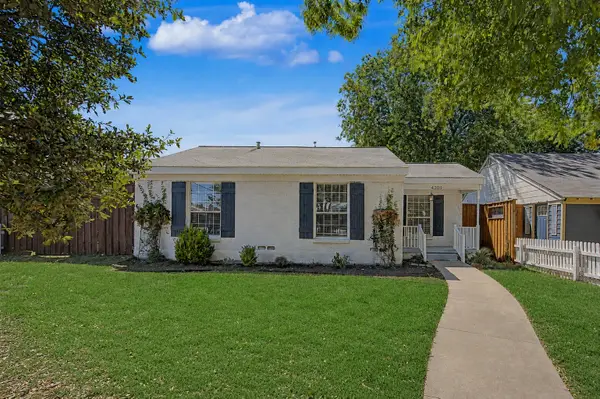 $549,000Active3 beds 1 baths1,462 sq. ft.
4203 Concho Street, Dallas, TX 75206
MLS# 21351758Listed by: COMPASS RE TEXAS, LLC. - New
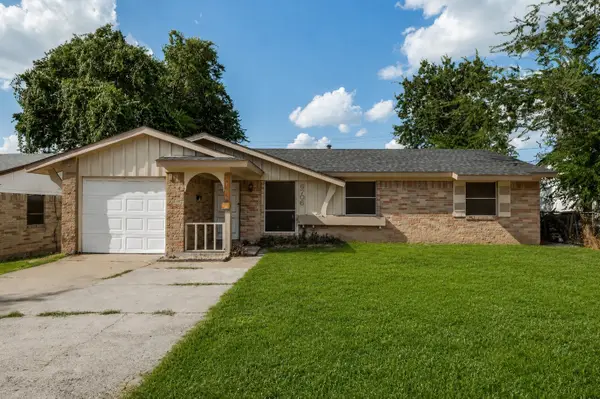 $205,000Active3 beds 2 baths1,425 sq. ft.
6706 La Grange Drive, Dallas, TX 75241
MLS# 21352049Listed by: JIREH REALTY TEAM LLC - New
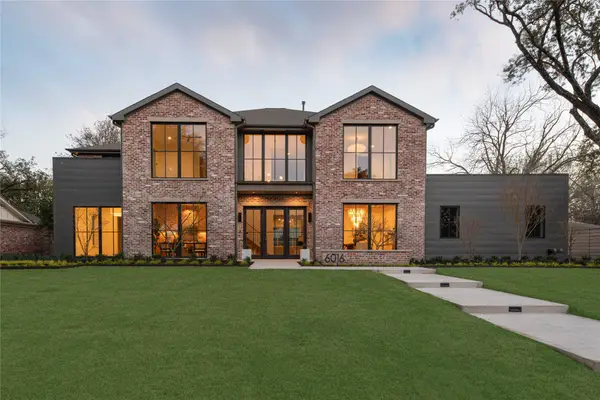 $4,250,000Active6 beds 7 baths6,864 sq. ft.
6016 Del Roy Drive, Dallas, TX 75230
MLS# 21357472Listed by: COMPASS RE TEXAS, LLC. - New
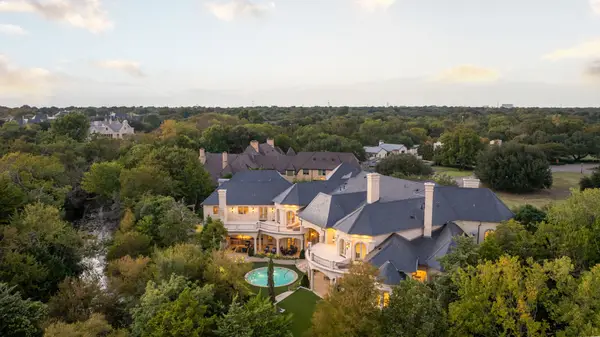 $11,500,000Active6 beds 10 baths14,653 sq. ft.
10617 Bridge Hollow Court, Dallas, TX 75229
MLS# 21359093Listed by: COMPASS RE TEXAS, LLC. - New
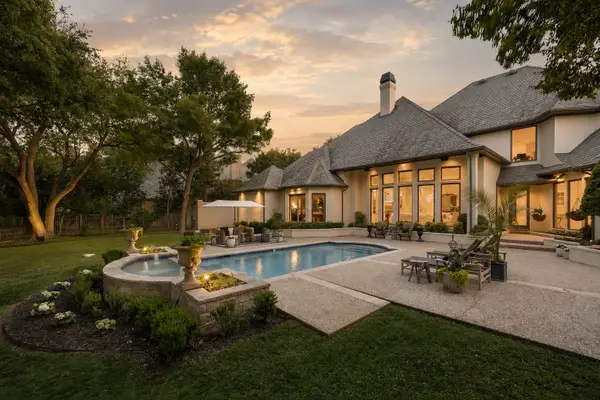 $3,295,000Active4 beds 6 baths6,796 sq. ft.
2 Manzano Circle, Dallas, TX 75230
MLS# 21359718Listed by: COMPASS RE TEXAS, LLC. - New
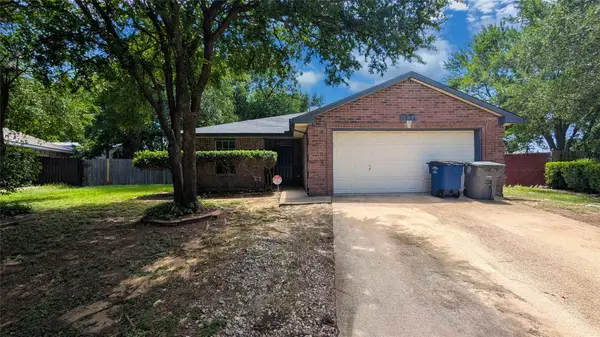 $320,000Active3 beds 2 baths1,595 sq. ft.
1532 Marion Drive, Dallas, TX 75211
MLS# 21360066Listed by: LISTINGSPARK - New
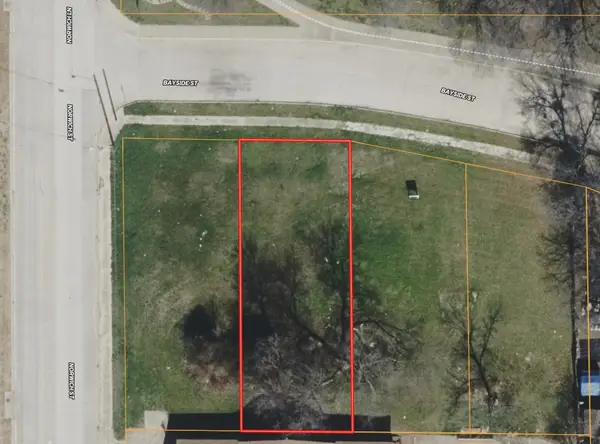 $99,900Active0.13 Acres
3734 Bayside Drive, Dallas, TX 75212
MLS# 21360277Listed by: TERO REAL ESTATE - New
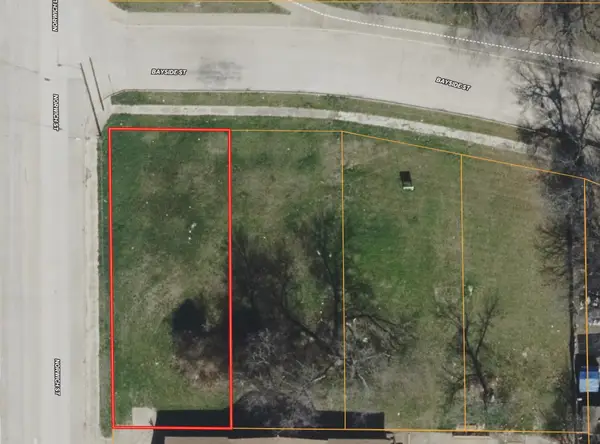 $99,900Active0.14 Acres
3740 Bayside Street, Dallas, TX 75212
MLS# 21360297Listed by: TERO REAL ESTATE - New
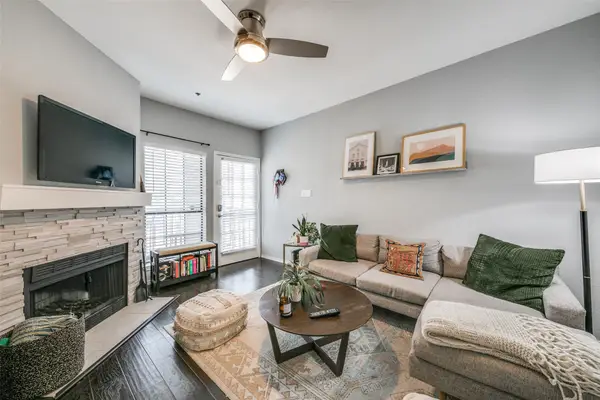 $215,000Active2 beds 2 baths840 sq. ft.
4800 W Lovers Lane, Dallas, TX 75209
MLS# 21357359Listed by: ALLIE BETH ALLMAN & ASSOC. - New
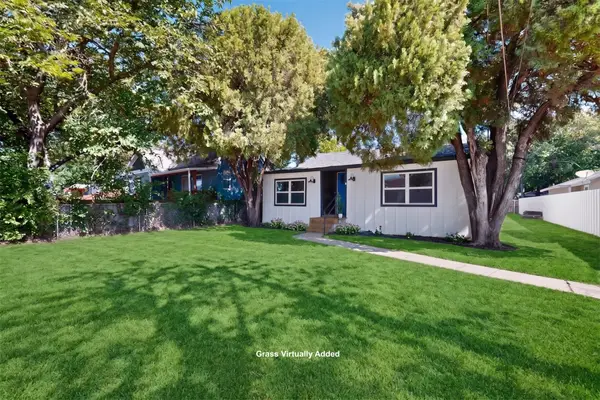 $315,000Active3 beds 2 baths1,392 sq. ft.
4107 Rockford Drive, Dallas, TX 75211
MLS# 21357847Listed by: JULIO ROMERO LLC, REALTORS


Protect your home and budget from life's surprises with an Assurant Home Warranty, backed by a partner that supports you through every step of homeownership. Explore Plans.
© 2023 - 2026 ERA Franchise Systems LLC. All rights reserved. ERA Franchise Systems LLC fully supports the principles of the Fair Housing Act and the Equal Opportunity Act. ERA, ERA Real Estate powered, and their respective logos are registered service marks of ERA Franchise Systems LLC. Each office is independently owned and operated.