
10818 Sharondale Drive, Dallas, TX 75228
Local realty services provided by:ERA Courtyard Real Estate
Listed by: franceanna campagna
Office: campagna real estate corp.
MLS#:21433919
Source:GDAR
Price summary
- Price:$249,900
- Price per sq. ft.:$185.94
About this home
Recently refreshed three bedroom, one and one half bath, single family home in Casa View. This house is built to entertain, with a large living and dining room, a huge kitchen with an incredible amount of storage and counter space, a flex space with laundry and half bath, and an expansive fenced back yard! The kitchen is upgraded with granite counter tops and stainless appliances, with a new refrigerator. The main bathroom is also updated. Hand scraped hardwoods throughout - no carpet.
Contact an agent
Home facts
- Year built:1955
- Subdivision & Development:Country Club Park 02
- Listing ID #:21433919
- Added:1 day(s) ago
- Updated:November 18, 2026 at 04:32 PM
Rooms and interior
- Bedrooms:3
- Total bathrooms:2
- Full bathrooms:1
- Half bathrooms:1
- Flooring:Vinyl, Wood
- Kitchen Description:Dishwasher, Disposal, Gas Range, Refrigerator
- Living area:1,344 sq. ft.
Heating and cooling
- Cooling:Ceiling Fans, Central Air, Electric
- Heating:Central, Natural Gas
- Central air:Yes
Structure and exterior
- Year built:1955
- Building area:1,344 sq. ft.
- Lot area:0.19 Acres
- Construction Materials:Brick
- Levels:1 Story
Schools
- High school:Adams
- Middle school:Gaston
- Elementary school:Smith
Finances and disclosures
- Price:$249,900
- Price per sq. ft.:$185.94
Features and amenities
- Appliances:Dishwasher, Disposal, Gas Range, Refrigerator
- Amenities:Smoke Detectors, Window Coverings
 Information provided, in part, by North Texas Real Estate Information Systems, Inc. Last Updated November 18, 2026 Listings with the NTREIS logo are listed by brokerages other than ERA Courtyard Real Estate.
New listings near 10818 Sharondale Drive
- Open Sat, 2 to 4pmNew
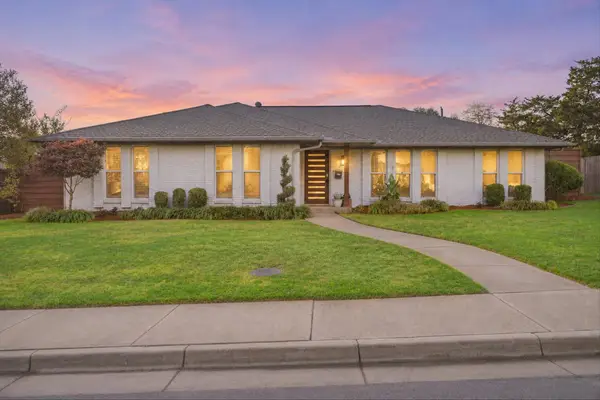 $425,000Active3 beds 3 baths2,162 sq. ft.
5967 Fox Hill Lane, Dallas, TX 75232
MLS# 21438756Listed by: COMPASS RE TEXAS, LLC. - New
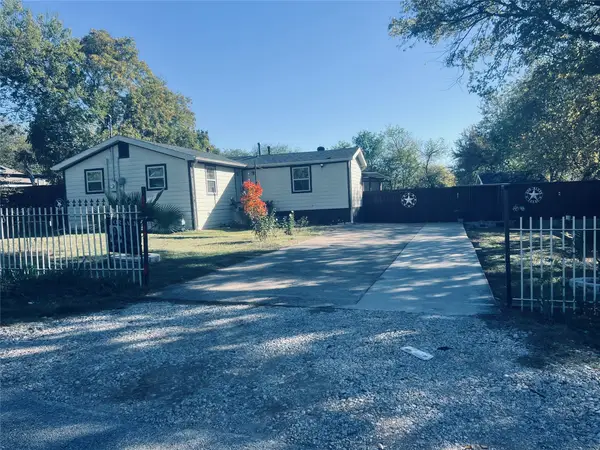 $265,000Active6 beds 2 baths1,606 sq. ft.
206 Annarose Drive, Dallas, TX 75232
MLS# 21438767Listed by: ULTIMA REAL ESTATE - New
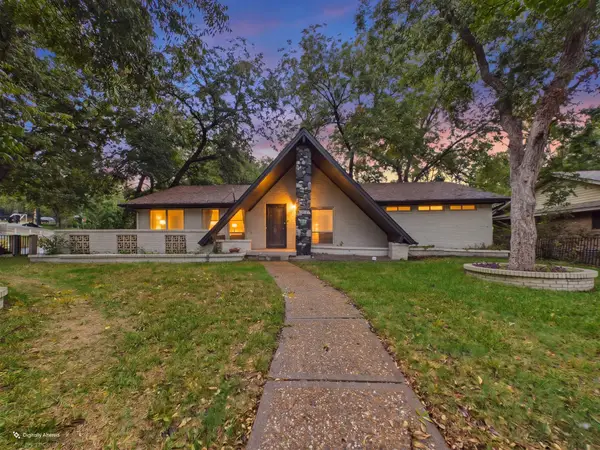 $285,000Active4 beds 2 baths1,927 sq. ft.
804 W Red Bird Lane, Dallas, TX 75232
MLS# 21438648Listed by: KELLER WILLIAMS LONESTAR - New
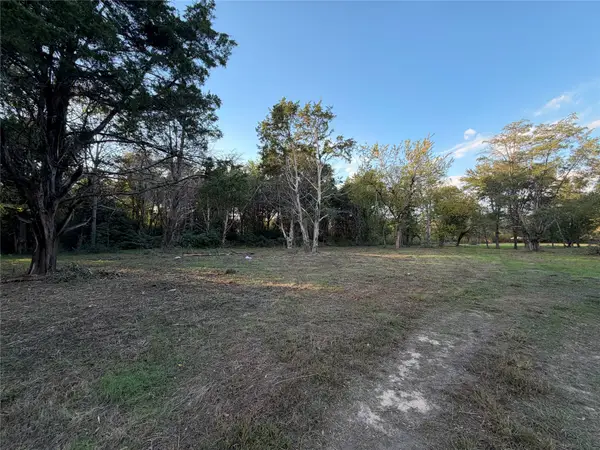 $350,000Active5.54 Acres
9500 Teagarden Road, Dallas, TX 75217
MLS# 21438763Listed by: ONDEMAND REALTY - New
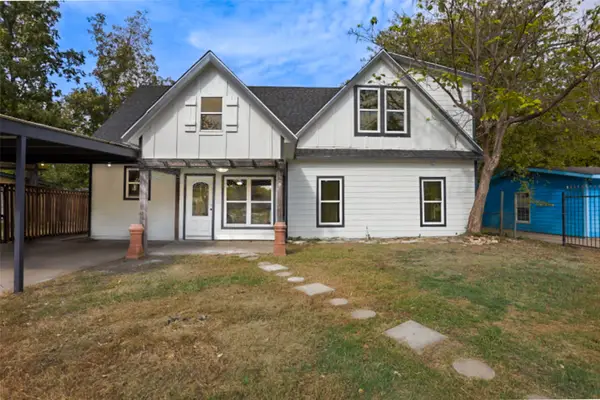 $285,000Active4 beds 2 baths1,526 sq. ft.
7311 Burnet Court, Dallas, TX 75217
MLS# 21437895Listed by: LUGARY, LLC - New
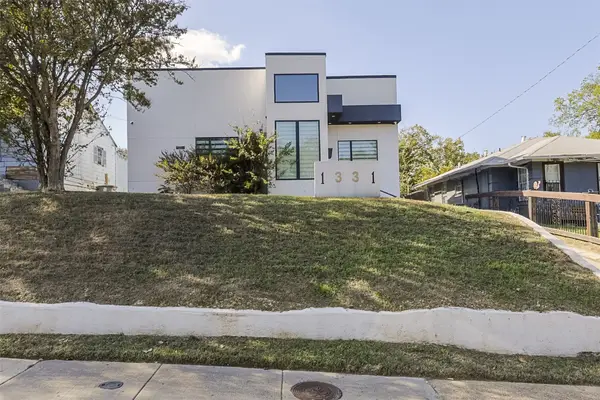 $320,000Active3 beds 2 baths1,462 sq. ft.
1331 S Denley Drive, Dallas, TX 75216
MLS# 21432738Listed by: NEXTHOME ON MAIN - New
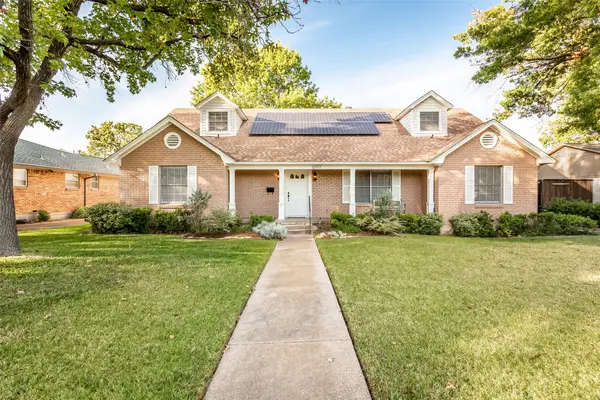 $750,000Active4 beds 4 baths2,496 sq. ft.
6117 E University Boulevard, Dallas, TX 75214
MLS# 21435169Listed by: CAMPAGNA REAL ESTATE CORP. - New
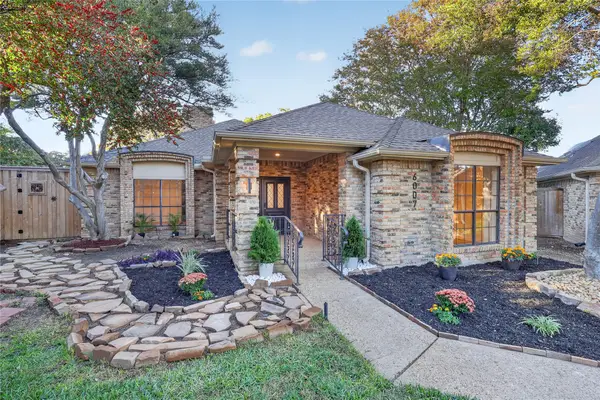 $599,900Active3 beds 2 baths2,197 sq. ft.
6007 Highplace Circle, Dallas, TX 75254
MLS# 21386660Listed by: TEXAS CONNECT REALTY, LLC - New
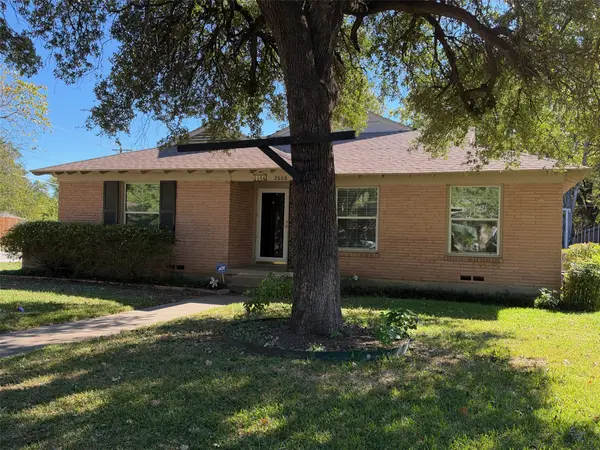 $350,000Active2 beds 2 baths1,695 sq. ft.
2666 San Marcus Avenue, Dallas, TX 75228
MLS# 21427852Listed by: STONEBRIAR REALTY GROUP - New
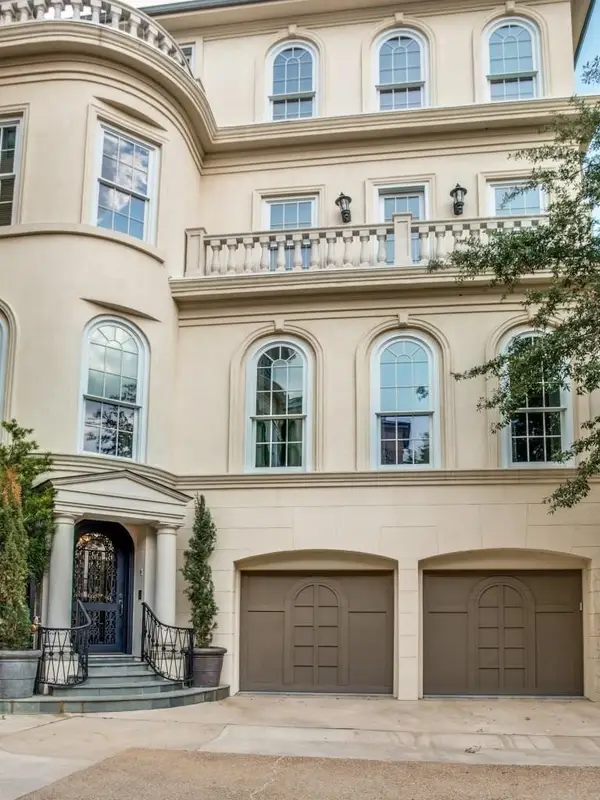 $2,495,000Active3 beds 6 baths5,439 sq. ft.
3522 Gillespie Street, Dallas, TX 75219
MLS# 21437180Listed by: COMPASS RE TEXAS, LLC.


Protect your home and budget from life's surprises with an Assurant Home Warranty, backed by a partner that supports you through every step of homeownership. Explore Plans.
© 2023 - 2026 ERA Franchise Systems LLC. All rights reserved. ERA Franchise Systems LLC fully supports the principles of the Fair Housing Act and the Equal Opportunity Act. ERA, ERA Real Estate powered, and their respective logos are registered service marks of ERA Franchise Systems LLC. Each office is independently owned and operated.