
10911 Middle Knoll Drive, Dallas, TX 75238
Local realty services provided by:ERA Courtyard Real Estate
Listed by: caroline briggs
Office: premier realty group, llc.
MLS#:21435362
Source:GDAR
Price summary
- Price:$499,900
- Price per sq. ft.:$325.46
About this home
Recently updated, and nicely kept 3 bedroom, 2 full bath home located in a quiet, tree lined neighborhood in the highly rated Richardson ISD. Close to major freeways for easy commute access. Open concept with formal dining room. New Carpets, Newer LVP flooring and windows. Kitchen recently renovated with updated fixtures and appliances. Kitchen opens to a beautiful backyard with deck for entertaining, grassy area for kids and pets, and for the entire family. Oversized garage with room for storage or workbench. Close to major attractions including The Arboretum, White Rock Lake, B.B. Owen Park, and more.
Murphy Bed, Washer, Dryer, and Refrigerator included
Contact an agent
Home facts
- Year built:1973
- Subdivision & Development:Kingsley Mdws #2
- Listing ID #:21435362
- Added:1 day(s) ago
- Updated:November 15, 2026 at 01:45 PM
Rooms and interior
- Bedrooms:3
- Total bathrooms:2
- Full bathrooms:2
- Flooring:Carpet, Luxury Vinyl Plank, Tile
- Kitchen Description:Dishwasher, Disposal, Electric Range, Microwave, Refrigerator
- Living area:1,536 sq. ft.
Heating and cooling
- Cooling:Ceiling Fans, Central Air
- Heating:Central, Fireplaces
- Central air:Yes
Structure and exterior
- Year built:1973
- Building area:1,536 sq. ft.
- Lot area:0.16 Acres
- Architectural Style:Traditional
- Construction Materials:Brick
- Foundation Description:Slab
- Levels:1 Story
Schools
- High school:Lake Highlands
- Middle school:Lake Highlands
- Elementary school:Wallace
Finances and disclosures
- Price:$499,900
- Price per sq. ft.:$325.46
- Tax amount:$9,264
Features and amenities
- Appliances:Dishwasher, Disposal, Dryer, Electric Range, Gas Water Heater, Microwave, Refrigerator, Washer
- Laundry features:Dryer, Washer
Parking
- Garage:Yes
- Garage spaces:2
- Carport spaces:2
 Information provided, in part, by North Texas Real Estate Information Systems, Inc. Last Updated November 15, 2026 Listings with the NTREIS logo are listed by brokerages other than ERA Courtyard Real Estate.
New listings near 10911 Middle Knoll Drive
- New
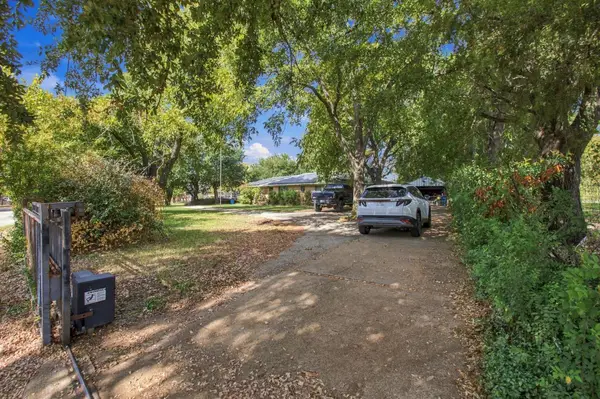 $449,000Active3 beds 2 baths2,038 sq. ft.
316 S Seagoville Road, Dallas, TX 75217
MLS# 21436647Listed by: SOLTO REALTY - New
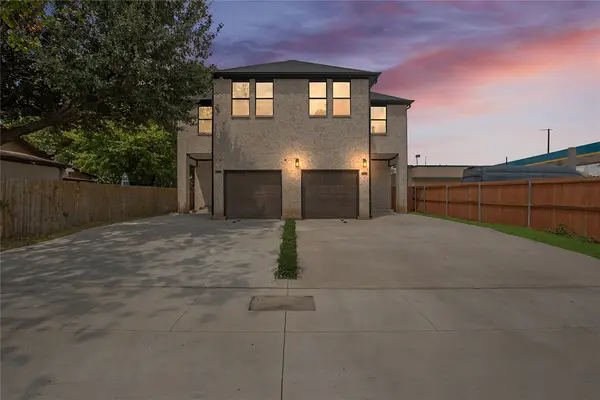 $649,000Active6 beds 6 baths4,280 sq. ft.
1711 & 1713 Herald Street, Dallas, TX 75215
MLS# 21402615Listed by: COMPASS RE TEXAS, LLC. - Open Sun, 12 to 2pmNew
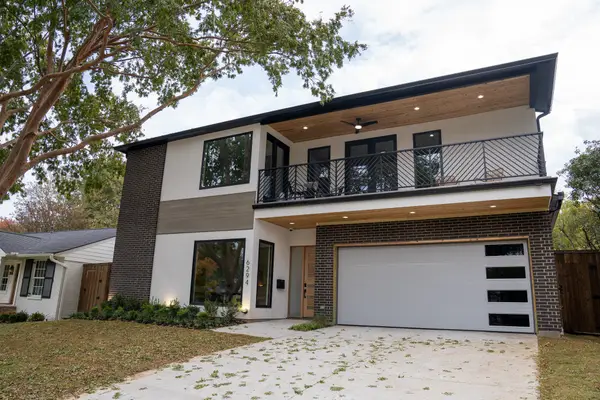 $1,850,000Active5 beds 5 baths4,406 sq. ft.
6294 Martel Avenue, Dallas, TX 75214
MLS# 21420147Listed by: TEXAS URBAN LIVING REALTY - New
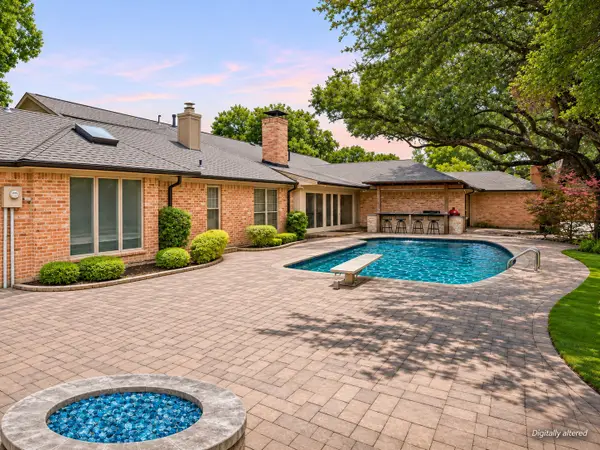 $1,397,400Active5 beds 7 baths5,197 sq. ft.
7241 Cliffbrook Drive, Dallas, TX 75254
MLS# 21435857Listed by: COLDWELL BANKER APEX, REALTORS - Open Sun, 1 to 3pmNew
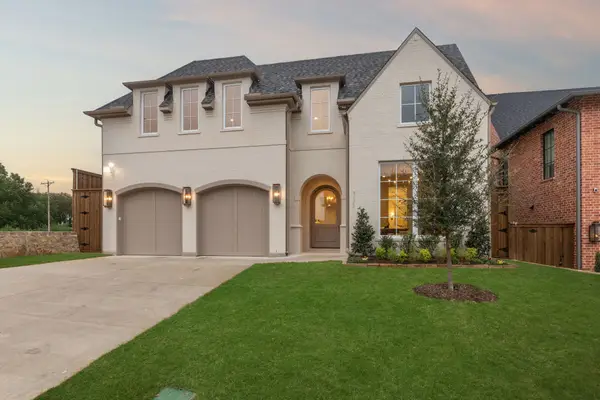 $1,847,500Active5 beds 6 baths4,749 sq. ft.
9522 Still Creek Lane, Dallas, TX 75238
MLS# 21436562Listed by: ROBERT ELLIOTT AND ASSOCIATES - New
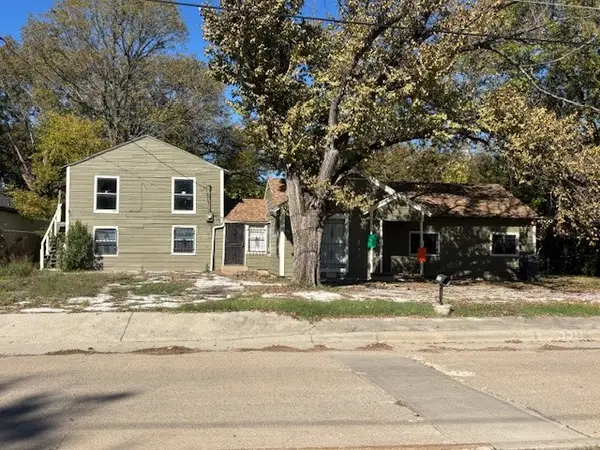 $160,000Active4 beds 2 baths1,974 sq. ft.
3311 51st Street, Dallas, TX 75216
MLS# 21436576Listed by: JG REAL ESTATE, LLC - New
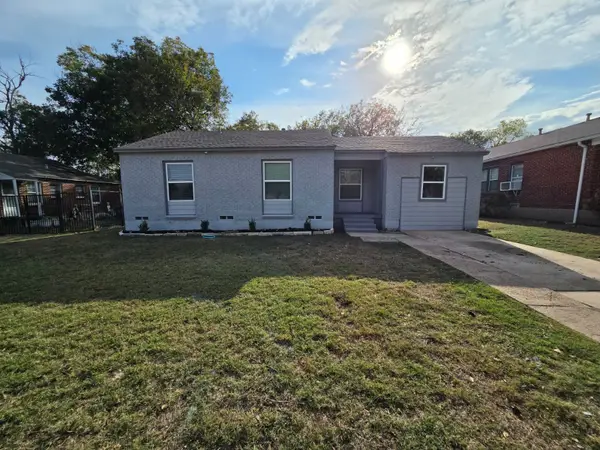 $224,900Active3 beds 2 baths1,053 sq. ft.
2212 E Illinois Avenue, Dallas, TX 75216
MLS# 21436581Listed by: HOME START REALTY, INC - New
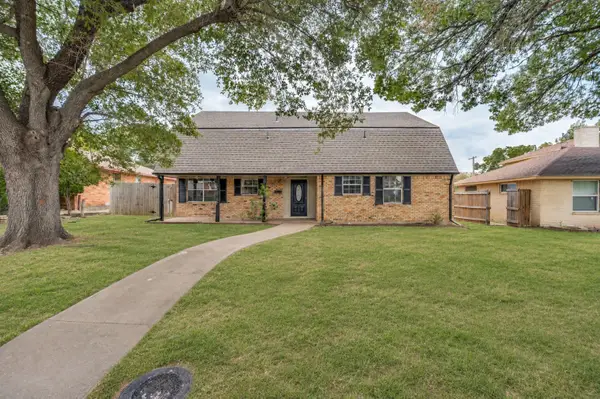 $365,000Active5 beds 2 baths2,542 sq. ft.
1718 Heather Glen Drive, Dallas, TX 75232
MLS# 21436582Listed by: RE/MAX INNOVATIONS - Open Sat, 1 to 3pmNew
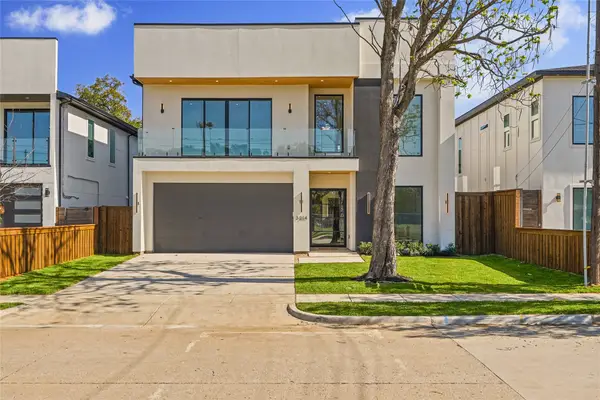 $975,000Active5 beds 6 baths3,875 sq. ft.
3214 Herbert, Dallas, TX 75212
MLS# 21420046Listed by: COMPASS RE TEXAS, LLC. - New
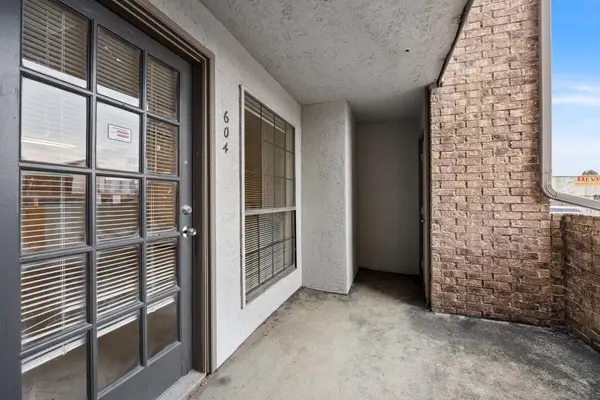 $44,900Active1 beds 1 baths600 sq. ft.
6108 Abrams Road #604, Dallas, TX 75231
MLS# 21398057Listed by: COMPASS RE TEXAS, LLC.


Protect your home and budget from life's surprises with an Assurant Home Warranty, backed by a partner that supports you through every step of homeownership. Explore Plans.
© 2023 - 2026 ERA Franchise Systems LLC. All rights reserved. ERA Franchise Systems LLC fully supports the principles of the Fair Housing Act and the Equal Opportunity Act. ERA, ERA Real Estate powered, and their respective logos are registered service marks of ERA Franchise Systems LLC. Each office is independently owned and operated.