
11026 Mccree Road, Dallas, TX 75238
Local realty services provided by:ERA Courtyard Real Estate
11026 Mccree Road,Dallas, TX 75238
$500,000
- 4 Beds
- 2 Baths
- 2,096 sq. ft.
- Single family
- Active
Listed by: daniel cline
Office: keller williams realty
MLS#:21203382
Source:GDAR
Price summary
- Price:$500,000
- Price per sq. ft.:$238.55
About this home
Seller offering up to 2.5% in seller credits to use towards rate buy down or closing costs with preferred lender. Nestled on a peaceful, tree-lined street in the highly desirable Lake Highlands area. This well-maintained home offers functional living spaces designed for both everyday comfort and effortless entertaining. Enjoy two spacious living areas, separate dining spaces, and a cozy fireplace that serves as a welcoming focal point. The galley-style kitchen with a breakfast bar flows seamlessly into the main living areas, while abundant natural light enhances the home’s inviting atmosphere. A wonderful opportunity to own a classic Lake Highlands residence in an established neighborhood known for its charm, mature trees, and convenient location.
Contact an agent
Home facts
- Year built:1974
- Subdivision & Development:Kingsley Meadows 02
- Listing ID #:21203382
- Added:1 day(s) ago
- Updated:August 28, 2026 at 05:42 PM
Rooms and interior
- Bedrooms:4
- Total bathrooms:2
- Full bathrooms:2
- Flooring:Carpet, Tile, Vinyl
- Kitchen Description:Dishwasher, Disposal, Electric Range, Microwave
- Living area:2,096 sq. ft.
Heating and cooling
- Cooling:Central Air, Electric
- Heating:Central, Natural Gas
- Central air:Yes
Structure and exterior
- Roof:Composition
- Year built:1974
- Building area:2,096 sq. ft.
- Lot area:0.18 Acres
- Lot Features:Few Trees
- Architectural Style:Ranch
- Construction Materials:Brick
- Foundation Description:Slab
- Levels:1 Story
Schools
- High school:Lake Highlands
- Middle school:Lake Highlands
- Elementary school:Wallace
Finances and disclosures
- Price:$500,000
- Price per sq. ft.:$238.55
- Tax amount:$9,352
Features and amenities
- Appliances:Dishwasher, Disposal, Electric Range, Gas Water Heater, Microwave
Parking
- Garage:Yes
- Garage spaces:2
 Information provided, in part, by North Texas Real Estate Information Systems, Inc. Last Updated August 28, 2026 Listings with the NTREIS logo are listed by brokerages other than ERA Courtyard Real Estate.
New listings near 11026 Mccree Road
- New
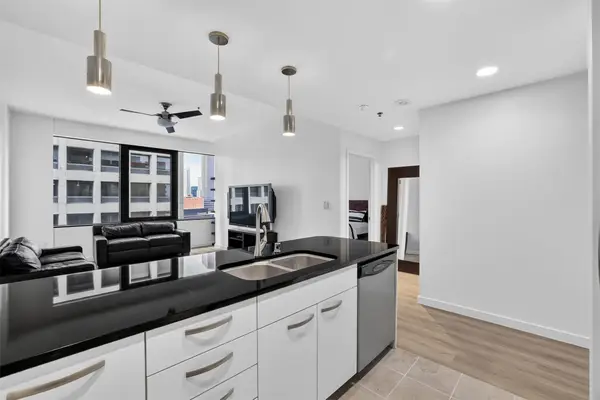 $245,900Active2 beds 1 baths880 sq. ft.
1200 Main Street #1708, Dallas, TX 75202
MLS# 21350691Listed by: GREAT WESTERN REALTY - New
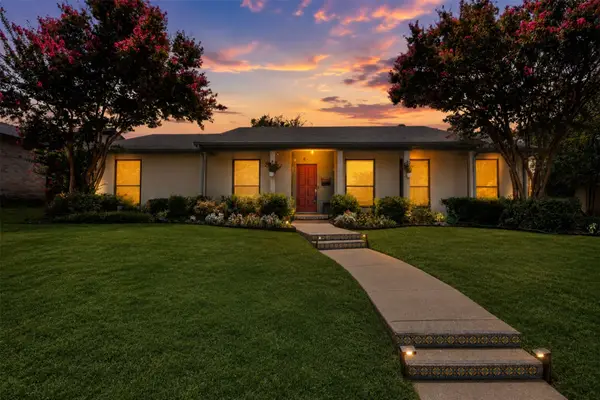 $699,000Active3 beds 2 baths2,202 sq. ft.
12326 Cedar Bend Drive, Dallas, TX 75244
MLS# 21355488Listed by: ELITE4REALTY, LLC - New
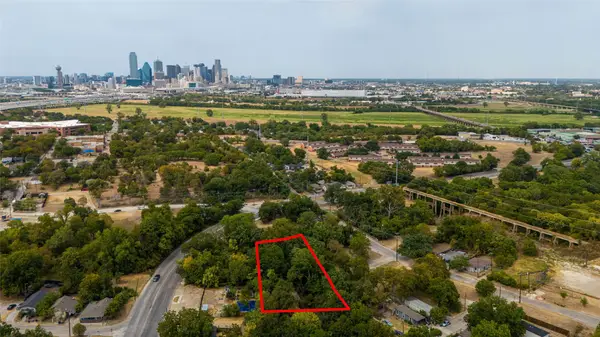 $74,000Active0.14 Acres
1243 North Street, Dallas, TX 75203
MLS# 21369459Listed by: COLDWELL BANKER REALTY - New
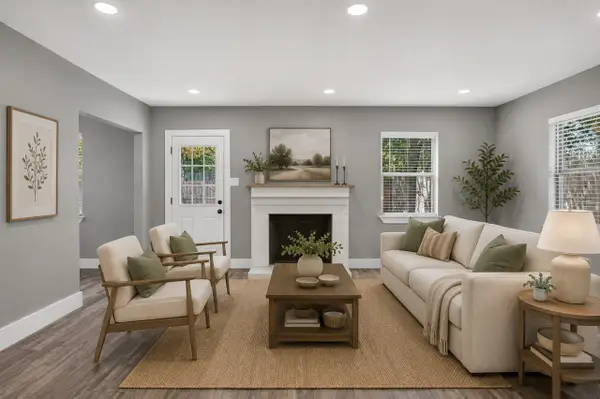 $293,000Active3 beds 2 baths1,434 sq. ft.
2802 El Capitan Drive, Dallas, TX 75228
MLS# 21370728Listed by: WEICHERT REALTORS/PROPERTY PARTNERS - New
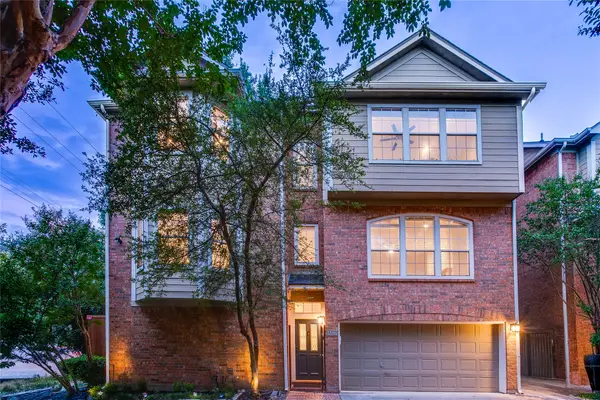 $629,000Active3 beds 3 baths2,070 sq. ft.
4209 Wycliff Avenue #A, Dallas, TX 75219
MLS# 21371100Listed by: DAVE PERRY MILLER REAL ESTATE - New
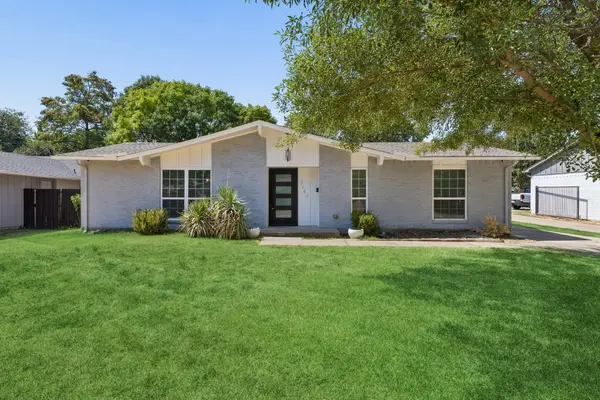 $389,000Active3 beds 2 baths1,652 sq. ft.
8148 Clear Springs Road, Dallas, TX 75240
MLS# 21371126Listed by: REAL BROKER, LLC - New
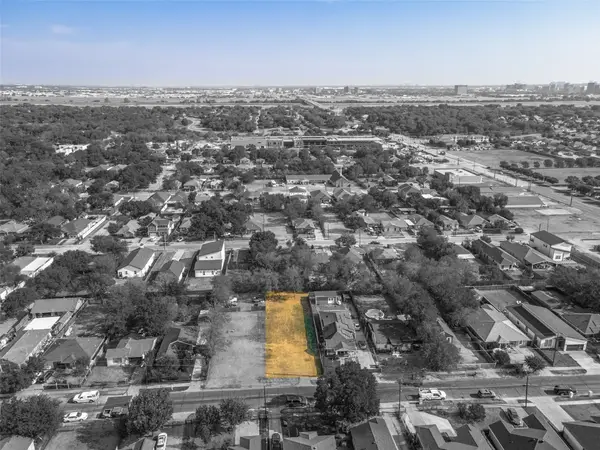 $180,000Active0.16 Acres
3415 Pueblo Street, Dallas, TX 75212
MLS# 21371494Listed by: M&D REAL ESTATE - New
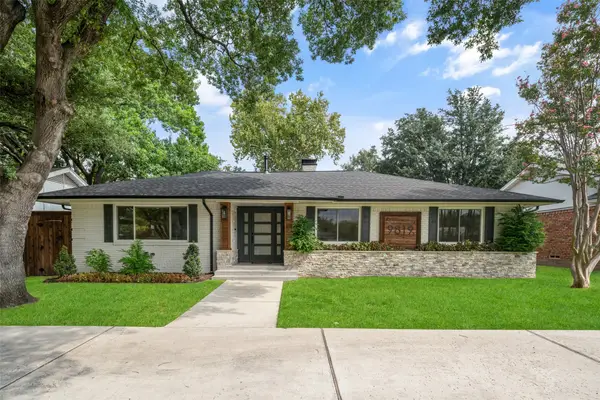 $875,000Active4 beds 3 baths2,220 sq. ft.
9819 Fitzroy Drive, Dallas, TX 75238
MLS# 21371815Listed by: DAVE PERRY MILLER REAL ESTATE - New
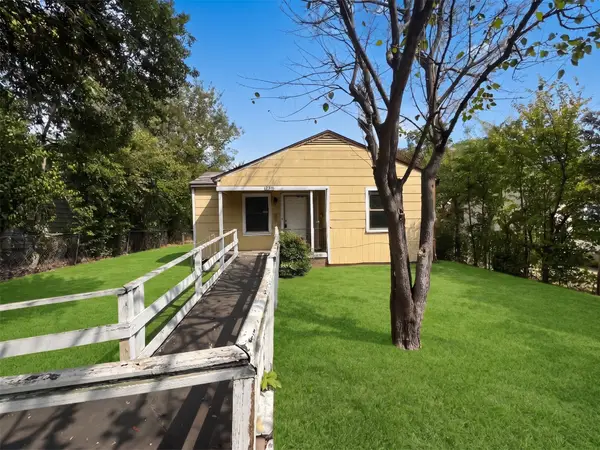 $213,500Active3 beds 2 baths1,040 sq. ft.
2311 Village Way, Dallas, TX 75216
MLS# 21372110Listed by: LUXELY REAL ESTATE - New
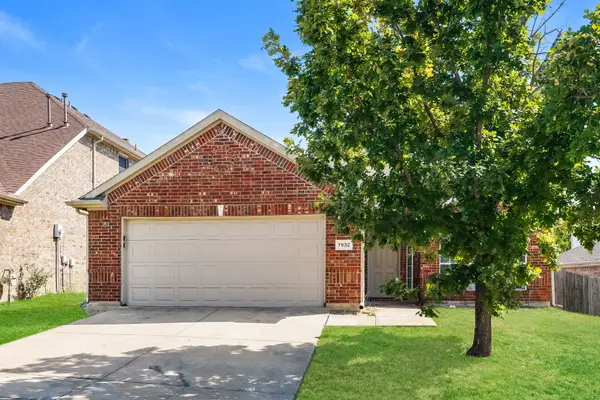 $310,000Active3 beds 2 baths1,684 sq. ft.
7932 Glenway Drive, Dallas, TX 75249
MLS# 21372133Listed by: EVERYSTATE INC


Protect your home and budget from life's surprises with an Assurant Home Warranty, backed by a partner that supports you through every step of homeownership. Explore Plans.
© 2023 - 2026 ERA Franchise Systems LLC. All rights reserved. ERA Franchise Systems LLC fully supports the principles of the Fair Housing Act and the Equal Opportunity Act. ERA, ERA Real Estate powered, and their respective logos are registered service marks of ERA Franchise Systems LLC. Each office is independently owned and operated.