
11336 Valleydale Drive, Dallas, TX 75230
Local realty services provided by:ERA Courtyard Real Estate
11336 Valleydale Drive,Dallas, TX 75230
$1,350,000
- 5 Beds
- 3 Baths
- 3,494 sq. ft.
- Single family
- Active
Listed by: justin zamarippa
Office: it's closing time realty
MLS#:21389951
Source:GDAR
Price summary
- Price:$1,350,000
- Price per sq. ft.:$386.38
About this home
Prime North Dallas investment opportunity! Located at 11336 Valleydale Drive in a highly sought-after, established community, this property offers tremendous potential for an investor or remodeler looking to complete the final touches and capitalize on the upside. The property provides an opportunity to finish, customize, and bring the property to its full potential without starting from scratch. Situated on a generous lot with mature trees and surrounded by desirable North Dallas neighborhoods, the location adds significant appeal. Convenient access to shopping, dining, major thoroughfares, and the Preston Hollow area makes this an opportunity worth considering. Bring your vision, complete the finishing touches, and unlock the potential of this North Dallas property. Submit best and final offers by Sunday 20th.
Contact an agent
Home facts
- Year built:1958
- Subdivision & Development:Hill Haven Heights 03
- Listing ID #:21389951
- Added:1 day(s) ago
- Updated:September 18, 2026 at 02:50 AM
Rooms and interior
- Bedrooms:5
- Total bathrooms:3
- Full bathrooms:3
- Kitchen Description:Gas Cooktop
- Living area:3,494 sq. ft.
Heating and cooling
- Cooling:Ceiling Fans, Central Air, Electric
- Heating:Central, Natural Gas
- Central air:Yes
Structure and exterior
- Roof:Composition
- Year built:1958
- Building area:3,494 sq. ft.
- Lot area:0.37 Acres
- Foundation Description:Pillar Post Pier, Slab
- Levels:2 Story
Schools
- High school:Hillcrest
- Middle school:Benjamin Franklin
- Elementary school:Kramer
Finances and disclosures
- Price:$1,350,000
- Price per sq. ft.:$386.38
- Tax amount:$24,014
Features and amenities
- Appliances:Gas Cooktop
Parking
- Garage:Yes
- Garage spaces:2
 Information provided, in part, by North Texas Real Estate Information Systems, Inc. Last Updated September 18, 2026 Listings with the NTREIS logo are listed by brokerages other than ERA Courtyard Real Estate.
New listings near 11336 Valleydale Drive
- New
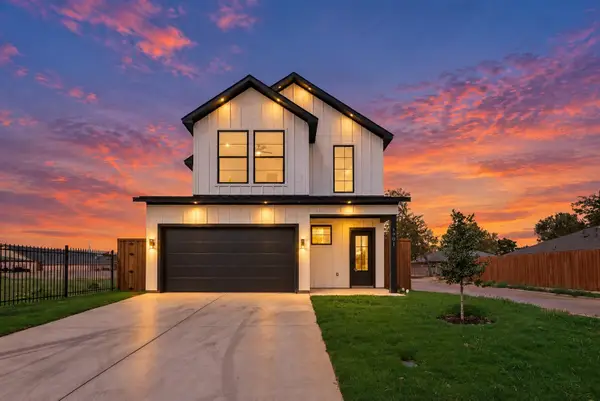 $579,900Active3 beds 4 baths2,400 sq. ft.
1901 Morris Street, Dallas, TX 75212
MLS# 21383613Listed by: CENTURY 21 JUDGE FITE CO. - Open Sat, 1 to 3pmNew
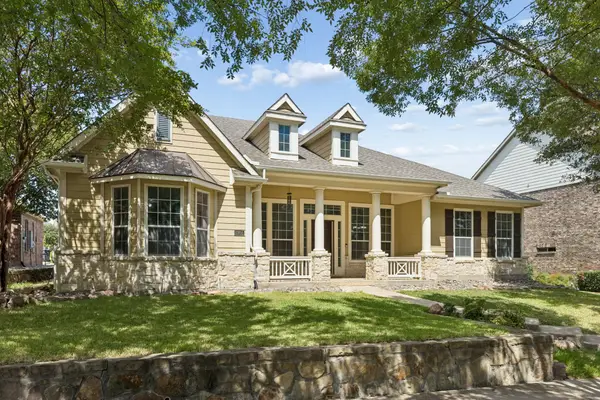 $575,000Active4 beds 4 baths3,861 sq. ft.
6955 Clay Academy Boulevard, Dallas, TX 75236
MLS# 21383277Listed by: KELLER WILLIAMS DALLAS MIDTOWN - Open Sat, 1:30 to 3:30pmNew
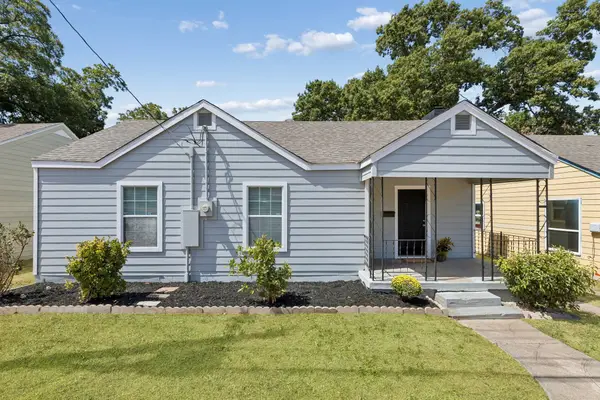 $265,000Active3 beds 2 baths1,466 sq. ft.
227 S Hampton Road, Dallas, TX 75208
MLS# 21389742Listed by: COMPASS RE TEXAS, LLC - New
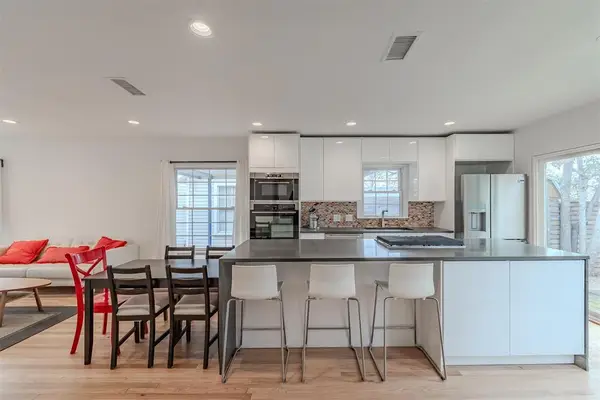 $525,000Active2 beds 1 baths1,009 sq. ft.
8927 Diceman Drive, Dallas, 75218
MLS# 12763185Listed by: COMPASS RE TEXAS, LLC - New
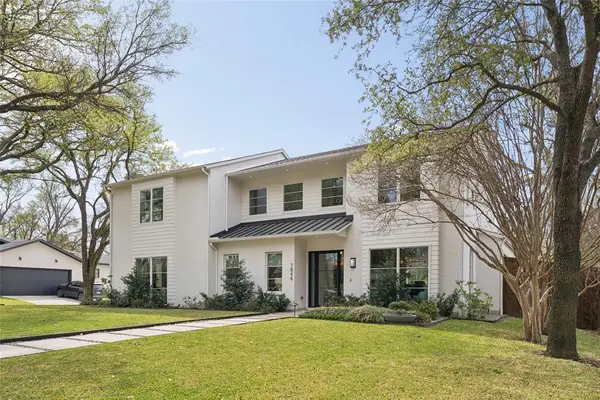 $2,995,000Active5 beds 6 baths4,879 sq. ft.
3848 Echo Brook Lane, Dallas, 75229
MLS# 12763173Listed by: COMPASS RE TEXAS, LLC 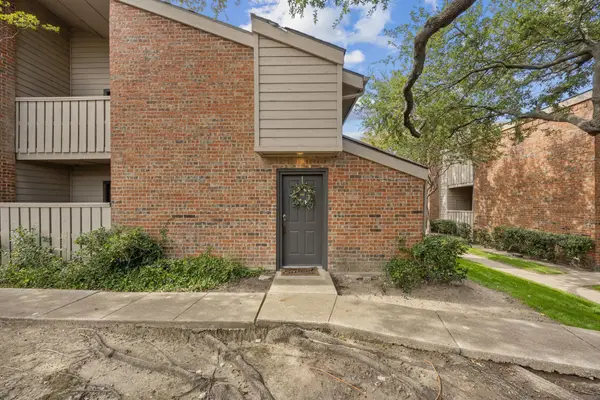 $159,999Pending2 beds 2 baths1,064 sq. ft.
9600 Royal Lane #201, Dallas, TX 75243
MLS# 21389867Listed by: CHRISTIE'S LONE STAR- New
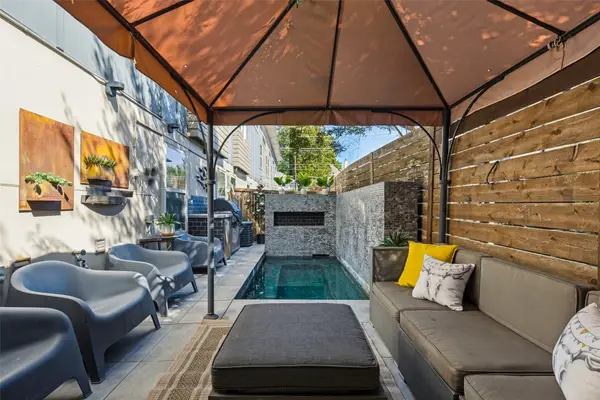 $560,000Active2 beds 3 baths1,400 sq. ft.
5841 Oram Street #1, Dallas, TX 75206
MLS# 21389398Listed by: COMPASS RE TEXAS, LLC - New
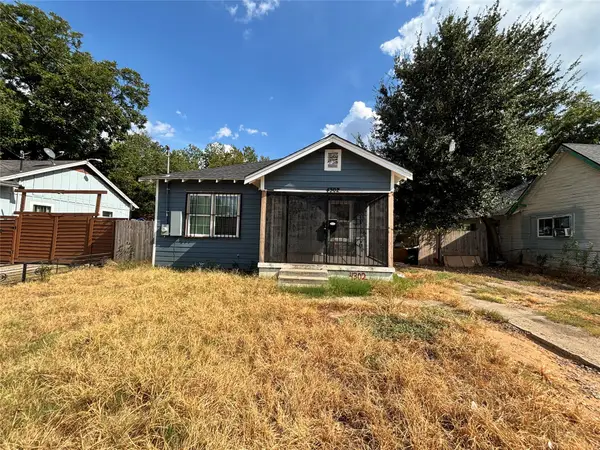 $195,000Active4 beds 2 baths1,362 sq. ft.
4302 Montie Street, Dallas, TX 75210
MLS# 21389860Listed by: JULIO ROMERO LLC, REALTORS 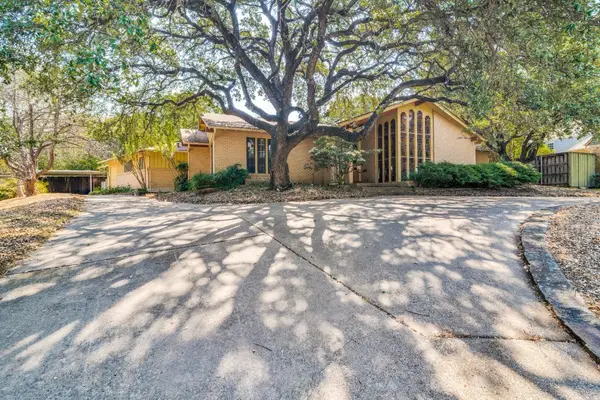 $750,000Pending5 beds 5 baths3,653 sq. ft.
10030 Caribou Trail, Dallas, TX 75238
MLS# 21374822Listed by: RE/MAX LANDMARK ROSE


Protect your home and budget from life's surprises with an Assurant Home Warranty, backed by a partner that supports you through every step of homeownership. Explore Plans.
© 2023 - 2026 ERA Franchise Systems LLC. All rights reserved. ERA Franchise Systems LLC fully supports the principles of the Fair Housing Act and the Equal Opportunity Act. ERA, ERA Real Estate powered, and their respective logos are registered service marks of ERA Franchise Systems LLC. Each office is independently owned and operated.