
11702 Tuscany Way, Dallas, TX 75218
Local realty services provided by:ERA Courtyard Real Estate
11702 Tuscany Way,Dallas, TX 75218
$370,000
- 3 Beds
- 2 Baths
- 1,271 sq. ft.
- Single family
- Active
Listed by: shelly raines
Office: c21 fine homes judge fite
MLS#:21423172
Source:GDAR
Price summary
- Price:$370,000
- Price per sq. ft.:$291.11
About this home
Welcome to the highly desirable Lochwood neighborhood in the heart of East Dallas! This 3-bedroom, 2-bath home offers 1,271 square feet of living space and a wonderful opportunity to add your own personal touches to make it the home of your dreams. Ideally located just minutes from White Rock Lake, popular restaurants, shopping, and major highways, you'll love the convenience of this established neighborhood. Inside, you'll find a spacious living area, formal dining room, eat in kitchen, stainless steel appliances and more. Step outside to a generously sized deck, perfect for weekend gatherings, morning coffee, or simply enjoying your backyard. A detached garage offers additional storage and flexibility. Being sold AS IS, this property is an excellent opportunity for buyers looking to create a space that truly feels like home. With a fantastic East Dallas location and room to make it your own, this Lochwood property is full of possibilities!
Contact an agent
Home facts
- Year built:1955
- Subdivision & Development:Lochwood
- Listing ID #:21423172
- Added:1 day(s) ago
- Updated:November 04, 2026 at 03:49 PM
Rooms and interior
- Bedrooms:3
- Total bathrooms:2
- Full bathrooms:2
- Flooring:Tile, Wood
- Kitchen Description:Dishwasher, Disposal, Electric Cooktop, Electric Oven, Electric Range, Microwave, Refrigerator
- Living area:1,271 sq. ft.
Heating and cooling
- Cooling:Central Air, Electric
- Central air:Yes
Structure and exterior
- Roof:Composition
- Year built:1955
- Building area:1,271 sq. ft.
- Lot area:0.17 Acres
- Lot Features:Few Trees, Lawn
- Architectural Style:Traditional
- Construction Materials:Brick
- Foundation Description:Pillar Post Pier
- Levels:1 Story
Schools
- High school:Adams
- Middle school:Robert Hill
- Elementary school:Reilly
Finances and disclosures
- Price:$370,000
- Price per sq. ft.:$291.11
- Tax amount:$10,032
Features and amenities
- Appliances:Dishwasher, Disposal, Dryer, Electric Cooktop, Electric Oven, Electric Range, Microwave, Refrigerator, Washer
- Laundry features:Dryer, Washer
Parking
- Garage:Yes
- Garage spaces:1
- Carport spaces:1
 Information provided, in part, by North Texas Real Estate Information Systems, Inc. Last Updated November 4, 2026 Listings with the NTREIS logo are listed by brokerages other than ERA Courtyard Real Estate.
New listings near 11702 Tuscany Way
- New
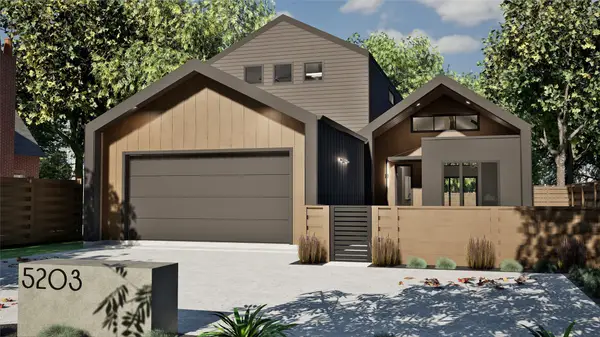 $1,799,999Active4 beds 3 baths3,707 sq. ft.
5203 Alcott Street, Dallas, TX 75206
MLS# 21416790Listed by: CAMBRIA REAL ESTATE SERVICES, - New
 $260,000Active3 beds 2 baths1,663 sq. ft.
1527 Cove Drive, Dallas, TX 75216
MLS# 21427990Listed by: EXP REALTY LLC - New
 $899,900Active4 beds 3 baths2,440 sq. ft.
5342 Richard Avenue, Dallas, TX 75206
MLS# 21413263Listed by: COMPASS RE TEXAS, LLC - New
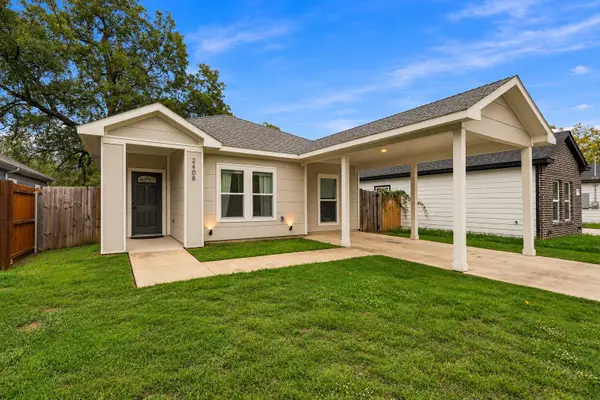 $275,000Active4 beds 2 baths1,644 sq. ft.
2408 Garden Drive, Dallas, TX 75215
MLS# 21421527Listed by: EXP REALTY LLC - New
 $239,990Active3 beds 2 baths1,100 sq. ft.
1122 Carbona Drive, Dallas, TX 75217
MLS# 21422725Listed by: COMPASS RE TEXAS, LLC - New
 $9,500,000Active6 beds 9 baths8,333 sq. ft.
5943 Joyce Way, Dallas, TX 75225
MLS# 21424448Listed by: DOUGLAS ELLIMAN REAL ESTATE - New
 $515,000Active3 beds 4 baths1,640 sq. ft.
1721 Lear Street, Dallas, TX 75215
MLS# 21424860Listed by: COLDWELL BANKER REALTY FRISCO - New
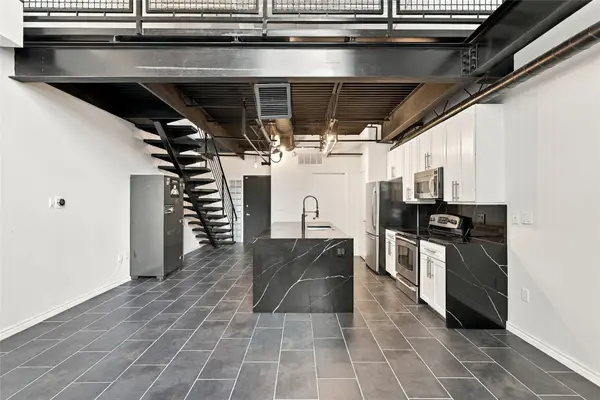 $445,000Active1 beds 2 baths914 sq. ft.
3110 Thomas Avenue #734, Dallas, TX 75204
MLS# 21427819Listed by: CHRISTIE'S LONE STAR - New
 $525,000Active2 beds 3 baths1,856 sq. ft.
1921 California Drive #4, Dallas, TX 75204
MLS# 21427977Listed by: JPAR NORTH METRO - New
 $499,000Active2 beds 3 baths1,500 sq. ft.
6016 Hudson Street #1, Dallas, TX 75206
MLS# 21428110Listed by: COMPASS RE TEXAS, LLC.


Protect your home and budget from life's surprises with an Assurant Home Warranty, backed by a partner that supports you through every step of homeownership. Explore Plans.
© 2023 - 2026 ERA Franchise Systems LLC. All rights reserved. ERA Franchise Systems LLC fully supports the principles of the Fair Housing Act and the Equal Opportunity Act. ERA, ERA Real Estate powered, and their respective logos are registered service marks of ERA Franchise Systems LLC. Each office is independently owned and operated.