
11737 Rogue Way, Dallas, TX 75218
Local realty services provided by:ERA Myers & Myers Realty
Upcoming open houses
- Sun, Oct 2501:00 pm - 03:00 pm
- Tue, Oct 2711:30 am - 01:00 pm
Listed by: renee barfoot
Office: dave perry miller real estate
MLS#:21396574
Source:GDAR
Price summary
- Price:$975,000
- Price per sq. ft.:$438.01
About this home
Welcome home to Lochwood and treehouse living. Designed and built by celebrated Dallas architect Donald Speck as his personal residence in 1961, this mid-century modern, architecturally significant treasure features period details that have been preserved with intuitive updates. This home starred in a 1960s sci-fi film and was recently featured on the White Rock Home Tour. Thoughtfully restored in 2024, this is a rare chance to own a true piece of Dallas architectural history. Set across five levels on a .27 acre corner lot beside the protected Lippitt Branch greenbelt, the home lives like a treehouse. Walls of panoramic windows, six sets of sliding glass doors and two creek-facing balconies bring the canopy inside, and the soundtrack is birdsong, just minutes from White Rock Lake. Speck's signature details remain the star: exposed ceiling beams, a sloped roofline, soaring stone walls and open-tread staircases with cable railings that connect each level. The restoration layers in bold personality with a 3D 1960s cinderblock feature wall in warm orange, sculptural hex tile, custom walnut-tone cabinetry, quartz counters, brass fixtures and a GE Cafe appliance suite in white and gold. The primary suite opens to a private patio and features a spa-worthy bath wrapped in deep blue hex tile. The 2024 restoration took much of the home to the studs with a focus on comfort and efficiency: lifetime shingle roof with radiant barrier decking and a 5 year workmanship guarantee, closed-cell spray foam insulation in the roof and exterior walls, Jeld-Wen low-E windows and exterior doors, two Carrier 15 SEER systems, new electrical wiring, 150 amp panel, 50 gallon gas water heater, level 5 drywall, Hardie siding and trim, custom 34 inch front door, new decks and railings, sprinkler system, French drain and an 8 ft cedar fence. Three bedrooms, two baths and 2,226 sf of history, craftsmanship and treetop views. Homes like this rarely come along....
Contact an agent
Home facts
- Year built:1961
- Subdivision & Development:Lochwood
- Listing ID #:21396574
- Added:1 day(s) ago
- Updated:October 24, 2026 at 12:10 PM
Rooms and interior
- Bedrooms:3
- Total bathrooms:2
- Full bathrooms:2
- Kitchen Description:Dishwasher, Disposal
- Living area:2,226 sq. ft.
Heating and cooling
- Cooling:Central Air
- Heating:Central
- Central air:Yes
Structure and exterior
- Roof:Composition
- Year built:1961
- Building area:2,226 sq. ft.
- Lot area:0.27 Acres
- Lot Features:Corner Lot, Few Trees, Landscaped, Sprinkler System
- Construction Materials:Block, Stucco, Wood Siding
- Foundation Description:Slab
Schools
- High school:Adams
- Middle school:Robert Hill
- Elementary school:Reilly
Finances and disclosures
- Price:$975,000
- Price per sq. ft.:$438.01
- Tax amount:$19,480
Features and amenities
- Appliances:Dishwasher, Disposal
- Amenities:Smoke Detectors
Parking
- Garage:Yes
- Garage spaces:1
 Information provided, in part, by North Texas Real Estate Information Systems, Inc. Last Updated October 24, 2026 Listings with the NTREIS logo are listed by brokerages other than ERA Myers & Myers Realty.
New listings near 11737 Rogue Way
- New
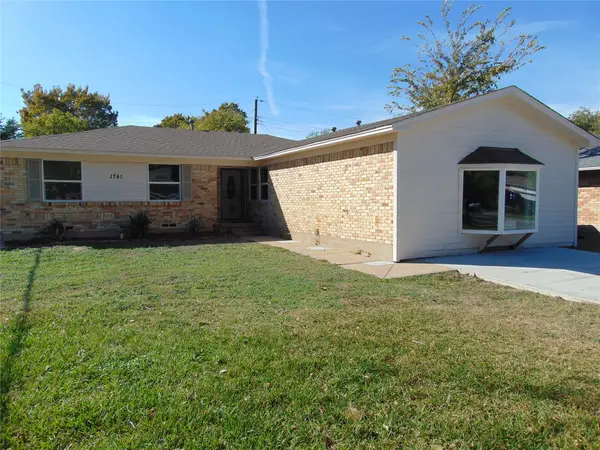 $250,000Active4 beds 2 baths1,717 sq. ft.
1741 Oak Hill Circle, Dallas, TX 75217
MLS# 21408487Listed by: RE/MAX DFW ASSOCIATES - New
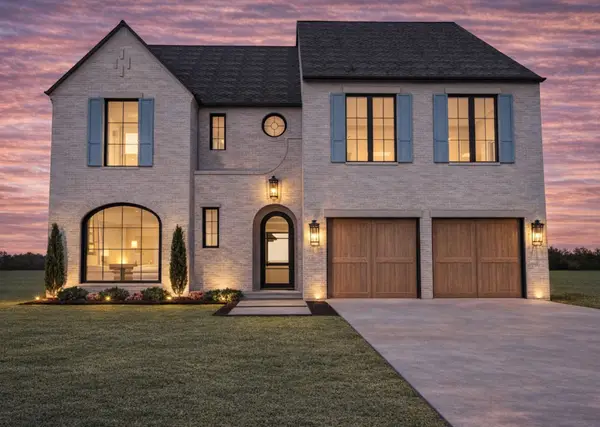 $2,480,000Active5 beds 5 baths4,813 sq. ft.
6459 Anita Street, Dallas, TX 75214
MLS# 21393424Listed by: DOUGLAS ELLIMAN REAL ESTATE - New
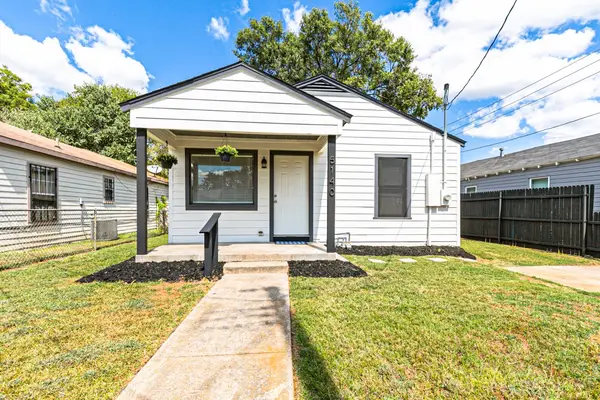 $197,900Active3 beds 2 baths1,276 sq. ft.
5140 Dimple Jackson Street, Dallas, TX 75210
MLS# 21414414Listed by: COLDWELL BANKER REALTY - New
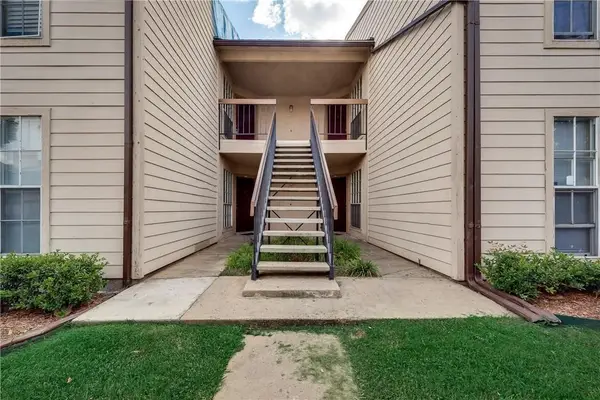 $155,000Active2 beds 2 baths998 sq. ft.
12484 Abrams Road, Dallas, TX 75243
MLS# 21415708Listed by: TEXAS PROPERTIES - New
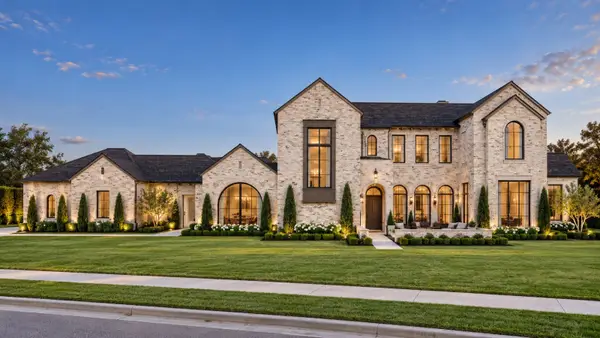 $7,000,000Active6 beds 8 baths7,301 sq. ft.
6002 Jericho Court, Dallas, TX 75248
MLS# 21419750Listed by: DOUGLAS ELLIMAN REAL ESTATE - New
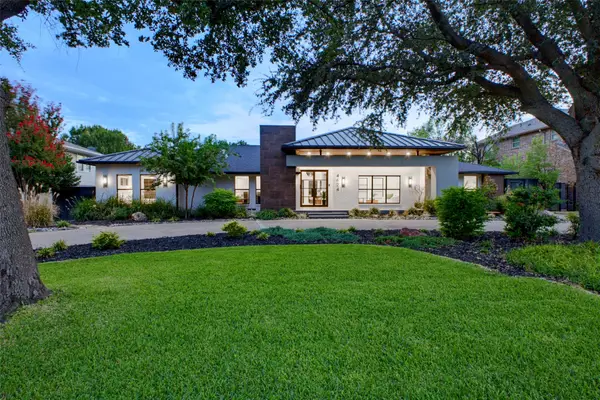 $2,999,000Active4 beds 6 baths5,003 sq. ft.
4624 Willow Lane, Dallas, TX 75244
MLS# 21399966Listed by: ALLIE BETH ALLMAN & ASSOC. - New
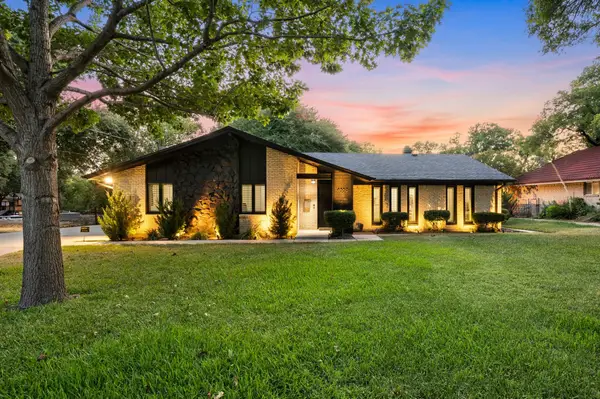 $815,000Active4 beds 3 baths2,073 sq. ft.
8559 S Mediterranean Circle, Dallas, TX 75238
MLS# 21419787Listed by: COMPASS RE TEXAS, LLC - New
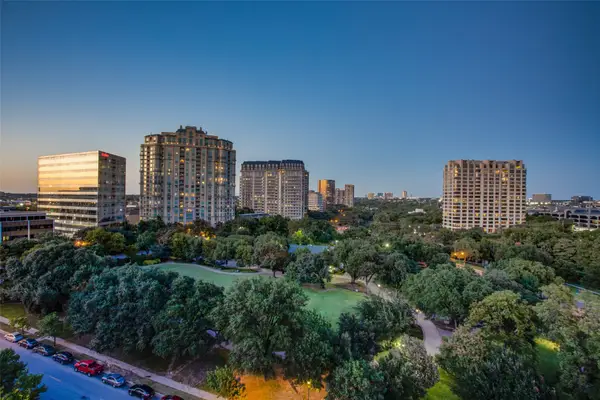 $285,000Active1 beds 1 baths844 sq. ft.
3225 Turtle Creek Boulevard #914, Dallas, TX 75219
MLS# 21412676Listed by: BRIGGS FREEMAN SOTHEBY'S INT'L - New
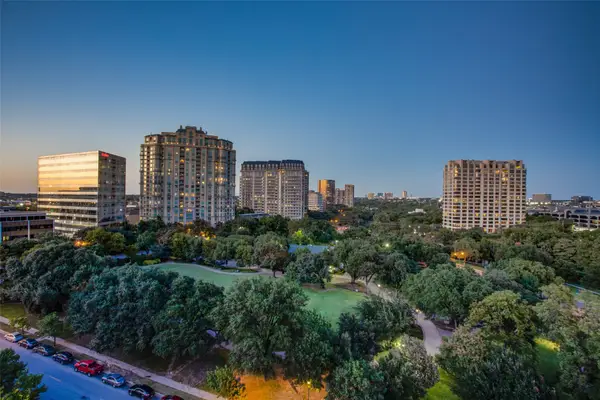 $650,000Active2 beds 2 baths1,745 sq. ft.
3225 Turtle Creek Boulevard #1247, Dallas, TX 75219
MLS# 21414189Listed by: BRIGGS FREEMAN SOTHEBY'S INT'L - New
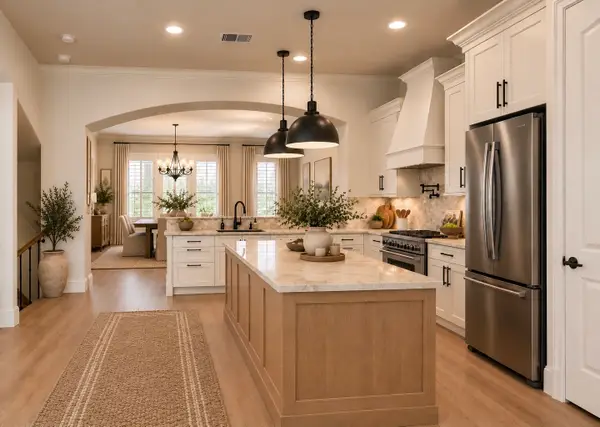 $525,000Active3 beds 4 baths2,149 sq. ft.
4029 Winsor Drive, Farmers Branch, TX 75244
MLS# 21419542Listed by: COMPASS RE TEXAS, LLC.


Protect your home and budget from life's surprises with an Assurant Home Warranty, backed by a partner that supports you through every step of homeownership. Explore Plans.
© 2023 - 2026 ERA Franchise Systems LLC. All rights reserved. ERA Franchise Systems LLC fully supports the principles of the Fair Housing Act and the Equal Opportunity Act. ERA, ERA Real Estate powered, and their respective logos are registered service marks of ERA Franchise Systems LLC. Each office is independently owned and operated.