
1212 N Oak Cliff Boulevard, Dallas, TX 75208
Local realty services provided by:ERA Courtyard Real Estate
1212 N Oak Cliff Boulevard,Dallas, TX 75208
$1,300,000
- 4 Beds
- 3 Baths
- 3,416 sq. ft.
- Single family
- Active
Upcoming open houses
- Sun, Aug 3002:00 pm - 04:00 pm
Listed by: jason saucedo, jason cuccia
Office: dave perry miller real estate
MLS#:21368106
Source:GDAR
Price summary
- Price:$1,300,000
- Price per sq. ft.:$380.56
About this home
Grab your baguette and rendezvous at this one-of-a-kind French-inspired gem in Stevens Park Estates. Originally built for a Parisian expat, this home was expanded 6 yrs ago for modern living adding 3 oversized bedrooms, an office, 2 baths & additional living space; creating the ultimate Goldilocks floor plan: not too big, not too small, just right. The main level features a spacious primary suite, open living spaces, 2 dining areas, walk-in pantry & a showstopping dining room with a wall of windows & built-in bar. Birchwood floors, updated plumbing & electrical, surround sound, updated windows, tankless water heater & gas fireplace blend character with contemporary comfort. A formal entry with soaring 17-ft ceilings welcomes you in. The remodeled primary bath & walk-in closet add everyday luxury. Outside, the 2022 backyard transformation delivers turf, covered patio, outdoor kitchen, Trex deck & putting green. Add a 2025 roof, 2-car garage & circle drive, and voila—you've found your Dallas Maison de Campagne, just steps from Stevens Park Golf Course & Annie Stevens Park....
Contact an agent
Home facts
- Year built:1974
- Subdivision & Development:Stevens Park Estates
- Listing ID #:21368106
- Added:1 day(s) ago
- Updated:August 28, 2026 at 06:11 PM
Rooms and interior
- Bedrooms:4
- Total bathrooms:3
- Full bathrooms:3
- Flooring:Ceramic Tile, Wood
- Kitchen Description:Gas Range
- Living area:3,416 sq. ft.
Heating and cooling
- Cooling:Central Air
- Heating:Central
- Central air:Yes
Structure and exterior
- Roof:Composition
- Year built:1974
- Building area:3,416 sq. ft.
- Lot area:0.18 Acres
- Lot Features:Few Trees, Interior Lot, Landscaped
- Construction Materials:Brick
- Foundation Description:Pillar Post Pier
- Levels:2 Story
Schools
- High school:Sunset
- Middle school:Greiner
- Elementary school:Rosemont
Finances and disclosures
- Price:$1,300,000
- Price per sq. ft.:$380.56
Features and amenities
- Appliances:Gas Range, Tankless Water Heater
- Amenities:Bay Windows
Parking
- Garage:Yes
- Garage spaces:2
 Information provided, in part, by North Texas Real Estate Information Systems, Inc. Last Updated August 28, 2026 Listings with the NTREIS logo are listed by brokerages other than ERA Courtyard Real Estate.
New listings near 1212 N Oak Cliff Boulevard
- New
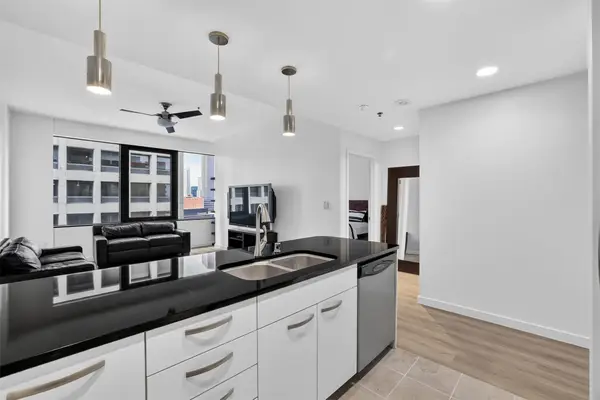 $245,900Active2 beds 1 baths880 sq. ft.
1200 Main Street #1708, Dallas, TX 75202
MLS# 21350691Listed by: GREAT WESTERN REALTY - New
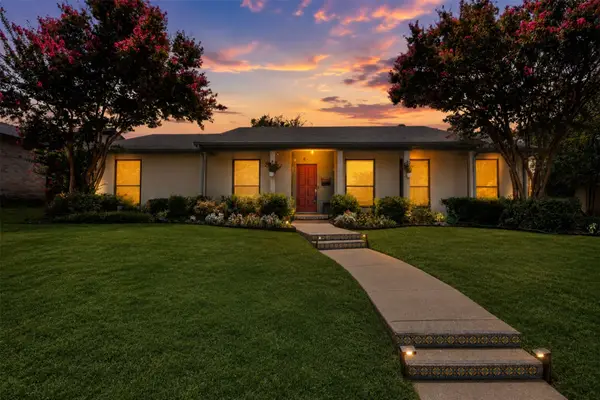 $699,000Active3 beds 2 baths2,202 sq. ft.
12326 Cedar Bend Drive, Dallas, TX 75244
MLS# 21355488Listed by: ELITE4REALTY, LLC - New
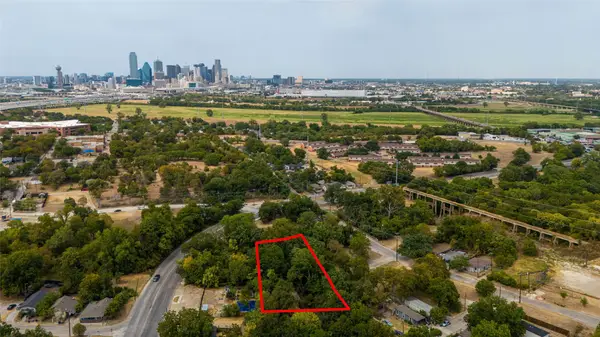 $74,000Active0.14 Acres
1243 North Street, Dallas, TX 75203
MLS# 21369459Listed by: COLDWELL BANKER REALTY - New
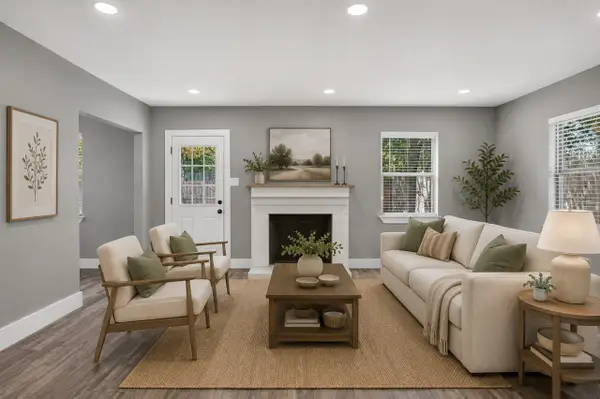 $293,000Active3 beds 2 baths1,434 sq. ft.
2802 El Capitan Drive, Dallas, TX 75228
MLS# 21370728Listed by: WEICHERT REALTORS/PROPERTY PARTNERS - New
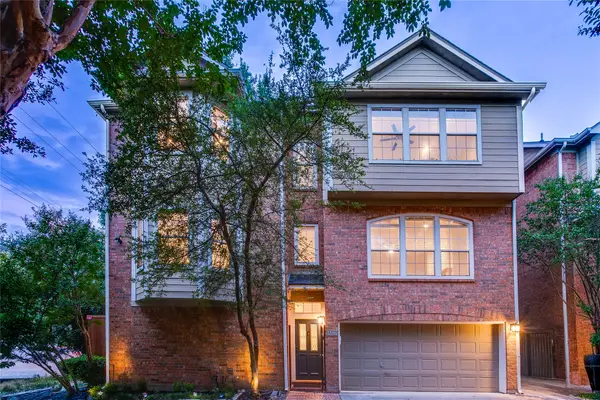 $629,000Active3 beds 3 baths2,070 sq. ft.
4209 Wycliff Avenue #A, Dallas, TX 75219
MLS# 21371100Listed by: DAVE PERRY MILLER REAL ESTATE - New
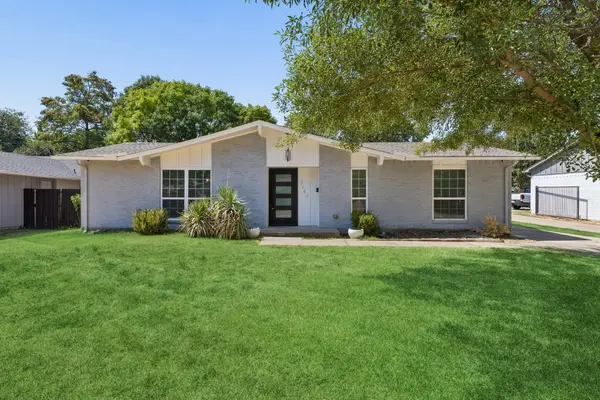 $389,000Active3 beds 2 baths1,652 sq. ft.
8148 Clear Springs Road, Dallas, TX 75240
MLS# 21371126Listed by: REAL BROKER, LLC - New
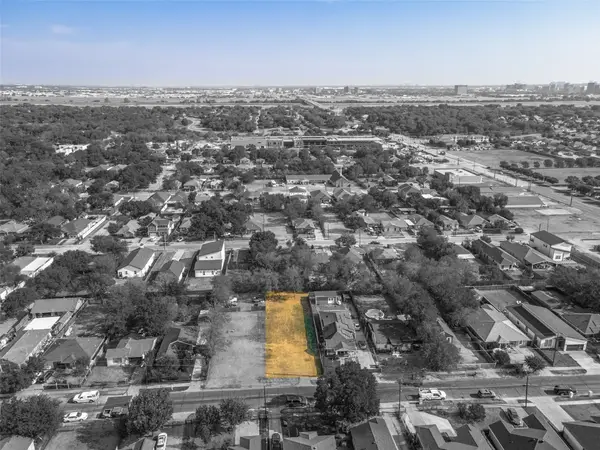 $180,000Active0.16 Acres
3415 Pueblo Street, Dallas, TX 75212
MLS# 21371494Listed by: M&D REAL ESTATE - New
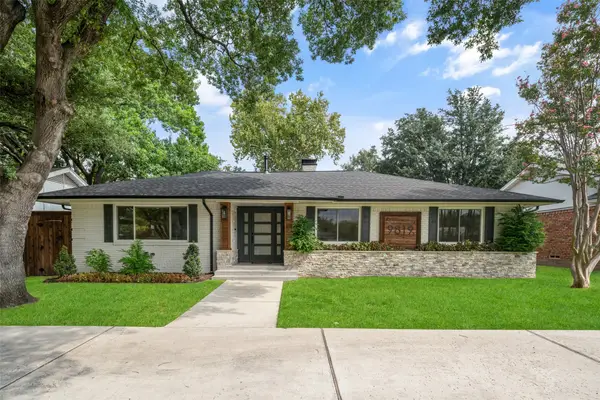 $875,000Active4 beds 3 baths2,220 sq. ft.
9819 Fitzroy Drive, Dallas, TX 75238
MLS# 21371815Listed by: DAVE PERRY MILLER REAL ESTATE - New
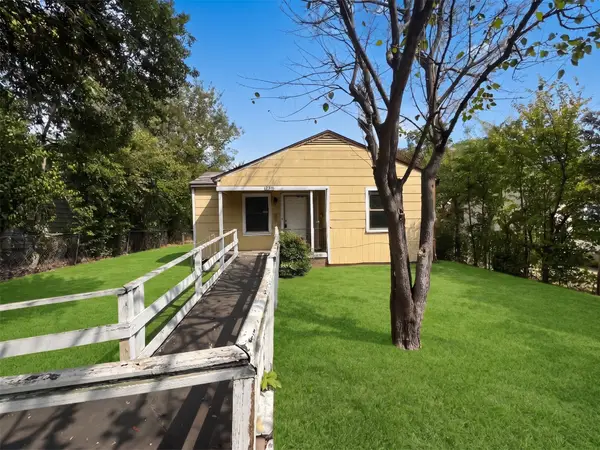 $213,500Active3 beds 2 baths1,040 sq. ft.
2311 Village Way, Dallas, TX 75216
MLS# 21372110Listed by: LUXELY REAL ESTATE - New
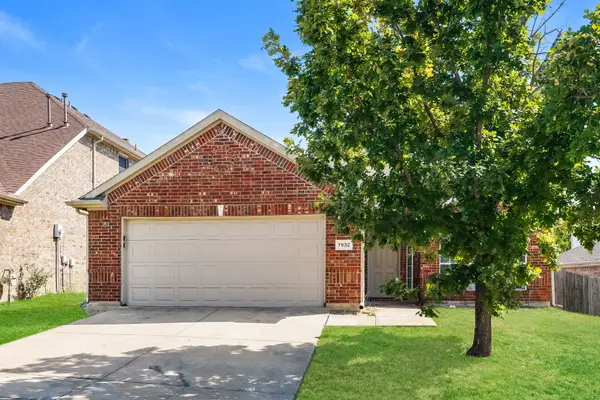 $310,000Active3 beds 2 baths1,684 sq. ft.
7932 Glenway Drive, Dallas, TX 75249
MLS# 21372133Listed by: EVERYSTATE INC


Protect your home and budget from life's surprises with an Assurant Home Warranty, backed by a partner that supports you through every step of homeownership. Explore Plans.
© 2023 - 2026 ERA Franchise Systems LLC. All rights reserved. ERA Franchise Systems LLC fully supports the principles of the Fair Housing Act and the Equal Opportunity Act. ERA, ERA Real Estate powered, and their respective logos are registered service marks of ERA Franchise Systems LLC. Each office is independently owned and operated.