
1212 Stevens Ridge Drive, Dallas, TX 75211
Local realty services provided by:ERA Newlin & Company
Listed by: kent frederick, james farias
Office: dave perry miller real estate
MLS#:21333270
Source:GDAR
Price summary
- Price:$535,000
- Price per sq. ft.:$280.69
About this home
Move right into this beautifully updated and spacious home in Stevens Park Village. A desirable split-bedroom floor plan offers privacy for everyone, with the spacious primary suite featuring three closets tucked away on one side of the home and three secondary bedrooms on the other. One of the secondary bedrooms features its own ensuite bath, making it an ideal retreat for guests, extended family, or multigenerational living.
The heart of the home is an expansive open-concept living space where the living room, dining area, and kitchen flow seamlessly beneath a soaring vaulted ceiling. A stunning eat-in island with a waterfall-edge countertop serves as both a functional workspace and a striking focal point, creating the perfect setting for everyday living and convenient entertaining. New cabinetry, stainless steel appliances, a light-toned luxury vinyl flooring throughout the living areas and fully updated baths give the home a fresh, modern feel. Additional improvements include updated electrical and a new HVAC system, providing comfort for the changing Dallas temperatures.
Step outside to a carport with convenient alley access. The space also offers flexibility to function as a covered patio that’s the perfect place to relax and escape the Texas sun.
The location is just as impressive. Located only one block from Stevens Park Elementary, two blocks from 24 Hour Fitness, and less than a mile from two grocery stores. Access to Interstate 30 is just 1 mile away and downtown Dallas is a 4-mile drive on Fort Worth Avenue. Enjoy all that the area has to offer – Bishop Arts restaurants and shops, Trinity Skyline Trail, Klyde Warren Park, The Arts District, Stevens Park Public Golf Course, The Design District, and the future Harold Simmons Park with 250-acres of green space and parks along the Trinity River....
Contact an agent
Home facts
- Year built:1960
- Listing ID #:21333270
- Added:5 day(s) ago
- Updated:July 29, 2026 at 12:25 PM
Rooms and interior
- Bedrooms:4
- Total bathrooms:3
- Full bathrooms:3
- Flooring:Luxury Vinyl Plank, Tile
- Kitchen Description:Dishwasher, Disposal, Electric Range, Refrigerator
- Living area:1,906 sq. ft.
Heating and cooling
- Cooling:Ceiling Fans, Central Air, Electric
- Heating:Central, Natural Gas
- Central air:Yes
Structure and exterior
- Roof:Composition
- Year built:1960
- Building area:1,906 sq. ft.
- Lot area:0.17 Acres
- Architectural Style:Traditional
- Construction Materials:Brick, Stone
- Foundation Description:Slab
- Levels:1 Story
Schools
- High school:Pinkston
- Middle school:Raul Quintanilla
- Elementary school:Stevenspar
Finances and disclosures
- Price:$535,000
- Price per sq. ft.:$280.69
- Tax amount:$9,680
Features and amenities
- Appliances:Dishwasher, Disposal, Electric Range, Gas Water Heater, Refrigerator
Parking
- Carport spaces:1
 Information provided, in part, by North Texas Real Estate Information Systems, Inc. Last Updated July 29, 2026 Listings with the NTREIS logo are listed by brokerages other than ERA Newlin & Company.
New listings near 1212 Stevens Ridge Drive
- New
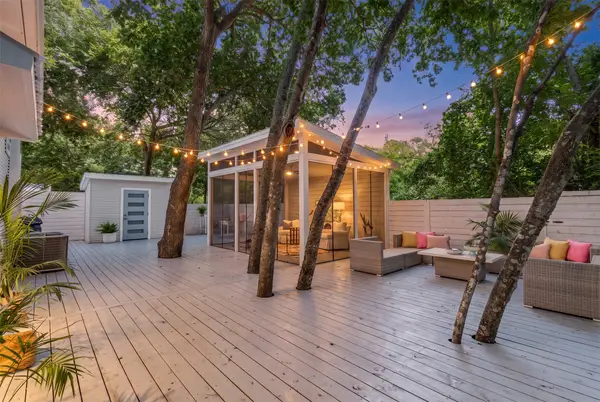 $750,000Active2 beds 2 baths1,164 sq. ft.
8820 Eustis Avenue, Dallas, TX 75218
MLS# 21336213Listed by: EBBY HALLIDAY, REALTORS - New
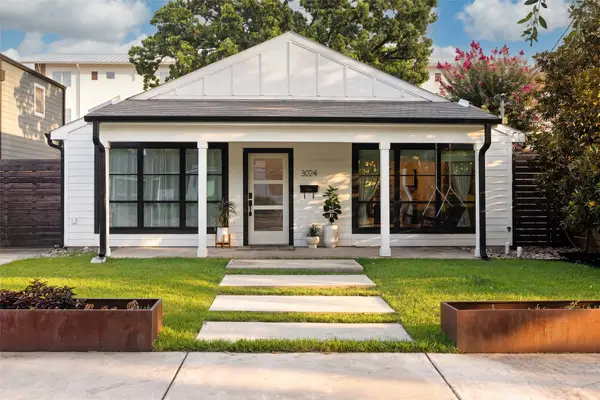 $589,000Active2 beds 3 baths1,386 sq. ft.
3024 Adolph Street, Dallas, TX 75204
MLS# 21343829Listed by: COLDWELL BANKER REALTY - New
 $899,500Active3 beds 3 baths2,422 sq. ft.
6740 Orangewood Drive, Dallas, TX 75248
MLS# 21343952Listed by: CHRISTIE'S LONE STAR - New
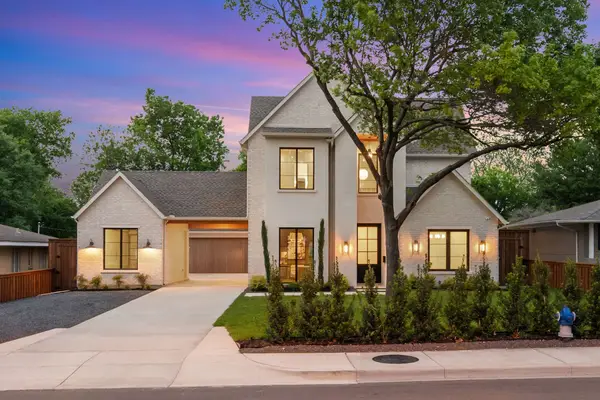 $2,150,000Active5 beds 6 baths4,778 sq. ft.
6739 Walnut Hill Lane, Dallas, TX 75230
MLS# 21344217Listed by: DOUGLAS ELLIMAN REAL ESTATE - New
 $995,000Active4 beds 4 baths3,773 sq. ft.
7009 Spanky Branch Drive, Dallas, TX 75248
MLS# 21336359Listed by: DAVE PERRY MILLER REAL ESTATE - New
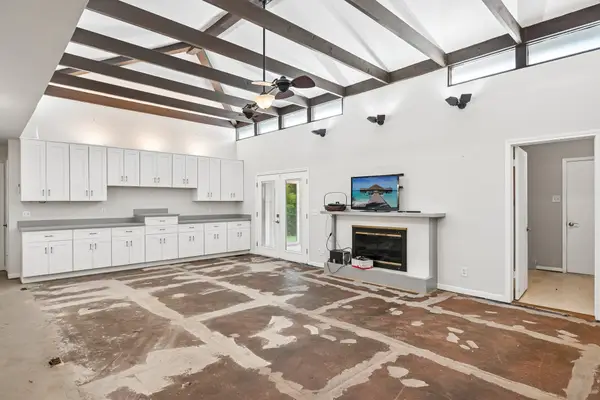 $500,000Active3 beds 2 baths2,054 sq. ft.
13990 Far Hills Lane, Dallas, TX 75240
MLS# 21339843Listed by: LPT REALTY LLC - New
 $249,000Active2 beds 2 baths893 sq. ft.
4034 Rawlins Street #101, Dallas, TX 75219
MLS# 21341554Listed by: EXP REALTY LLC - New
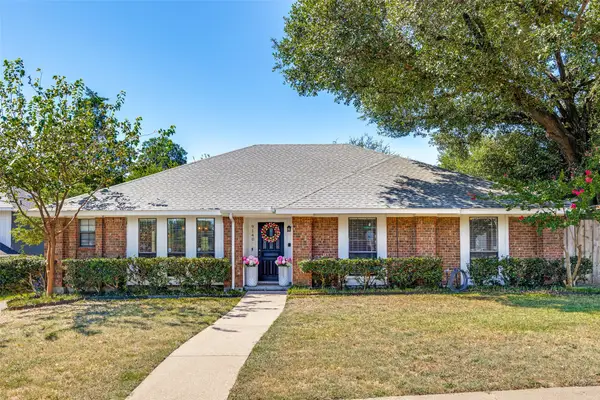 $475,000Active3 beds 2 baths2,058 sq. ft.
9140 Sweetwater Drive, Dallas, TX 75228
MLS# 21343196Listed by: ALLIE BETH ALLMAN & ASSOC. - New
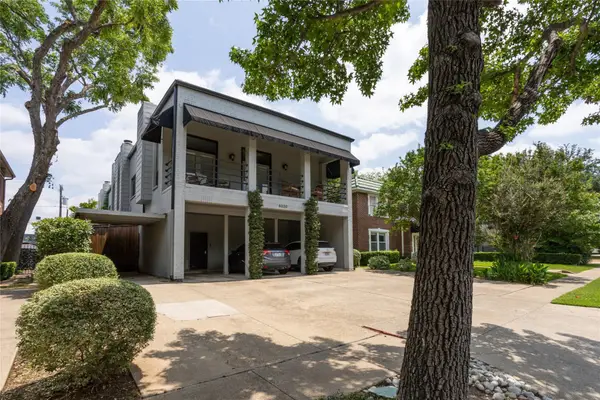 $264,900Active1 beds 1 baths852 sq. ft.
4030 Holland Avenue #8, Dallas, TX 75219
MLS# 21344281Listed by: CENTURY 21 JUDGE FITE CO. - New
 $125,000Active1 beds 1 baths591 sq. ft.
7621 Mccallum Boulevard #110, Dallas, TX 75252
MLS# 21344317Listed by: ONDEMAND REALTY


Protect your home and budget from life's surprises with an Assurant Home Warranty, backed by a partner that supports you through every step of homeownership. Explore Plans.
© 2023 - 2026 ERA Franchise Systems LLC. All rights reserved. ERA Franchise Systems LLC fully supports the principles of the Fair Housing Act and the Equal Opportunity Act. ERA, ERA Real Estate powered, and their respective logos are registered service marks of ERA Franchise Systems LLC. Each office is independently owned and operated.