
1220 Haines Avenue, Dallas, TX 75208
Local realty services provided by:ERA Courtyard Real Estate
Upcoming open houses
- Sun, Oct 0401:00 pm - 03:00 pm
Listed by: susan baldwin
Office: allie beth allman & assoc.
MLS#:21397099
Source:GDAR
Price summary
- Price:$762,000
- Price per sq. ft.:$376.67
About this home
Move-in ready and designed for an effortless lock-and-leave lifestyle, this sophisticated contemporary SFA with no HOA offers refined living on a quiet street just moments from Bishop Arts, Methodist Dallas Medical Center and downtown Dallas. Clean architectural lines, abundant natural light, thoughtfully selected finishes and an attached two-car garage create a home that is as functional as it is stylish. The open-concept main level is designed for both everyday living and entertaining, with spacious living and dining areas flowing seamlessly into a beautifully appointed kitchen featuring European-style cabinetry, quartz countertops, a five-burner gas range and generous waterfall island. Hardwood floors, designer lighting and expansive windows further elevate the space. Upstairs, the serene primary suite features a beautifully appointed primary bath and spacious walk in closet, while two additional bedrooms share a Jack-and-Jill bath. A versatile second-floor office or sitting area provides additional flexibility for working from home or relaxing. The private backyard is a true extension of the living space and has been thoughtfully enhanced by the sellers with new landscaping, mature and newly added trees, natural rock and boulder accents, turf and a putting green. A spacious covered patio creates an inviting setting for outdoor living and entertaining. The primary and guest bedrooms have also been freshly painted in a carefully selected palette. Ideally situated in the heart of North Oak Cliff, the home is minutes from the restaurants, boutiques and neighborhood favorites of Bishop Arts. With Methodist Dallas Medical Center just around the corner, the location is especially convenient for those seeking an easy commute to the hospital while enjoying quick access to Bishop Arts, downtown Dallas and all that North Oak Cliff has to offer....
Contact an agent
Home facts
- Year built:2021
- Subdivision & Development:JOMAR
- Listing ID #:21397099
- Added:1 day(s) ago
- Updated:October 02, 2026 at 12:50 PM
Rooms and interior
- Bedrooms:3
- Total bathrooms:3
- Full bathrooms:2
- Half bathrooms:1
- Flooring:Hardwood, Tile
- Kitchen Description:Built In Gas Range, Dishwasher, Disposal, Gas Cooktop, Gas Oven, Gas Range, Some Commercial Grade
- Living area:2,023 sq. ft.
Heating and cooling
- Cooling:Central Air, Electric, Zoned
- Heating:Central, Natural Gas, Zoned
- Central air:Yes
Structure and exterior
- Year built:2021
- Building area:2,023 sq. ft.
- Lot area:0.18 Acres
- Lot Features:Few Trees, Landscaped, Lawn, Sprinkler System, Subdivision
- Construction Materials:Brick
- Foundation Description:Slab
- Levels:2 Story
Schools
- High school:Adamson
- Middle school:H.W. Lang
- Elementary school:Adamsjohnq
Finances and disclosures
- Price:$762,000
- Price per sq. ft.:$376.67
Features and amenities
- Appliances:Built In Gas Range, Dishwasher, Disposal, Gas Cooktop, Gas Oven, Gas Range, Range, Some Commercial Grade
- Amenities:Carbon Monoxide Detectors, Prewired, Security Gate, Security Service, Security System Owned, Smoke Detectors, Window Coverings
Parking
- Garage:Yes
- Garage spaces:2
 Information provided, in part, by North Texas Real Estate Information Systems, Inc. Last Updated October 2, 2026 Listings with the NTREIS logo are listed by brokerages other than ERA Courtyard Real Estate.
New listings near 1220 Haines Avenue
- New
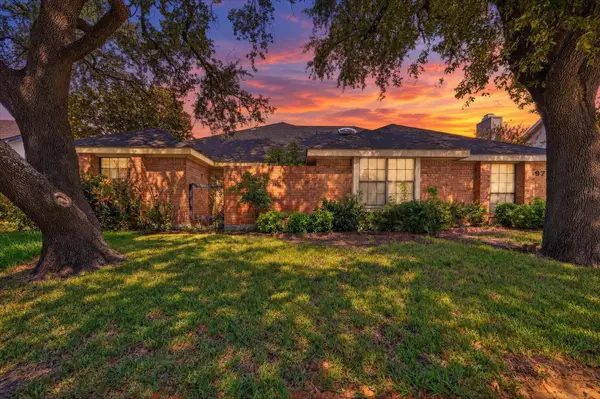 $325,000Active2 beds 2 baths1,300 sq. ft.
9711 Springtree Lane, Dallas, TX 75243
MLS# 21375518Listed by: COREY SIMPSON & ASSOCIATES - New
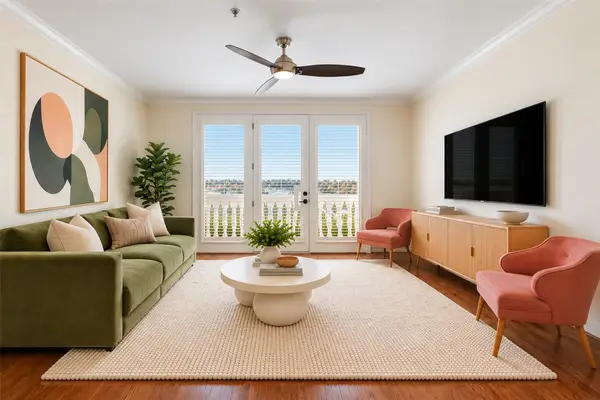 $450,000Active2 beds 3 baths1,288 sq. ft.
8616 Turtle Creek Boulevard #323, Dallas, TX 75225
MLS# 21395554Listed by: BRIGGS FREEMAN SOTHEBY'S INT'L - New
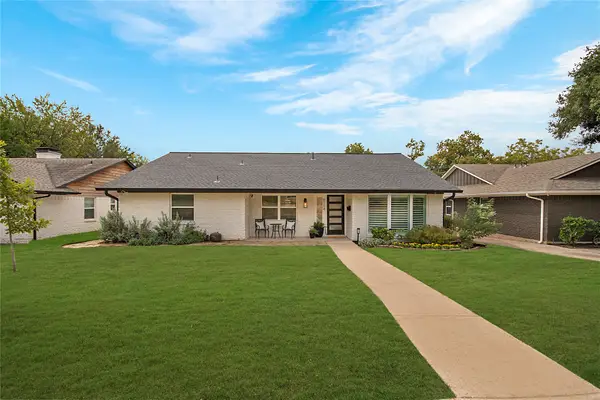 $675,000Active3 beds 3 baths1,947 sq. ft.
9114 Westglen Drive, Dallas, TX 75228
MLS# 21398690Listed by: COMPASS RE TEXAS, LLC - New
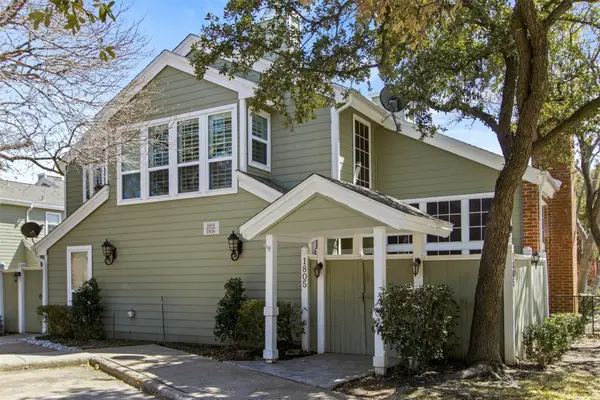 $269,500Active2 beds 2 baths971 sq. ft.
6220 Bentwood Trail #1805, Dallas, TX 75252
MLS# 21400213Listed by: BRIGGS FREEMAN SOTHEBYS INTL - New
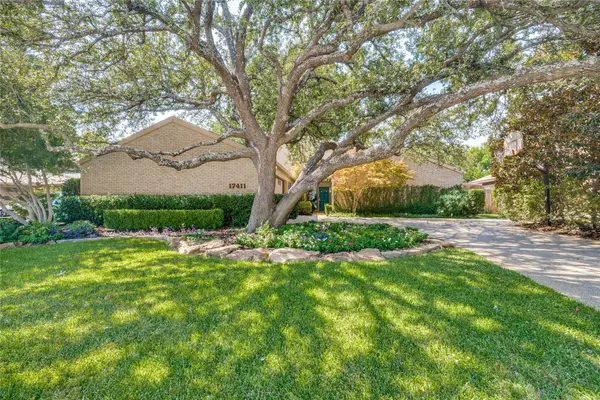 $780,000Active4 beds 3 baths2,696 sq. ft.
17411 Oakington Court, Dallas, TX 75252
MLS# 21401091Listed by: ALLIE BETH ALLMAN & ASSOC. - New
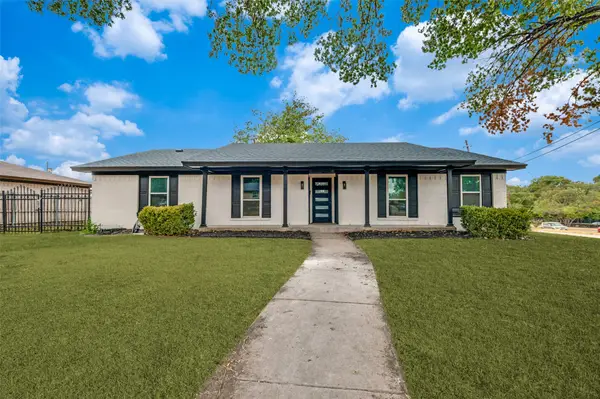 $350,000Active4 beds 2 baths1,933 sq. ft.
5445 Enderly Place, Dallas, TX 75227
MLS# 21401789Listed by: REGAL, REALTORS - New
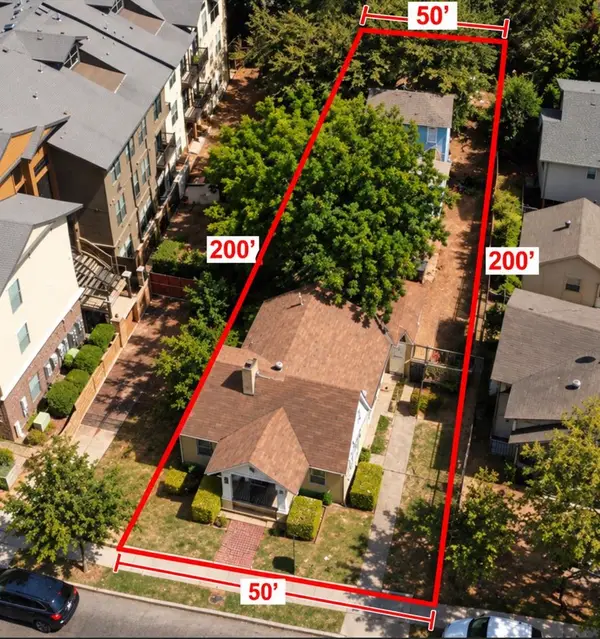 $785,000Active0.23 Acres
5108 Manett Street, Dallas, TX 75206
MLS# 21401845Listed by: ALLIE BETH ALLMAN & ASSOC. - New
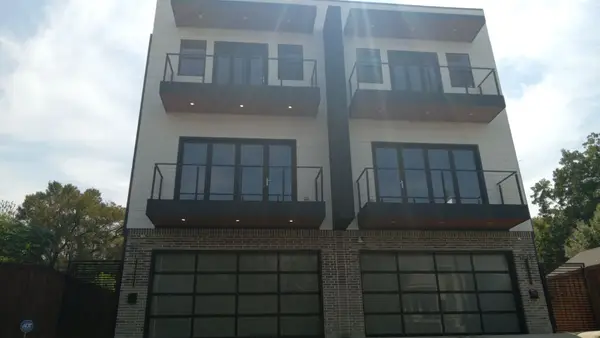 $6,000,000Active4 beds 4 baths2,362 sq. ft.
1820 Pollard Street, Dallas, TX 75208
MLS# 21401884Listed by: INFINITY REALTY GROUP OF TEXAS - New
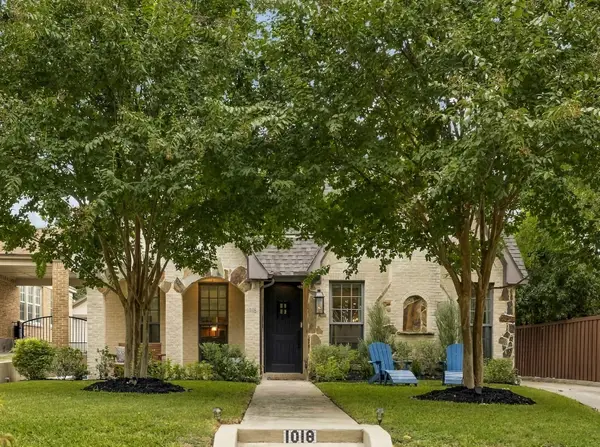 $1,375,000Active4 beds 4 baths3,539 sq. ft.
1018 Clermont Avenue, Dallas, TX 75223
MLS# 21398548Listed by: ALLIE BETH ALLMAN & ASSOC. - Open Sat, 1 to 3pmNew
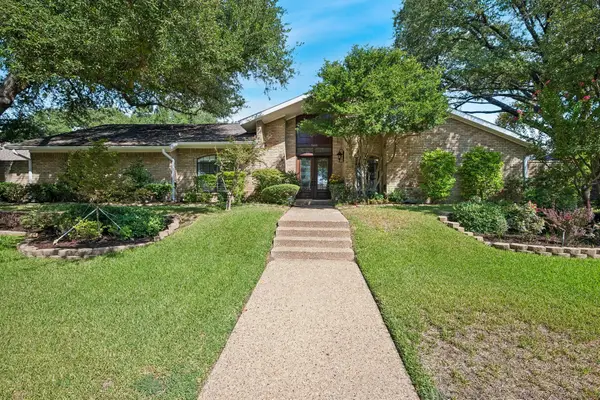 $998,000Active5 beds 4 baths3,504 sq. ft.
7603 Queens Ferry Lane, Dallas, TX 75248
MLS# 21398903Listed by: EBBY HALLIDAY, REALTORS


Protect your home and budget from life's surprises with an Assurant Home Warranty, backed by a partner that supports you through every step of homeownership. Explore Plans.
© 2023 - 2026 ERA Franchise Systems LLC. All rights reserved. ERA Franchise Systems LLC fully supports the principles of the Fair Housing Act and the Equal Opportunity Act. ERA, ERA Real Estate powered, and their respective logos are registered service marks of ERA Franchise Systems LLC. Each office is independently owned and operated.