
13126 Fall Manor Drive, Dallas, TX 75243
Local realty services provided by:ERA Courtyard Real Estate
Upcoming open houses
- Sat, Sep 1910:00 am - 12:00 pm
Listed by: elizabeth austin eady
Office: exp realty
MLS#:21380379
Source:GDAR
Price summary
- Price:$525,000
- Price per sq. ft.:$212.72
About this home
Discover the perfect blend of modern updates, timeless character, and resort-style living in this beautifully renovated single-story Dallas home located in sought-after Richardson ISD. Thoughtfully updated in 2026, the home features white oak-look luxury vinyl plank flooring, fresh interior paint throughout, and a newly stained board-on-board fence, while original details like slate flooring and a sunken living room preserve a nod to the home’s mid-century architecture.
The semi-open floor plan creates an easy connection between the kitchen, dining, and living spaces, ideal for both everyday living and entertaining. The spacious family room is filled with natural light from large windows overlooking the mature front landscaping, offering a bright and airy feel while maintaining privacy. A separate den with a wet bar provides a second living space perfect for entertaining, relaxing, or creating a game or media room.
The kitchen offers abundant cabinetry and built-in storage, along with an adjoining breakfast nook and dedicated dining room. With 3 bedrooms and 2.5 bathrooms, the home offers a functional single-story layout with plenty of space to spread out. The primary suite is complemented by heated bathroom floors, adding an unexpected touch of everyday luxury.
Outside, the home is uniquely designed around the sparkling swimming pool, creating a private backyard retreat and beautiful views from multiple areas of the home. A covered patio flows onto a recently refreshed deck extension, providing generous space for outdoor dining, lounging, and entertaining. A separate fenced grassy side yard adds valuable outdoor space for pets, play, or gardening. An attached garage with epoxy flooring completes this move-in-ready Dallas home, offering the perfect combination of indoor-outdoor living, thoughtful updates, and architectural character.
Flooring (2026), whole-house paint (2026), Roof (2020), 8-foot board on board fence stain (2026)....
Contact an agent
Home facts
- Year built:1979
- Subdivision & Development:Richland Park Estates
- Listing ID #:21380379
- Added:8 day(s) ago
- Updated:September 18, 2026 at 02:50 AM
Rooms and interior
- Bedrooms:3
- Total bathrooms:3
- Full bathrooms:2
- Half bathrooms:1
- Flooring:Slate, Vinyl, Wood
- Kitchen Description:Built In Gas Range, Dishwasher, Disposal, Double Oven, Electric Oven, Gas Oven, Gas Range, Refrigerator, Vented Exhaust Fan, Wine Cooler
- Living area:2,468 sq. ft.
Structure and exterior
- Roof:Composition
- Year built:1979
- Building area:2,468 sq. ft.
- Lot area:0.21 Acres
- Foundation Description:Slab
- Levels:1 Story
Schools
- High school:Berkner
- Middle school:Liberty
- Elementary school:Richland
Finances and disclosures
- Price:$525,000
- Price per sq. ft.:$212.72
- Tax amount:$10,944
Features and amenities
- Appliances:Built In Gas Range, Dishwasher, Disposal, Double Oven, Dryer, Electric Oven, Gas Oven, Gas Range, Plumbed For Gas, Refrigerator, Some Gas Appliances, Vented Exhaust Fan, Washer, Wine Cooler
- Laundry features:Dryer, Washer
- Amenities:Carbon Monoxide Detectors, Irrigation Equipment
Parking
- Garage:Yes
- Garage spaces:2
 Information provided, in part, by North Texas Real Estate Information Systems, Inc. Last Updated September 18, 2026 Listings with the NTREIS logo are listed by brokerages other than ERA Courtyard Real Estate.
New listings near 13126 Fall Manor Drive
- New
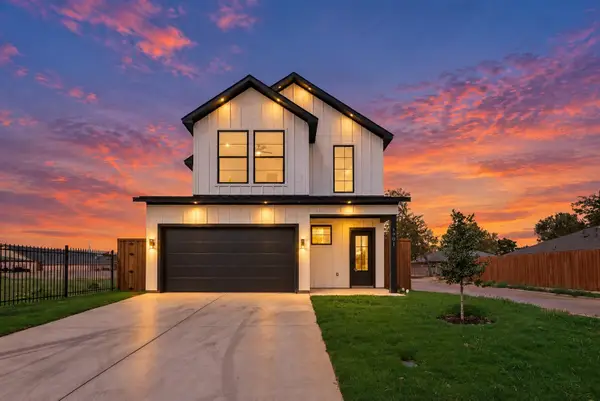 $579,900Active3 beds 4 baths2,400 sq. ft.
1901 Morris Street, Dallas, TX 75212
MLS# 21383613Listed by: CENTURY 21 JUDGE FITE CO. - Open Sat, 1 to 3pmNew
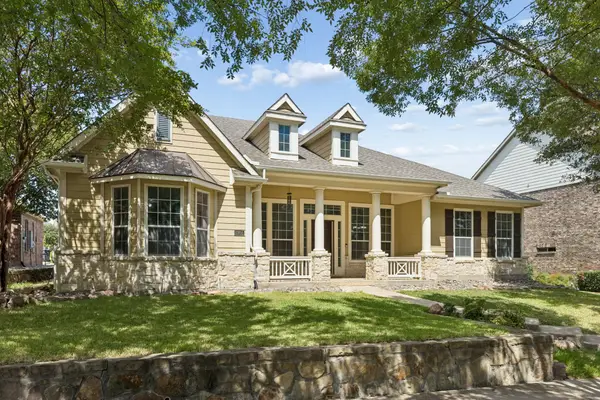 $575,000Active4 beds 4 baths3,861 sq. ft.
6955 Clay Academy Boulevard, Dallas, TX 75236
MLS# 21383277Listed by: KELLER WILLIAMS DALLAS MIDTOWN - Open Sat, 1:30 to 3:30pmNew
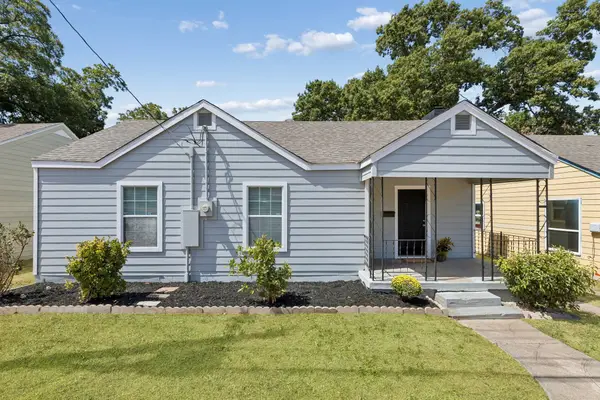 $265,000Active3 beds 2 baths1,466 sq. ft.
227 S Hampton Road, Dallas, TX 75208
MLS# 21389742Listed by: COMPASS RE TEXAS, LLC - New
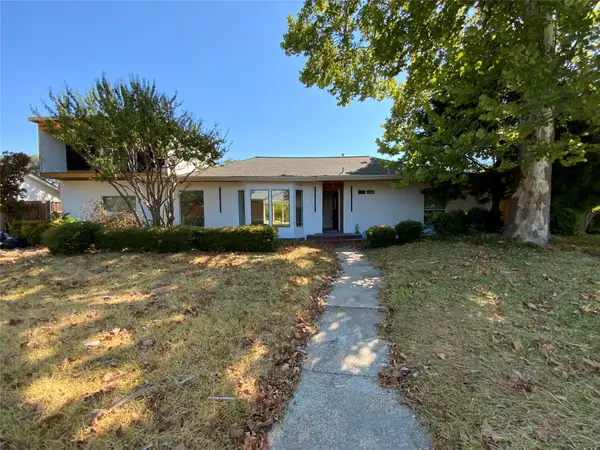 $1,350,000Active5 beds 3 baths3,494 sq. ft.
11336 Valleydale Drive, Dallas, TX 75230
MLS# 21389951Listed by: IT'S CLOSING TIME REALTY - New
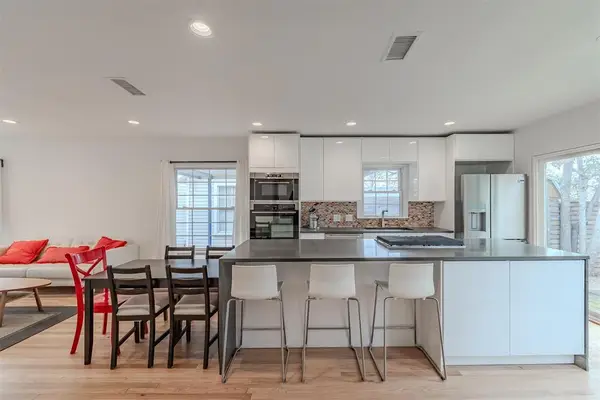 $525,000Active2 beds 1 baths1,009 sq. ft.
8927 Diceman Drive, Dallas, 75218
MLS# 12763185Listed by: COMPASS RE TEXAS, LLC - New
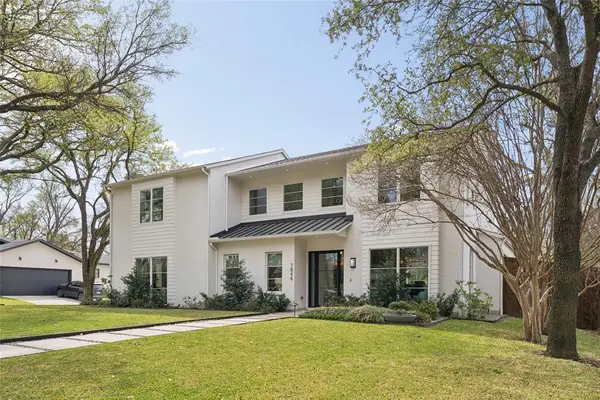 $2,995,000Active5 beds 6 baths4,879 sq. ft.
3848 Echo Brook Lane, Dallas, 75229
MLS# 12763173Listed by: COMPASS RE TEXAS, LLC 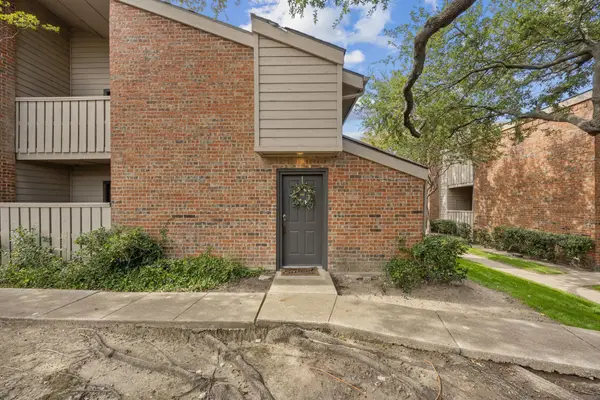 $159,999Pending2 beds 2 baths1,064 sq. ft.
9600 Royal Lane #201, Dallas, TX 75243
MLS# 21389867Listed by: CHRISTIE'S LONE STAR- New
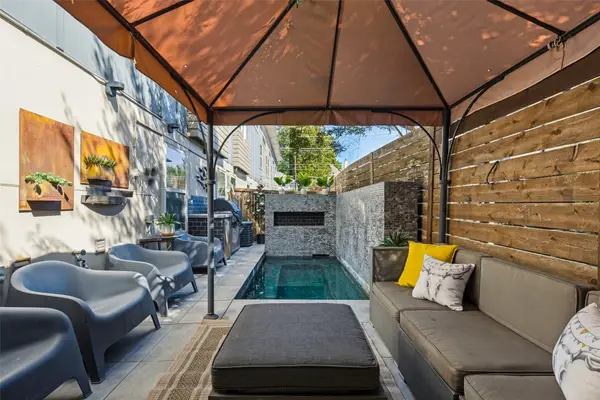 $560,000Active2 beds 3 baths1,400 sq. ft.
5841 Oram Street #1, Dallas, TX 75206
MLS# 21389398Listed by: COMPASS RE TEXAS, LLC - New
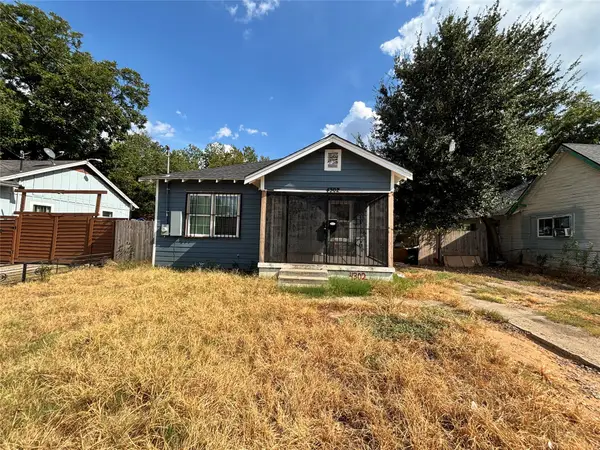 $195,000Active4 beds 2 baths1,362 sq. ft.
4302 Montie Street, Dallas, TX 75210
MLS# 21389860Listed by: JULIO ROMERO LLC, REALTORS 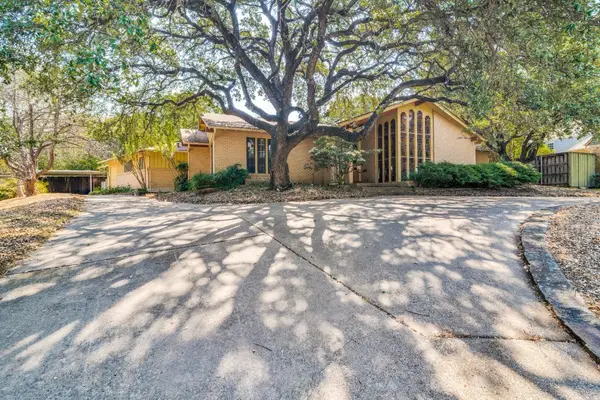 $750,000Pending5 beds 5 baths3,653 sq. ft.
10030 Caribou Trail, Dallas, TX 75238
MLS# 21374822Listed by: RE/MAX LANDMARK ROSE


Protect your home and budget from life's surprises with an Assurant Home Warranty, backed by a partner that supports you through every step of homeownership. Explore Plans.
© 2023 - 2026 ERA Franchise Systems LLC. All rights reserved. ERA Franchise Systems LLC fully supports the principles of the Fair Housing Act and the Equal Opportunity Act. ERA, ERA Real Estate powered, and their respective logos are registered service marks of ERA Franchise Systems LLC. Each office is independently owned and operated.