
13207 Copenhill Road, Dallas, TX 75240
Local realty services provided by:ERA Courtyard Real Estate
Upcoming open houses
- Sun, Nov 0801:00 pm - 03:00 pm
Listed by: andy scott, justin reeves
Office: dave perry miller real estate
MLS#:21422868
Source:GDAR
Price summary
- Price:$1,750,000
- Price per sq. ft.:$360.08
About this home
Completely remodeled and expanded with a second story, 13207 Copenhill offers the feel of a brand-new custom home in an established neighborhood. Situated on approximately one-third of an acre backing to the manicured grounds of T Bar M Tennis Club, this exceptional property features dual primary suites, white oak plank flooring, and a timeless neutral palette.
A striking stone facade, new front doors, and circular drive create a welcoming first impression. Inside, the private office features a picture window and built-in bookcases. The living area showcases an arched entry, architectural columns, stunning fireplace, boxwood ceiling detail, dry bar with beverage center, and expansive backyard views. The open kitchen offers an oversized island, electric cooktop, custom cabinetry, new appliances, and spacious walk-in pantry with serving bar and additional refrigerator. A charming breakfast nook features a balcony overlooking the great room.
Two private primary suites are located at the rear of the home and share access to a secluded courtyard. The main suite features vaulted ceilings, French doors to the backyard, custom walk-in closet, dual vanities, and luxurious wet room with freestanding tub and enclosed shower. The second suite offers a built-in closet and ensuite bath with dual vanities and walk-in shower. Upstairs, a versatile game room or sitting area overlooks the T Bar M grounds, along with two additional bedrooms, one with an ensuite bath and both have walk-in closets. One additional bath located upstairs. baths.
Additional features include a spacious utility room with room for two washers and a dryer, updated manifold plumbing system, and gated driveway leading to a detached two-car garage and approximately 381-SF workshop with stone terrace. New roof, gutters, fencing, and landscaping complete the extensive improvements. Home features 3 HVAC units.
Convenient to Preston Road and LBJ, Richardson ISD, and no HOA!...
Contact an agent
Home facts
- Year built:1965
- Subdivision & Development:Edmar Estates
- Listing ID #:21422868
- Added:1 day(s) ago
- Updated:November 05, 2026 at 04:51 AM
Rooms and interior
- Bedrooms:4
- Total bathrooms:5
- Full bathrooms:4
- Half bathrooms:1
- Flooring:Tile
- Kitchen Description:Dishwasher, Disposal, Electric Cooktop, Electric Oven, Microwave, Refrigerator
- Living area:4,860 sq. ft.
Heating and cooling
- Cooling:Central Air, Electric
- Heating:Electric, Natural Gas
- Central air:Yes
Structure and exterior
- Roof:Composition
- Year built:1965
- Building area:4,860 sq. ft.
- Lot area:0.36 Acres
- Lot Features:Few Trees, Lawn
- Architectural Style:Traditional
- Construction Materials:Brick, Stone
- Foundation Description:Slab
- Levels:2 Story
Schools
- High school:Richardson
- Middle school:Westwood
- Elementary school:Northwood
Finances and disclosures
- Price:$1,750,000
- Price per sq. ft.:$360.08
- Tax amount:$23,007
Features and amenities
- Appliances:Dishwasher, Disposal, Electric Cooktop, Electric Oven, Microwave, Refrigerator
- Amenities:Bay Windows, Fire Alarm, Security System, Smoke Detectors
Parking
- Garage:Yes
- Garage spaces:2
 Information provided, in part, by North Texas Real Estate Information Systems, Inc. Last Updated November 5, 2026 Listings with the NTREIS logo are listed by brokerages other than ERA Courtyard Real Estate.
New listings near 13207 Copenhill Road
- New
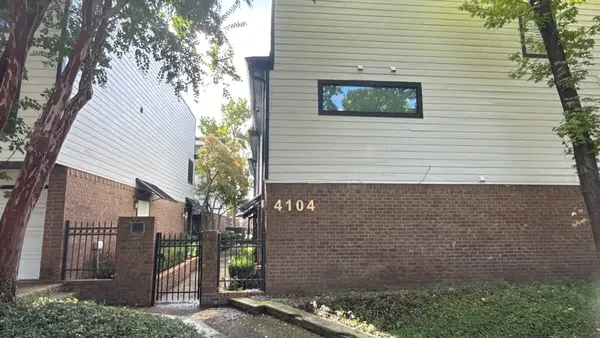 $415,000Active2 beds 3 baths1,792 sq. ft.
4104 Wycliff Avenue #105, Dallas, TX 75219
MLS# 21426073Listed by: REAL ESTATE DIPLOMATS - New
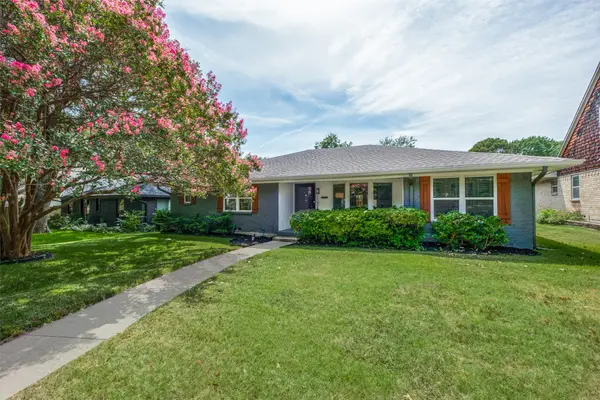 $615,000Active3 beds 3 baths1,962 sq. ft.
11925 Brookmeadow Lane, Dallas, TX 75218
MLS# 21429002Listed by: COMPASS RE TEXAS, LLC. - New
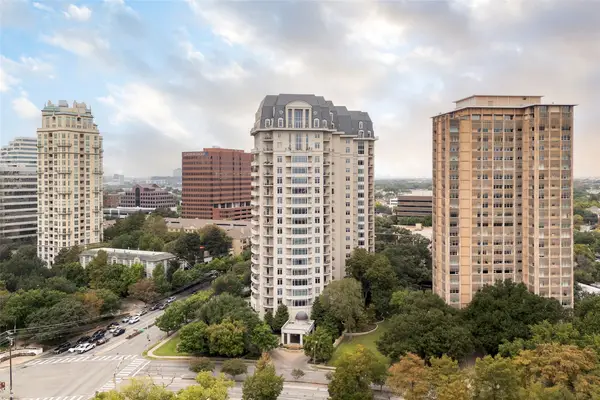 $935,000Active1 beds 2 baths1,190 sq. ft.
3505 Turtle Creek Boulevard #15F, Dallas, TX 75219
MLS# 21426146Listed by: COMPASS RE TEXAS, LLC. - New
 $400,000Active6.8 Acres
27701 Lbj Fwy, Dallas, TX 75217
MLS# 21428918Listed by: KELLER WILLIAMS REALTY DPR - New
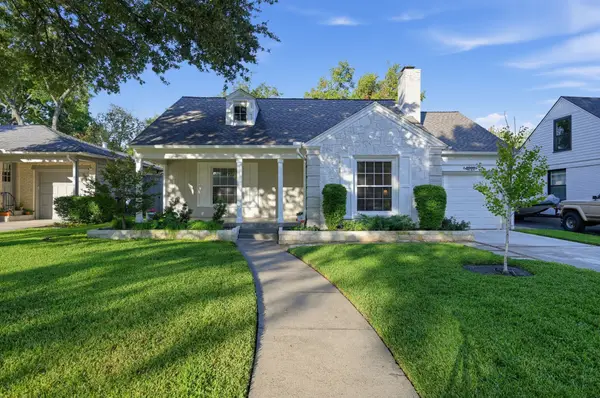 $638,000Active2 beds 1 baths1,144 sq. ft.
4223 Concho Street, Dallas, TX 75206
MLS# 21421360Listed by: WESTVIEW REAL ESTATE - New
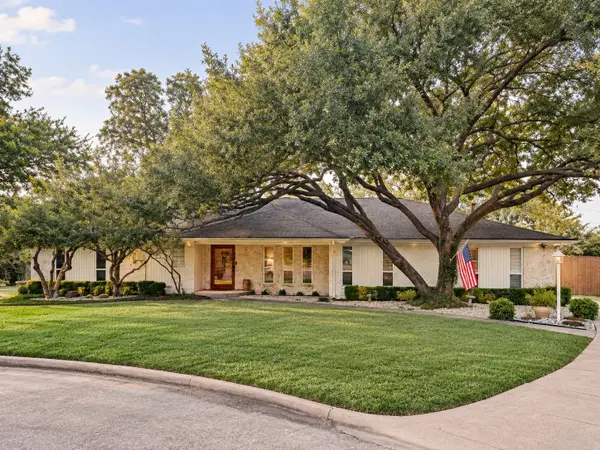 $699,000Active4 beds 3 baths2,434 sq. ft.
7730 Indian Springs Road, Dallas, TX 75248
MLS# 21424563Listed by: COMPASS RE TEXAS, LLC - New
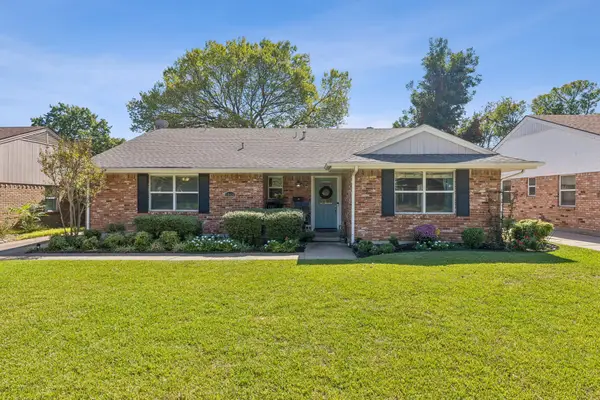 $575,000Active3 beds 2 baths1,839 sq. ft.
10622 Mapleridge Drive, Dallas, TX 75238
MLS# 21428105Listed by: DAVE PERRY MILLER REAL ESTATE - New
 $99,000Active2 beds 1 baths938 sq. ft.
1635 Marfa Avenue, Dallas, TX 75216
MLS# 21428819Listed by: EXP REALTY LLC - New
 $269,000Active3 beds 3 baths1,969 sq. ft.
3372 Mojave Drive, Dallas, TX 75241
MLS# 21428870Listed by: ONLY 1 REALTY GROUP NORTH DALLAS - New
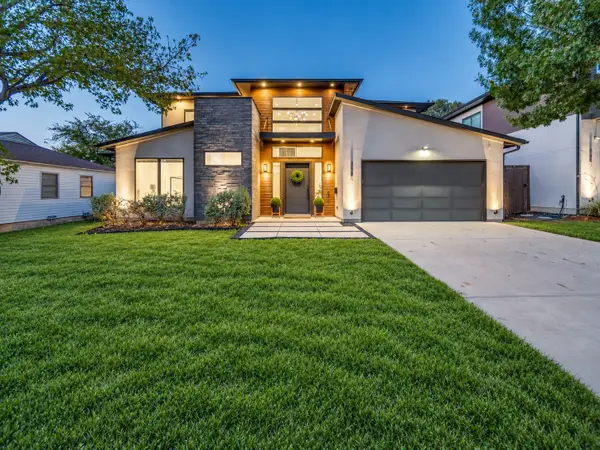 $1,375,000Active4 beds 4 baths3,604 sq. ft.
3835 Seguin Drive, Dallas, TX 75220
MLS# 21408067Listed by: COMPASS RE TEXAS, LLC


Protect your home and budget from life's surprises with an Assurant Home Warranty, backed by a partner that supports you through every step of homeownership. Explore Plans.
© 2023 - 2026 ERA Franchise Systems LLC. All rights reserved. ERA Franchise Systems LLC fully supports the principles of the Fair Housing Act and the Equal Opportunity Act. ERA, ERA Real Estate powered, and their respective logos are registered service marks of ERA Franchise Systems LLC. Each office is independently owned and operated.