
14201 Bridgeview Lane, Dallas, TX 75253
Local realty services provided by:ERA Newlin & Company
14201 Bridgeview Lane,Dallas, TX 75253
$239,950
- 4 Beds
- 2 Baths
- 1,704 sq. ft.
- Single family
- Active
Listed by: terrance connors
Office: meridian reside
MLS#:21334452
Source:GDAR
Price summary
- Price:$239,950
- Price per sq. ft.:$140.82
- Monthly HOA dues:$25
About this home
Welcome to 14201 Bridgeview Lane, where modern comfort meets peaceful suburban living in the desirable Shady Oaks Estates community. Nestled on a spacious cul-de-sac lot just under half an acre, this beautifully maintained 4-bedroom, 2-bath home offers an open-concept floor plan designed for both everyday living and effortless entertaining. Inside, you'll find stylish finishes including luxury vinyl plank flooring, granite countertops, designer lighting, and a bright, inviting kitchen featuring an eat-in dining area, walk-in pantry, and ample cabinet space. The spacious primary suite offers a private retreat with dual sinks and a large walk-in closet, while the secondary bedrooms provide flexibility for family, guests, or a home office. Step outside to enjoy the extended covered patio overlooking an oversized backyard with endless possibilities. A perfect backyard for entertaining, outdoor activities, or even adding a future pool. Additional highlights include an attached two-car garage and energy-saving solar panels that help reduce utility costs. Conveniently located in southeast Dallas, this home offers quick access to US-175, I-20, and Loop 12, making commuting throughout the Dallas-Fort Worth Metroplex simple. Enjoy nearby shopping, dining, parks, and everyday conveniences, with Downtown Dallas, Mesquite, and Forney all within easy reach. Combining generous outdoor space, modern finishes, and an ideal location, this move-in-ready home is one you won't want to miss....
Contact an agent
Home facts
- Year built:2017
- Listing ID #:21334452
- Added:1 day(s) ago
- Updated:July 21, 2026 at 09:46 PM
Rooms and interior
- Bedrooms:4
- Total bathrooms:2
- Full bathrooms:2
- Kitchen Description:Dishwasher, Electric Cooktop, Electric Oven, Microwave, Refrigerator
- Living area:1,704 sq. ft.
Structure and exterior
- Year built:2017
- Building area:1,704 sq. ft.
- Lot area:0.43 Acres
- Levels:1 Story
Schools
- High school:Seagoville
- Middle school:Seagoville
- Elementary school:Seagoville North
Finances and disclosures
- Price:$239,950
- Price per sq. ft.:$140.82
- Tax amount:$6,853
Features and amenities
- Appliances:Dishwasher, Electric Cooktop, Electric Oven, Microwave, Refrigerator
Parking
- Garage:Yes
- Garage spaces:2
 Information provided, in part, by North Texas Real Estate Information Systems, Inc. Last Updated July 21, 2026 Listings with the NTREIS logo are listed by brokerages other than ERA Newlin & Company.
New listings near 14201 Bridgeview Lane
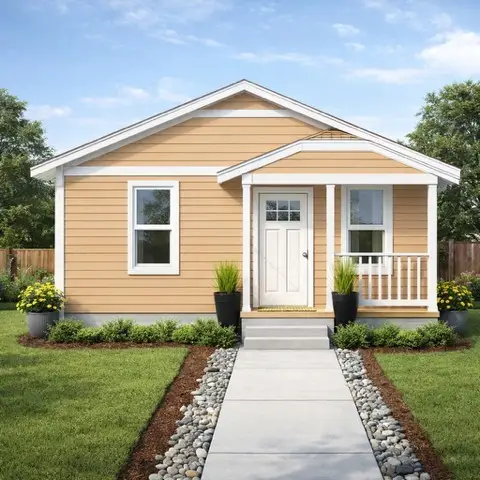 $259,000Active3 beds 2 baths1,261 sq. ft.
110 N Cliff Street, Dallas, TX 75203
MLS# 21189003Listed by: TEXAS SIGNATURE REALTY- New
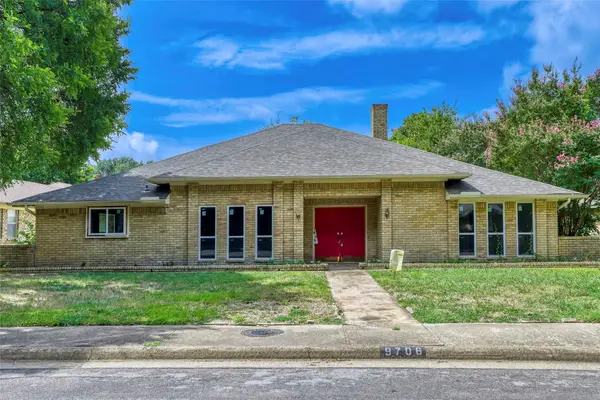 $475,000Active3 beds 3 baths2,744 sq. ft.
9706 Trevor Drive, Dallas, TX 75243
MLS# 21155664Listed by: KELLER WILLIAMS REALTY - New
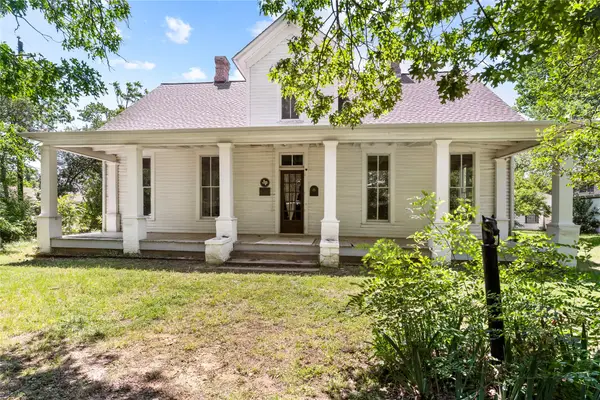 $1,300,000Active4 beds 3 baths3,772 sq. ft.
4611 Kelton Drive, Dallas, TX 75209
MLS# 21317577Listed by: DAVE PERRY MILLER REAL ESTATE - New
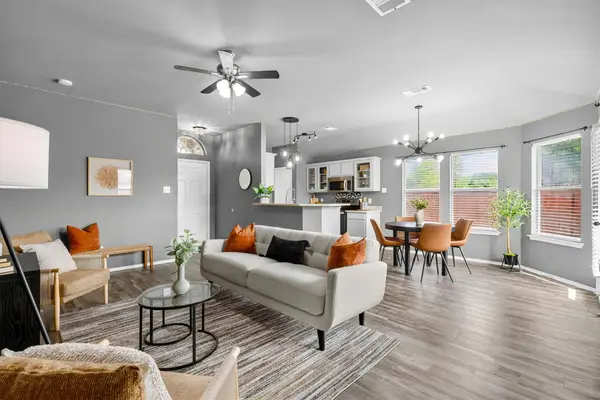 $230,000Active3 beds 2 baths1,120 sq. ft.
13317 Vida Lane, Dallas, TX 75253
MLS# 21326245Listed by: REAL BROKER, LLC - New
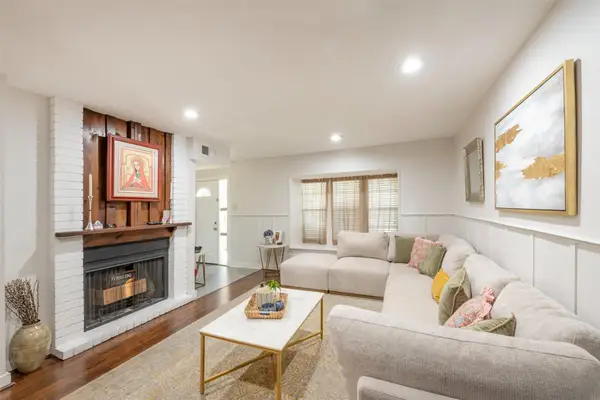 $350,000Active3 beds 3 baths1,520 sq. ft.
7504 Riverbrook Drive, Dallas, TX 75230
MLS# 21334491Listed by: BRIGGS FREEMAN SOTHEBY'S INT'L - New
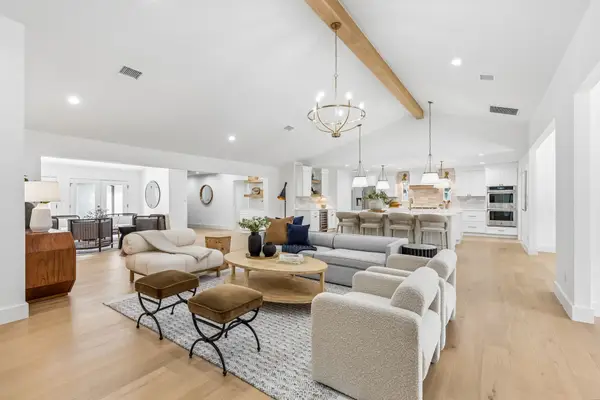 $1,395,000Active4 beds 4 baths3,687 sq. ft.
7124 Meadow Road, Dallas, TX 75230
MLS# 21335976Listed by: EBBY HALLIDAY, REALTORS - New
 $750,000Active0.12 Acres
16705 Village Lane, Dallas, TX 75248
MLS# 21336403Listed by: COMPASS RE TEXAS, LLC - New
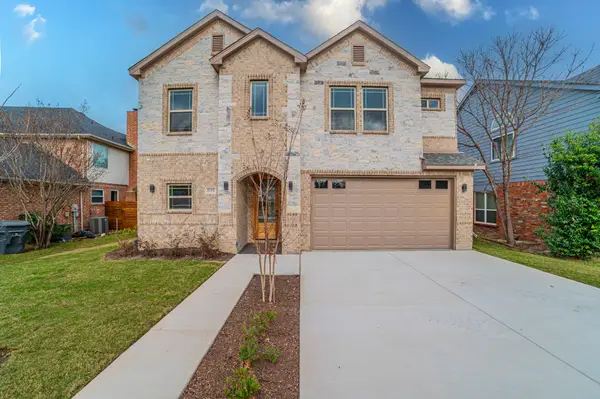 $480,000Active4 beds 4 baths2,623 sq. ft.
8319 Deep Green Drive, Dallas, TX 75249
MLS# 21336505Listed by: CENTURY 21 JUDGE FITE CO. - New
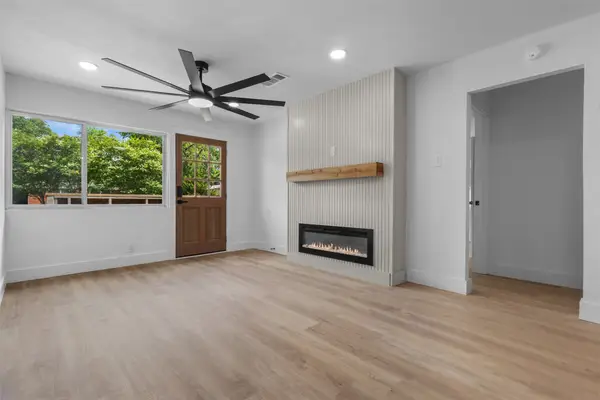 $314,500Active4 beds 3 baths1,388 sq. ft.
2938 Hillglenn Road, Dallas, TX 75228
MLS# 21337391Listed by: ONLY 1 REALTY GROUP NORTH DALLAS - New
 $179,999Active1 beds 2 baths1,322 sq. ft.
1505 Elm Street #404, Dallas, TX 75201
MLS# 21337609Listed by: CENTURY 21 MIKE BOWMAN, INC.


Protect your home and budget from life's surprises with an Assurant Home Warranty, backed by a partner that supports you through every step of homeownership. Explore Plans.
© 2023 - 2026 ERA Franchise Systems LLC. All rights reserved. ERA Franchise Systems LLC fully supports the principles of the Fair Housing Act and the Equal Opportunity Act. ERA, ERA Real Estate powered, and their respective logos are registered service marks of ERA Franchise Systems LLC. Each office is independently owned and operated.