
1426 Alaska Avenue, Dallas, TX 75216
Local realty services provided by:ERA Courtyard Real Estate
Listed by: charles billings
Office: premier properties realty
MLS#:21347341
Source:GDAR
Price summary
- Price:$399,000
- Price per sq. ft.:$293.17
About this home
Two Homes. One Incredible Opportunity.
Welcome to 1426 Alaska Ave—a fully renovated Cedar Crest gem that perfectly blends modern style, flexibility, and income potential. Featuring a beautifully updated 3-bedroom, 2-bath main home plus a detached ADU with its own kitchen and full bath, this rare property offers approximately 1,685 square feet of thoughtfully designed living space.
Step inside to discover a bright, open-concept floor plan filled with natural light, luxury finishes, updated flooring, designer lighting, and contemporary touches throughout. At the heart of the home is a stunning chef-inspired kitchen featuring sleek cabinetry, elegant countertops, a premium appliance package, and generous prep space—designed for both everyday living and effortless entertaining. The spacious primary suite offers a peaceful retreat with a beautifully updated ensuite bath.
The detached ADU is a true standout, complete with its own kitchen and full bath, making it ideal for multigenerational living, visiting guests, a private home office, or additional rental income (buyer to verify local regulations).
Outside, enjoy a spacious backyard with room to entertain, relax, or create your own outdoor oasis. With no HOA, you'll have the freedom to truly make this property your own.
Conveniently located just minutes from Downtown Dallas, Bishop Arts, Trinity Groves, shopping, dining, entertainment, and major highways, this home combines neighborhood charm with unbeatable accessibility.
Opportunities like this are rare—a fully renovated home with a detached ADU, premium finishes, a premium appliance package, and exceptional flexibility all in one property. Whether you're searching for your forever home or an investment with built-in income potential, 1426 Alaska Ave delivers unmatched value....
Contact an agent
Home facts
- Year built:1934
- Subdivision & Development:Trinity Heights
- Listing ID #:21347341
- Added:9 day(s) ago
- Updated:August 15, 2026 at 11:51 AM
Rooms and interior
- Bedrooms:3
- Total bathrooms:2
- Full bathrooms:2
- Flooring:Wood
- Kitchen Description:Dishwasher, Disposal, Electric Range, Refrigerator, Vented Exhaust Fan
- Living area:1,361 sq. ft.
Heating and cooling
- Cooling:Central Air
- Heating:Central
- Central air:Yes
Structure and exterior
- Year built:1934
- Building area:1,361 sq. ft.
- Lot area:0.19 Acres
- Architectural Style:Ranch
- Construction Materials:Brick
- Foundation Description:Pillar Post Pier
- Levels:1 Story
Schools
- High school:Roosevelt
- Middle school:Oliver Wendell Holmes
- Elementary school:Cedar Crest
Finances and disclosures
- Price:$399,000
- Price per sq. ft.:$293.17
- Tax amount:$5,695
Features and amenities
- Appliances:Dishwasher, Disposal, Electric Range, Electric Water Heater, Refrigerator, Tankless Water Heater, Vented Exhaust Fan
- Amenities:Fire Alarm, Smoke Detectors
 Information provided, in part, by North Texas Real Estate Information Systems, Inc. Last Updated August 15, 2026 Listings with the NTREIS logo are listed by brokerages other than ERA Courtyard Real Estate.
New listings near 1426 Alaska Avenue
- New
 $305,000Active3 beds 3 baths1,707 sq. ft.
2542 Hooper Street, Dallas, TX 75215
MLS# 21360713Listed by: VIP REALTY - Open Sun, 1 to 3pmNew
 $649,000Active3 beds 3 baths2,351 sq. ft.
4703 Munger Avenue #101, Dallas, TX 75204
MLS# 21360729Listed by: EBBY HALLIDAY, REALTORS - New
 $350,000Active3 beds 2 baths1,291 sq. ft.
10771 Villager Road #C, Dallas, TX 75230
MLS# 21357242Listed by: CAMPAGNA REAL ESTATE CORP. - New
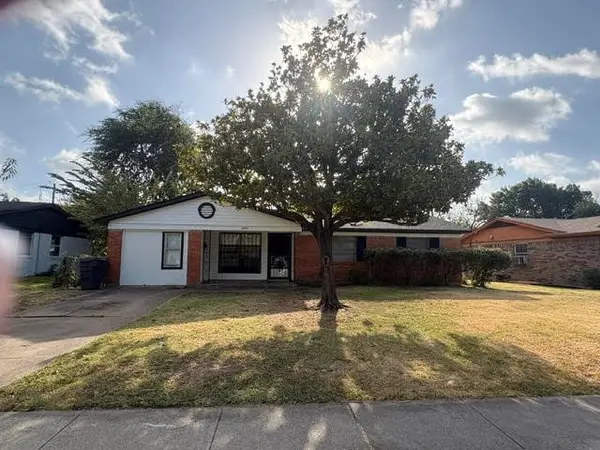 $175,000Active3 beds 1 baths1,422 sq. ft.
4974 Dupont Drive, Dallas, TX 75216
MLS# 21360115Listed by: CENTURY 21 JUDGE FITE CO. - New
 $510,000Active4 beds 3 baths2,636 sq. ft.
2016 Calypso Street, Dallas, TX 75212
MLS# 21360704Listed by: CENTURY 21 JUDGE FITE CO. - Open Sun, 1 to 3pmNew
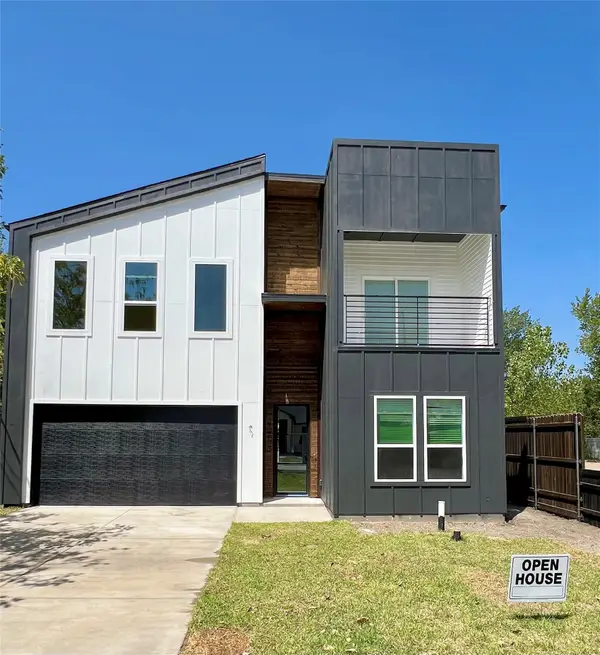 $769,900Active5 beds 4 baths3,144 sq. ft.
3325 Hammerly Drive, Dallas, TX 75212
MLS# 21359716Listed by: GREGORIO REAL ESTATE COMPANY - New
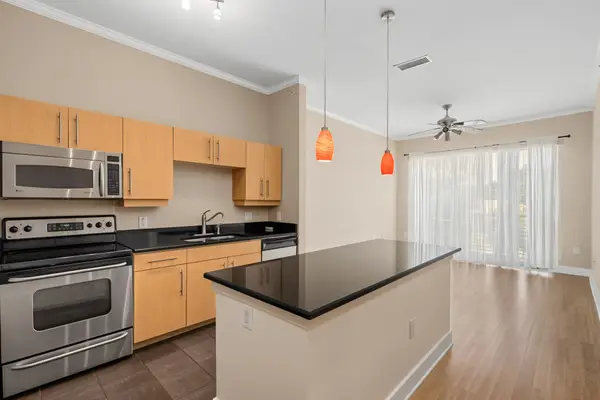 $260,000Active2 beds 2 baths963 sq. ft.
4414 Cedar Springs Road #310, Dallas, TX 75219
MLS# 21360395Listed by: COMPASS RE TEXAS, LLC - New
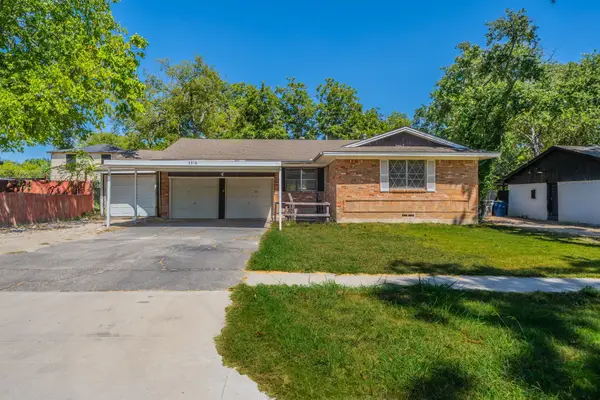 $285,000Active3 beds 2 baths1,420 sq. ft.
3510 Kingsford Avenue, Dallas, TX 75227
MLS# 21360633Listed by: CENTRAL METRO REALTY - New
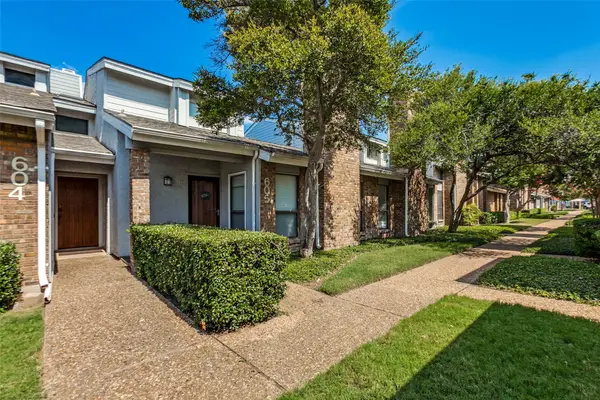 $219,000Active2 beds 1 baths877 sq. ft.
17490 Meandering Way #604, Dallas, TX 75252
MLS# 21350873Listed by: EBBY HALLIDAY, REALTORS - New
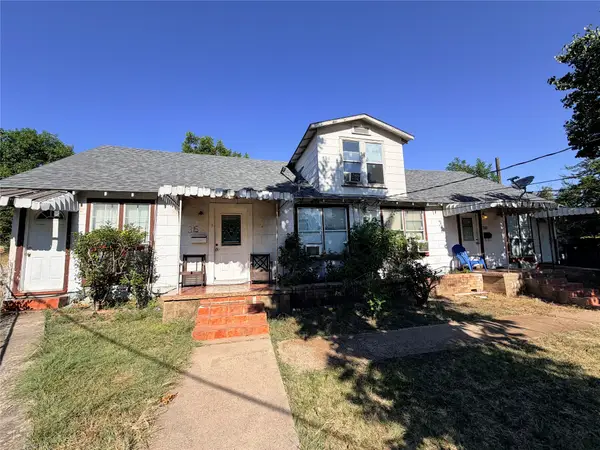 $425,000Active4 beds 4 baths2,910 sq. ft.
317 Lansing Street, Dallas, TX 75203
MLS# 21360216Listed by: CASTLE HEIGHTS REAL ESTATE


Protect your home and budget from life's surprises with an Assurant Home Warranty, backed by a partner that supports you through every step of homeownership. Explore Plans.
© 2023 - 2026 ERA Franchise Systems LLC. All rights reserved. ERA Franchise Systems LLC fully supports the principles of the Fair Housing Act and the Equal Opportunity Act. ERA, ERA Real Estate powered, and their respective logos are registered service marks of ERA Franchise Systems LLC. Each office is independently owned and operated.