
14918 Vistaridge Drive, Dallas, TX 75248
Local realty services provided by:ERA Courtyard Real Estate
14918 Vistaridge Drive,Dallas, TX 75248
$850,000
- 4 Beds
- 4 Baths
- 3,482 sq. ft.
- Single family
- Active
Upcoming open houses
- Sat, Aug 2902:00 pm - 04:00 pm
Listed by: jay wicker
Office: ebby halliday realtors
MLS#:21360512
Source:GDAR
Price summary
- Price:$850,000
- Price per sq. ft.:$244.11
About this home
Welcome to this spacious North Dallas home offering exceptional flexibility, generous living spaces, and a backyard designed for entertaining. Located in Richardson ISD, this 4-bedroom, 3.1-bath home offers the added advantage of a choice between Pearce High School and Richardson High School, along with three living areas and a large study with French doors. The versatile floor plan provides room for everyone, with one living area offering endless possibilities as a game room, media room, or potential fifth bedroom with its own ensuite bath. Another exceptionally large living area provides plenty of space and multiple options for furniture placement, entertaining, or creating distinct living zones to suit your needs. The large study with French doors is ideal for working from home, a quiet retreat, or a dedicated office. Step outside to enjoy the private pool, a patio on the east and west side of the house, and a spacious backyard surrounded by mature trees. A covered patio provides a comfortable place to relax while the pool creates a perfect setting for summer gatherings and outdoor entertaining. A gated driveway adds convenience and privacy. With its flexible living spaces, generous room sizes, private pool, gated driveway, and desirable Richardson ISD location, this home offers the versatility to adapt to the way you live today and in the years ahead....
Contact an agent
Home facts
- Year built:1969
- Subdivision & Development:Prestonwood Estate #2
- Listing ID #:21360512
- Added:1 day(s) ago
- Updated:August 28, 2026 at 04:42 PM
Rooms and interior
- Bedrooms:4
- Total bathrooms:4
- Full bathrooms:3
- Half bathrooms:1
- Flooring:Brick, Ceramic Tile, Wood
- Kitchen Description:Dishwasher, Disposal, Electric Cooktop, Electric Oven, Microwave
- Living area:3,482 sq. ft.
Heating and cooling
- Cooling:Central Air, Electric
- Heating:Central, Natural Gas
- Central air:Yes
Structure and exterior
- Roof:Composition
- Year built:1969
- Building area:3,482 sq. ft.
- Lot area:0.3 Acres
- Lot Features:Interior Lot, Landscaped, Many Trees, Sprinkler System, Subdivision
- Architectural Style:Traditional
- Construction Materials:Brick, Frame
- Foundation Description:Slab
- Levels:1 Story
Schools
- High school:Pearce
- Middle school:Parkhill
- Elementary school:Prestonwood
Finances and disclosures
- Price:$850,000
- Price per sq. ft.:$244.11
- Tax amount:$20,080
Features and amenities
- Appliances:Dishwasher, Disposal, Electric Cooktop, Electric Oven, Gas Water Heater, Microwave
- Amenities:Window Coverings
Parking
- Garage:Yes
- Garage spaces:2
 Information provided, in part, by North Texas Real Estate Information Systems, Inc. Last Updated August 28, 2026 Listings with the NTREIS logo are listed by brokerages other than ERA Courtyard Real Estate.
New listings near 14918 Vistaridge Drive
- New
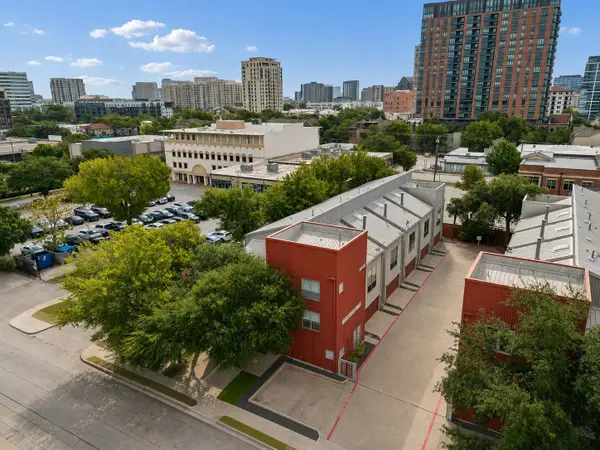 $525,000Active2 beds 2 baths1,738 sq. ft.
2714 Shelby Avenue, Dallas, TX 75219
MLS# 21365678Listed by: MONUMENT REALTY - Open Sun, 2 to 4pmNew
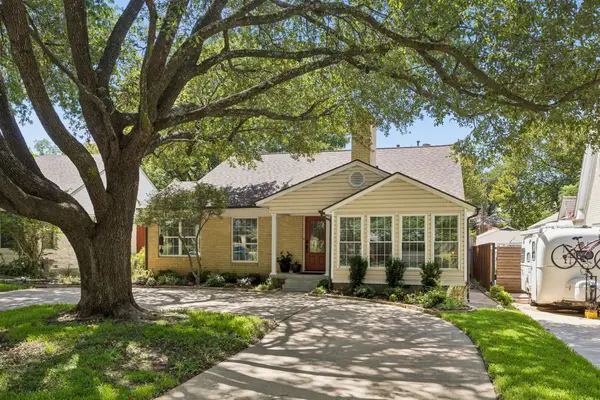 $749,000Active3 beds 2 baths1,734 sq. ft.
1147 N Windomere Avenue, Dallas, TX 75208
MLS# 21366291Listed by: DAVE PERRY MILLER REAL ESTATE - New
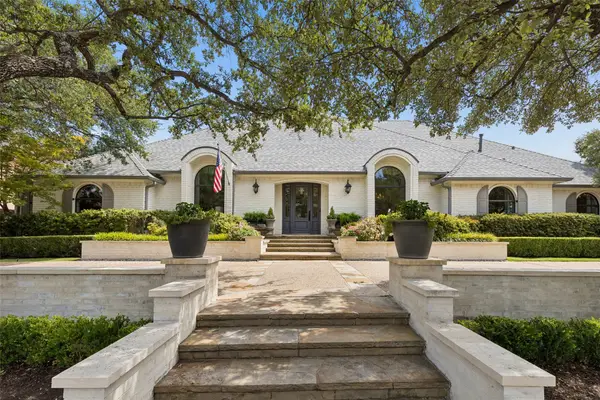 $2,695,000Active5 beds 7 baths5,506 sq. ft.
17020 Club Hill Drive, Dallas, TX 75248
MLS# 21368685Listed by: ALLIE BETH ALLMAN & ASSOC. - New
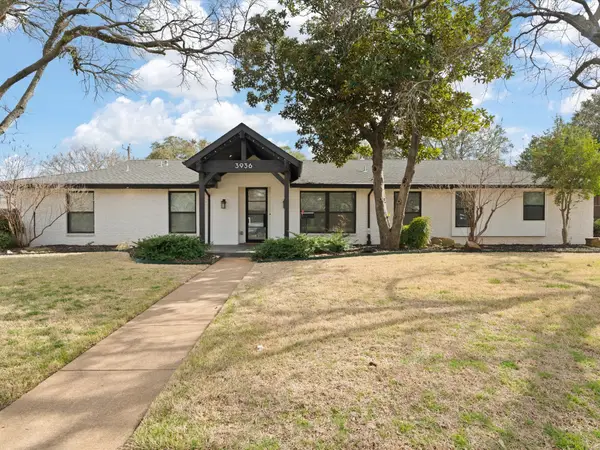 $1,189,000Active4 beds 4 baths3,550 sq. ft.
3936 Cedar Bayou Drive, Dallas, TX 75244
MLS# 21370109Listed by: KELLER WILLIAMS LEGACY - New
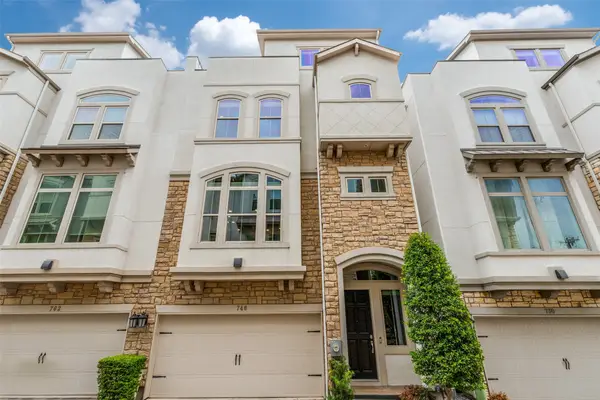 $599,000Active3 beds 5 baths2,330 sq. ft.
746 Spanish Oaks Place, Dallas, TX 75204
MLS# 21371160Listed by: EBBY HALLIDAY REALTORS - New
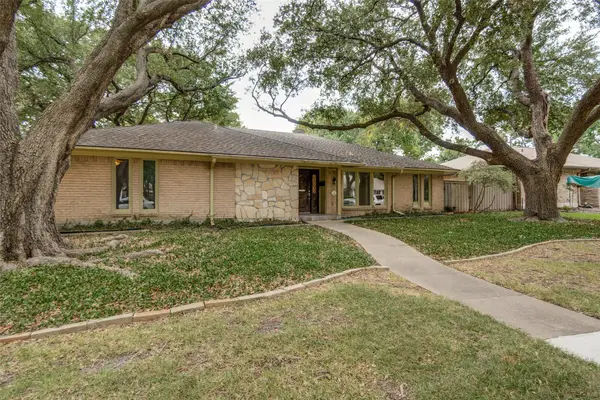 $628,000Active4 beds 4 baths2,554 sq. ft.
6116 Chesley Lane, Dallas, TX 75214
MLS# 21372014Listed by: BRIGGS FREEMAN SOTHEBY'S INT'L - New
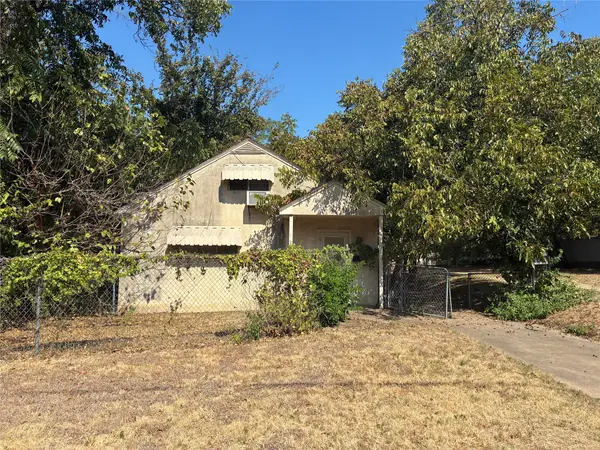 $450,000Active0.17 Acres
2307 Knight Street, Dallas, TX 75219
MLS# 21372015Listed by: KELLER WILLIAMS REALTY ALLEN - New
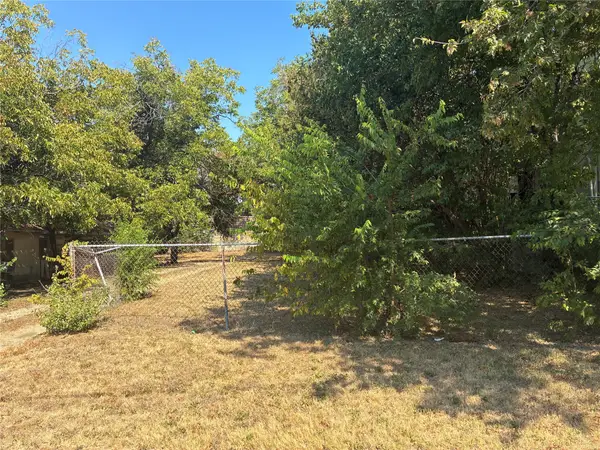 $450,000Active0.18 Acres
2311 Knight Street, Dallas, TX 75219
MLS# 21372071Listed by: KELLER WILLIAMS REALTY ALLEN - New
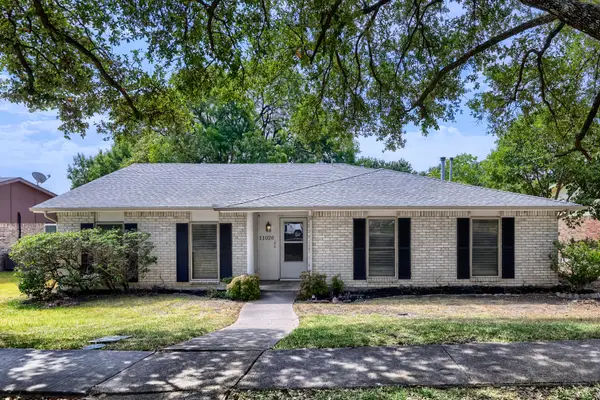 $500,000Active4 beds 2 baths2,096 sq. ft.
11026 Mccree Road, Dallas, TX 75238
MLS# 21203382Listed by: KELLER WILLIAMS REALTY - Open Sun, 2 to 4pmNew
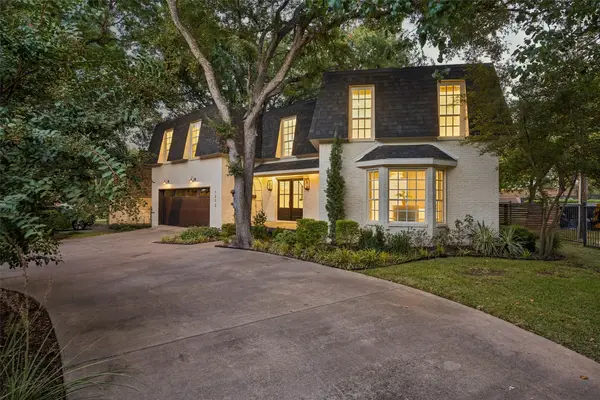 $1,300,000Active4 beds 3 baths3,416 sq. ft.
1212 N Oak Cliff Boulevard, Dallas, TX 75208
MLS# 21368106Listed by: DAVE PERRY MILLER REAL ESTATE


Protect your home and budget from life's surprises with an Assurant Home Warranty, backed by a partner that supports you through every step of homeownership. Explore Plans.
© 2023 - 2026 ERA Franchise Systems LLC. All rights reserved. ERA Franchise Systems LLC fully supports the principles of the Fair Housing Act and the Equal Opportunity Act. ERA, ERA Real Estate powered, and their respective logos are registered service marks of ERA Franchise Systems LLC. Each office is independently owned and operated.