
15151 Berry Trail #707, Dallas, TX 75248
Local realty services provided by:ERA Newlin & Company
15151 Berry Trail #707,Dallas, TX 75248
$157,000
- 2 Beds
- 2 Baths
- 1,135 sq. ft.
- Single family
- Active
Listed by: bella jenkins
Office: mark spain real estate
MLS#:21397711
Source:GDAR
Price summary
- Price:$157,000
- Price per sq. ft.:$138.33
- Monthly HOA dues:$467
About this home
Enjoy low-maintenance living with a relaxing view of the community pool right from your living room! This inviting condo offers a comfortable layout and an opportunity to simplify homeownership, with exterior and common-area maintenance plus select utilities and services covered through the HOA. Fewer individual maintenance responsibilities can mean more predictable household expenses. Conveniently located near shopping, dining, entertainment, and major roadways, this home offers an affordable and easy-to-maintain Dallas lifestyle.
Contact an agent
Home facts
- Year built:1980
- Subdivision & Development:Preston Bend Village Condos
- Listing ID #:21397711
- Added:1 day(s) ago
- Updated:September 30, 2026 at 11:42 PM
Rooms and interior
- Bedrooms:2
- Total bathrooms:2
- Full bathrooms:1
- Half bathrooms:1
- Flooring:Tile, Vinyl
- Kitchen Description:Dishwasher, Microwave, Refrigerator
- Living area:1,135 sq. ft.
Heating and cooling
- Cooling:Central Air, Electric
- Heating:Electric
- Central air:Yes
Structure and exterior
- Year built:1980
- Building area:1,135 sq. ft.
- Lot area:5.07 Acres
- Construction Materials:Brick
- Foundation Description:Slab
- Levels:2 Story
Schools
- High school:Hillcrest
- Middle school:Benjamin Franklin
- Elementary school:Anne Frank
Finances and disclosures
- Price:$157,000
- Price per sq. ft.:$138.33
- Tax amount:$5,384
Features and amenities
- Appliances:Dishwasher, Microwave, Refrigerator
 Information provided, in part, by North Texas Real Estate Information Systems, Inc. Last Updated September 30, 2026 Listings with the NTREIS logo are listed by brokerages other than ERA Newlin & Company.
New listings near 15151 Berry Trail #707
- New
 $400,000Active2 beds 2 baths1,833 sq. ft.
6311 Bandera Avenue #A, Dallas, TX 75225
MLS# 21387277Listed by: ALLIE BETH ALLMAN & ASSOC. - New
 $399,999Active3 beds 3 baths2,300 sq. ft.
2914 Barnes Bridge Road, Dallas, TX 75228
MLS# 21391958Listed by: REAL BROKER, LLC - New
 $1,190,000Active4 beds 4 baths2,876 sq. ft.
7107 Stefani Drive, Dallas, TX 75225
MLS# 21393018Listed by: BETTER HOMES & GARDENS, WINANS - Open Sat, 1 to 3pmNew
 $1,400,000Active5 beds 4 baths2,904 sq. ft.
10656 Cox Lane, Dallas, TX 75229
MLS# 21395144Listed by: WEDGEWOOD HOMES REALTY- TX LLC - New
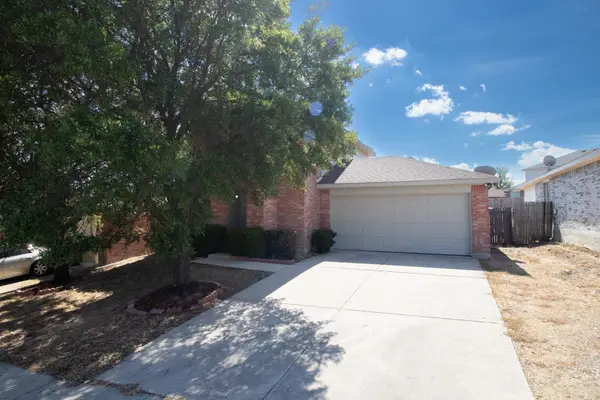 $265,000Active3 beds 3 baths1,494 sq. ft.
1626 Sax Leigh Drive, Dallas, TX 75241
MLS# 21396514Listed by: FATHOM REALTY - New
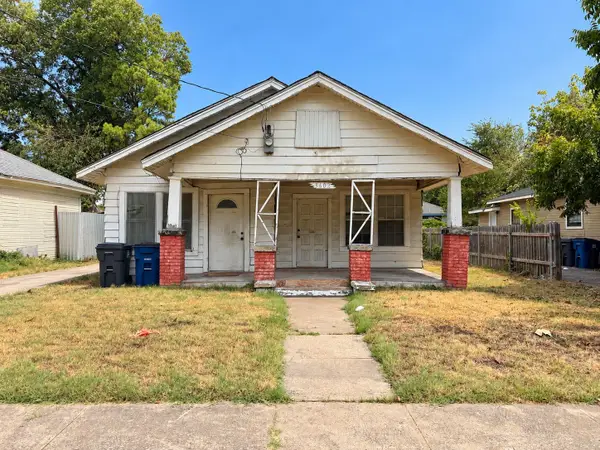 $98,000Active3 beds 1 baths1,256 sq. ft.
3602 Dunbar Street, Dallas, TX 75215
MLS# 21396916Listed by: ONLY 1 REALTY GROUP DALLAS - New
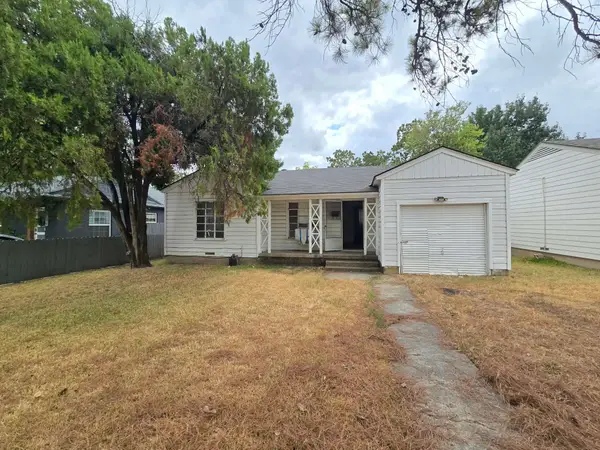 $135,000Active2 beds 1 baths734 sq. ft.
2710 Exeter Avenue, Dallas, TX 75216
MLS# 21398105Listed by: KING REALTY, LLC - New
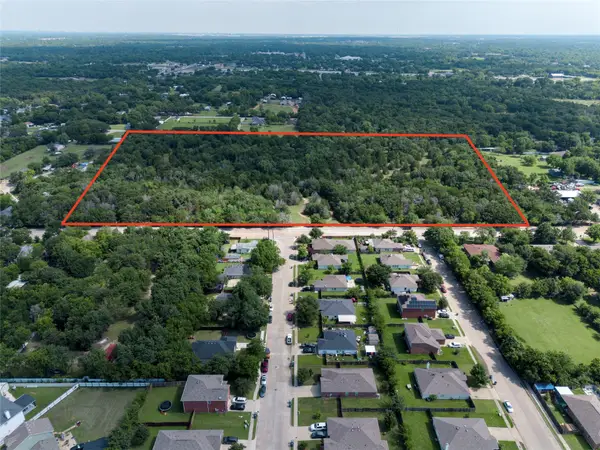 $2,050,000Active25 Acres
9905 Rylie Road, Dallas, TX 75217
MLS# 21399005Listed by: WATTERS INTERNATIONAL REALTY - New
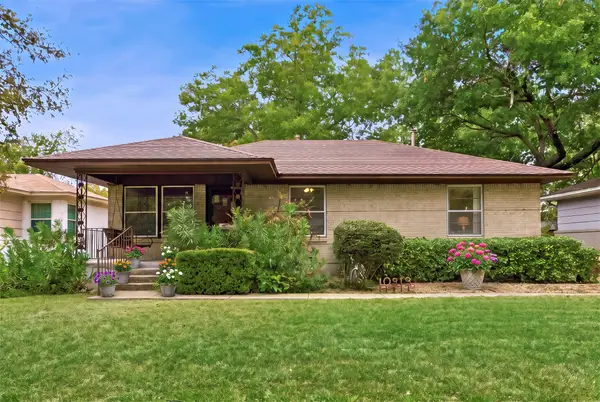 $265,000Active3 beds 1 baths1,400 sq. ft.
10313 Pinecrest Drive, Dallas, TX 75228
MLS# 21399285Listed by: COMPASS RE TEXAS, LLC. - New
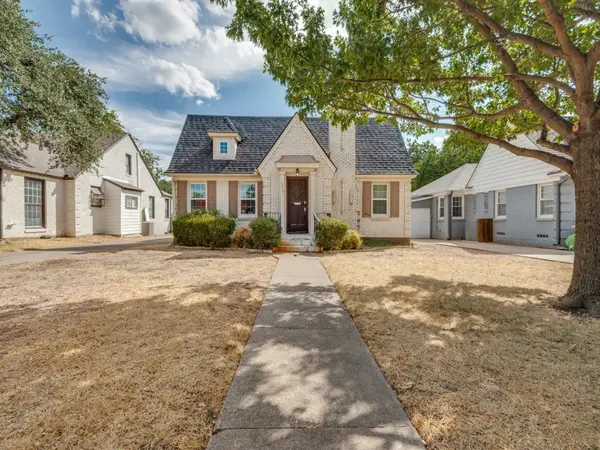 $725,000Active3 beds 2 baths2,116 sq. ft.
5716 Winton Street, Dallas, TX 75206
MLS# 21399404Listed by: EBBY HALLIDAY, REALTORS


Protect your home and budget from life's surprises with an Assurant Home Warranty, backed by a partner that supports you through every step of homeownership. Explore Plans.
© 2023 - 2026 ERA Franchise Systems LLC. All rights reserved. ERA Franchise Systems LLC fully supports the principles of the Fair Housing Act and the Equal Opportunity Act. ERA, ERA Real Estate powered, and their respective logos are registered service marks of ERA Franchise Systems LLC. Each office is independently owned and operated.