
1516 Oak Vista Drive, Dallas, TX 75232
Local realty services provided by:ERA Newlin & Company
Listed by: lacey crim
Office: keller williams realty
MLS#:21342194
Source:GDAR
Price summary
- Price:$365,000
- Price per sq. ft.:$165.23
About this home
Beautifully remodeled and move-in ready, this stunning 2,200-square-foot home offers 3 bedrooms, 2 bathrooms, and an inviting open-concept layout designed for modern living. The heart of the home is the incredible chef's kitchen featuring a massive island with gorgeous leathered granite countertops, custom cabinetry, abundant storage, and plenty of space for gathering with family and friends. Rich engineered hardwood floors flow throughout the main living areas, creating a warm and sophisticated feel. The spacious open floor plan seamlessly connects the kitchen, dining, and living spaces, making this home ideal for both everyday living and entertaining. The major renovations have already been completed, leaving just a few finishing touches for the next owner to personalize and truly make the home their own. For added peace of mind, the seller will have the interior walls and trim professionally painted prior to closing, providing a fresh, updated interior for its new owners. Conveniently located in Dallas with easy access to shopping, dining, schools, and major highways, this beautifully updated home offers the perfect blend of style, comfort, and opportunity. Don't miss your chance to own a home where the hard work has already been done!...
Contact an agent
Home facts
- Year built:1983
- Subdivision & Development:Highland Oaks 04 Inst 02
- Listing ID #:21342194
- Added:7 day(s) ago
- Updated:August 14, 2026 at 12:07 PM
Rooms and interior
- Bedrooms:3
- Total bathrooms:2
- Full bathrooms:2
- Kitchen Description:Dishwasher, Disposal, Electric Oven, Electric Range, Microwave, Refrigerator
- Living area:2,209 sq. ft.
Heating and cooling
- Cooling:Central Air, Electric
- Heating:Central, Electric, Fireplaces
- Central air:Yes
Structure and exterior
- Roof:Composition
- Year built:1983
- Building area:2,209 sq. ft.
- Lot area:0.2 Acres
- Lot Features:Interior Lot, Landscaped, Subdivision
- Architectural Style:Traditional
- Construction Materials:Brick
- Foundation Description:Slab
- Levels:1 Story
Schools
- High school:Carter
- Middle school:Atwell
- Elementary school:Turneradel
Finances and disclosures
- Price:$365,000
- Price per sq. ft.:$165.23
- Tax amount:$5,745
Features and amenities
- Appliances:Dishwasher, Disposal, Electric Oven, Electric Range, Electric Water Heater, Microwave, Refrigerator
- Amenities:Smoke Detectors, Window Coverings
Parking
- Garage:Yes
- Garage spaces:2
 Information provided, in part, by North Texas Real Estate Information Systems, Inc. Last Updated August 14, 2026 Listings with the NTREIS logo are listed by brokerages other than ERA Newlin & Company.
New listings near 1516 Oak Vista Drive
- New
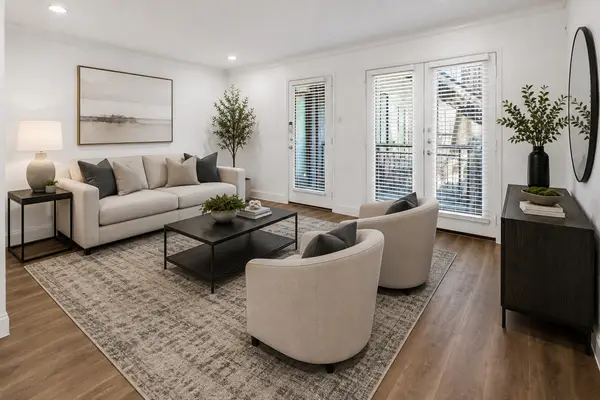 $195,000Active2 beds 1 baths1,075 sq. ft.
10207 Regal Oaks Drive #109, Dallas, TX 75230
MLS# 21356577Listed by: MISSION TO CLOSE - Open Sat, 11am to 1pmNew
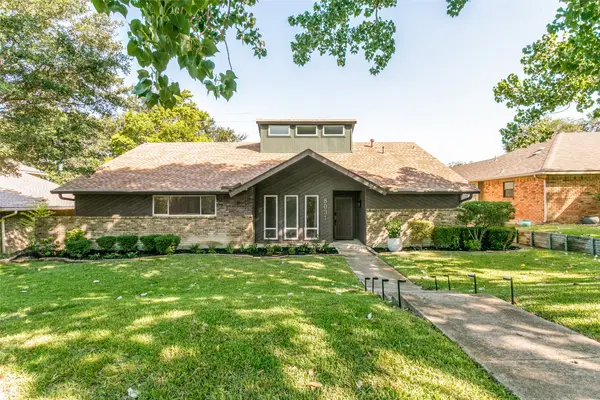 $749,000Active4 beds 3 baths1,953 sq. ft.
8031 Moss Meadows Drive, Dallas, TX 75231
MLS# 21358867Listed by: DAVE PERRY MILLER REAL ESTATE - New
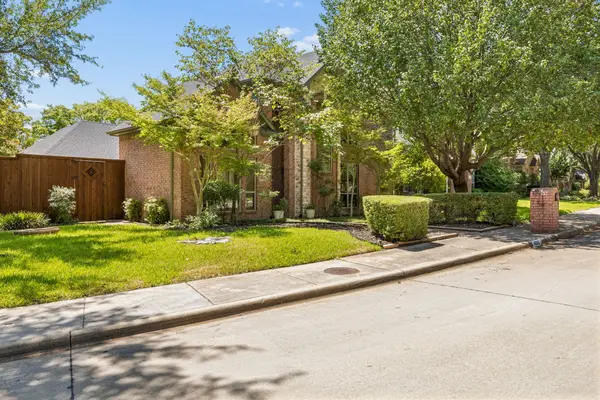 $689,000Active3 beds 3 baths2,755 sq. ft.
4020 Stonehollow Way, Dallas, TX 75287
MLS# 21359046Listed by: COMPASS RE TEXAS, LLC. - Open Sun, 2 to 4pmNew
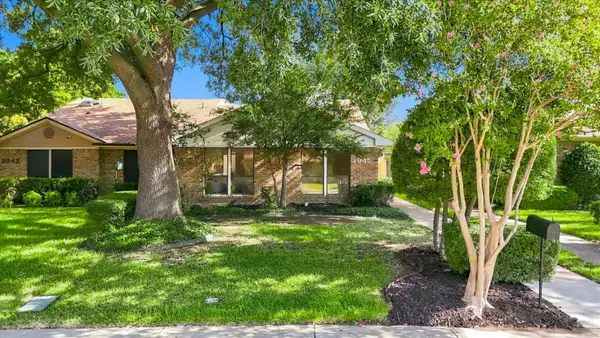 $276,500Active2 beds 2 baths1,218 sq. ft.
2945 Allister Street, Dallas, TX 75229
MLS# 21347373Listed by: KELLER WILLIAMS REALTY-FM - Open Sun, 11am to 1pmNew
 $620,000Active4 beds 2 baths2,459 sq. ft.
3662 Weeburn Drive, Dallas, TX 75229
MLS# 21358114Listed by: COMPASS RE TEXAS, LLC - New
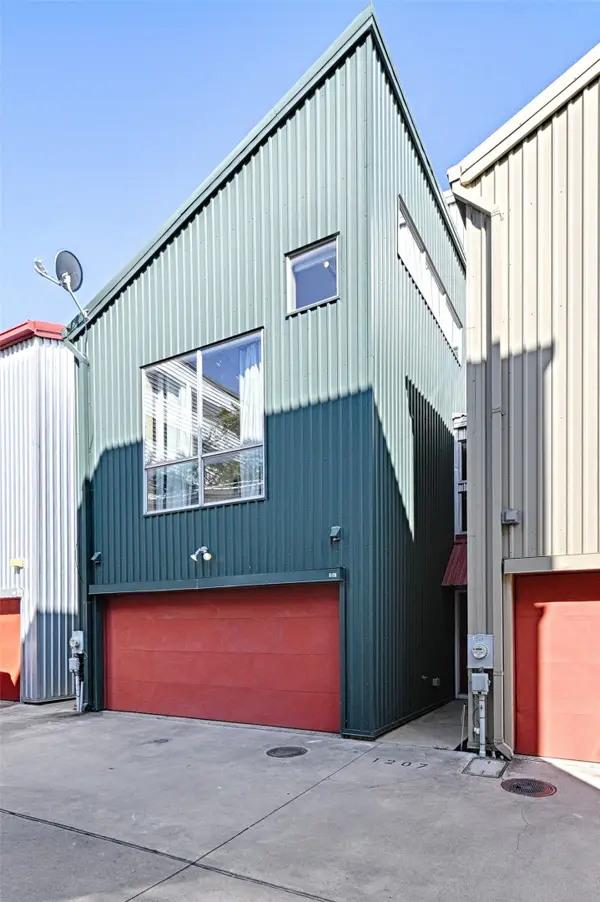 $425,000Active2 beds 2 baths2,003 sq. ft.
1207 Urban Lofts Drive, Dallas, TX 75215
MLS# 21359448Listed by: UNITED REAL ESTATE - New
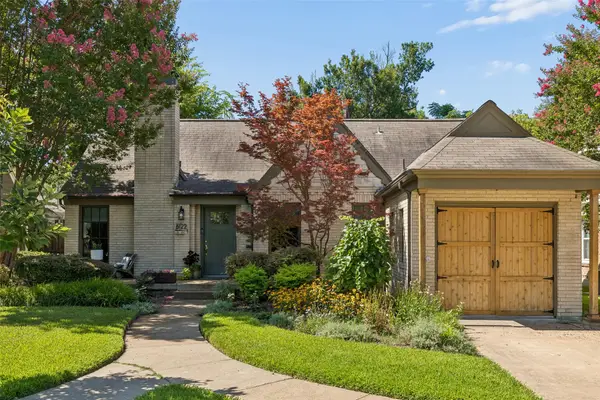 $869,000Active2 beds 2 baths1,466 sq. ft.
6122 Revere Place, Dallas, TX 75214
MLS# 21302072Listed by: DAVE PERRY MILLER REAL ESTATE - New
 $419,000Active3 beds 1 baths1,821 sq. ft.
1618 Seevers Avenue, Dallas, TX 75216
MLS# 21356737Listed by: DA ROCK OF HOMES - New
 $709,738Active3 beds 3 baths2,562 sq. ft.
16046 Chalfont Circle, Dallas, TX 75248
MLS# 21358234Listed by: RE/MAX DFW ASSOCIATES - Open Sat, 1 to 3pmNew
 $1,140,000Active4 beds 4 baths2,531 sq. ft.
6150 Highgate Lane, Dallas, TX 75214
MLS# 21358413Listed by: ALLIE BETH ALLMAN & ASSOC.


Protect your home and budget from life's surprises with an Assurant Home Warranty, backed by a partner that supports you through every step of homeownership. Explore Plans.
© 2023 - 2026 ERA Franchise Systems LLC. All rights reserved. ERA Franchise Systems LLC fully supports the principles of the Fair Housing Act and the Equal Opportunity Act. ERA, ERA Real Estate powered, and their respective logos are registered service marks of ERA Franchise Systems LLC. Each office is independently owned and operated.