
1526 Abrams Road, Dallas, TX 75214
Local realty services provided by:ERA Myers & Myers Realty
1526 Abrams Road,Dallas, TX 75214
$759,900
- 3 Beds
- 3 Baths
- 2,645 sq. ft.
- Single family
- Active
Upcoming open houses
- Wed, Oct 0712:30 pm - 01:30 pm
- Wed, Oct 0710:30 am - 12:30 pm
Listed by: danae hewitt
Office: exp realty llc.
MLS#:21359147
Source:GDAR
Price summary
- Price:$759,900
- Price per sq. ft.:$287.3
About this home
Beautiful Dallas home with a pool offering 3 bedrooms, 2.5 bathrooms, a first-floor primary suite, and a prime location near some of the city's most popular destinations. The private backyard features a covered patio and pool installed in 2025 with an antimicrobial pool tile deck—ideal for entertaining, relaxing, and enjoying Texas summers. Inside, the eat-in kitchen overlooking the pool connects everyday living with the backyard, while a formal dining area provides dedicated space for entertaining and gatherings. The primary bedroom is conveniently located downstairs, and additional features include 9-foot ceilings on the first floor, wood flooring throughout the main living areas, wood shutters throughout, and a primary closet customized with a California Closets system. Additional pull-down garage storage provides even more usable storage space. Conveniently located near Lower Greenville, White Rock Lake, Lakewood, Downtown Dallas, Deep Ellum, Fair Park, Whole Foods, shopping, dining, parks, and entertainment. If you're searching for a 3-bedroom Dallas home with a pool, downstairs primary bedroom, outdoor living space, and convenient access to central Dallas, this home offers an excellent combination of location, amenities, and everyday functionality....
Contact an agent
Home facts
- Year built:1985
- Subdivision & Development:Drive John H Deans Add
- Listing ID #:21359147
- Added:45 day(s) ago
- Updated:September 30, 2026 at 12:46 PM
Rooms and interior
- Bedrooms:3
- Total bathrooms:3
- Full bathrooms:2
- Half bathrooms:1
- Flooring:Ceramic Tile, Stone, Wood
- Kitchen Description:Dishwasher, Disposal, Gas Cooktop, Microwave, Vented Exhaust Fan
- Living area:2,645 sq. ft.
Heating and cooling
- Cooling:Central Air, Electric
- Heating:Central, Natural Gas
- Central air:Yes
Structure and exterior
- Roof:Composition
- Year built:1985
- Building area:2,645 sq. ft.
- Lot area:0.14 Acres
- Lot Features:Few Trees, Landscaped, Sprinkler System, Zero Lot Line
- Architectural Style:Traditional
- Construction Materials:Brick
- Foundation Description:Slab
- Levels:2 Story
Schools
- High school:Woodrow Wilson
- Middle school:Long
- Elementary school:Lipscomb
Finances and disclosures
- Price:$759,900
- Price per sq. ft.:$287.3
- Tax amount:$11,427
Features and amenities
- Appliances:Dishwasher, Disposal, Gas Cooktop, Microwave, Tankless Water Heater, Vented Exhaust Fan
- Amenities:Carbon Monoxide Detectors, Security Lights, Security System, Smoke Detectors, Window Coverings
Parking
- Garage:Yes
- Garage spaces:2
 Information provided, in part, by North Texas Real Estate Information Systems, Inc. Last Updated September 30, 2026 Listings with the NTREIS logo are listed by brokerages other than ERA Myers & Myers Realty.
New listings near 1526 Abrams Road
- New
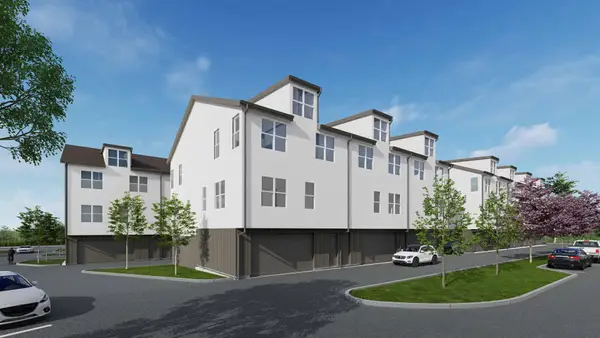 $1,250,000Active2.69 Acres
7515 Chaucer Place, Dallas, TX 75237
MLS# 21380476Listed by: MAXWORTH REAL ESTATE GROUP LLC - New
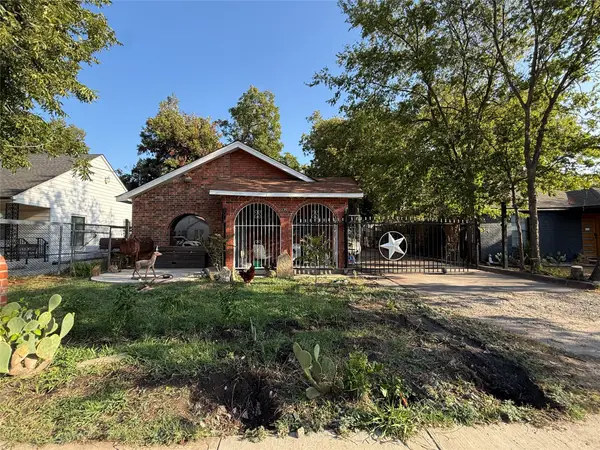 $245,000Active3 beds 1 baths1,616 sq. ft.
235 W Suffolk Avenue, Dallas, TX 75208
MLS# 21394367Listed by: ONLY 1 REALTY GROUP DALLAS - New
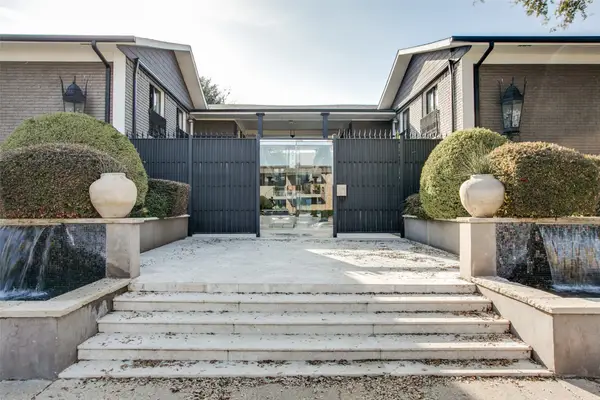 $279,000Active2 beds 3 baths1,550 sq. ft.
10209 Regal Oaks Drive #211, Dallas, TX 75230
MLS# 21396072Listed by: SIXTEEN 33 REALTY - New
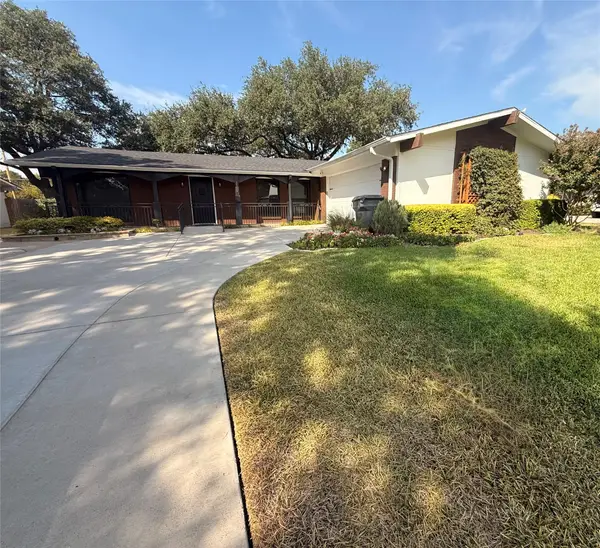 $500,000Active3 beds 2 baths1,751 sq. ft.
3259 Saint Croix Drive, Dallas, TX 75229
MLS# 21396115Listed by: EXP REALTY - New
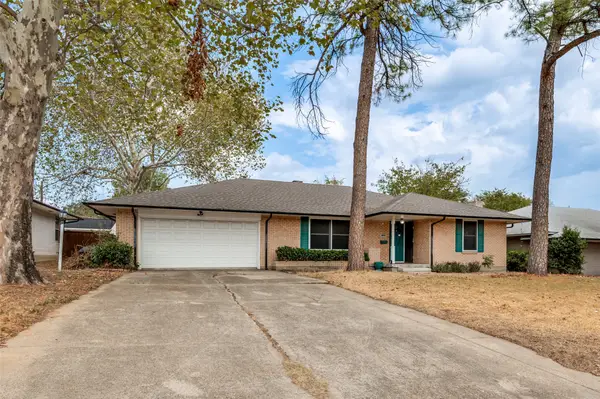 $289,999Active3 beds 2 baths1,806 sq. ft.
1585 E Kiest Boulevard, Dallas, TX 75216
MLS# 21398539Listed by: CALL IT CLOSED REALTY - New
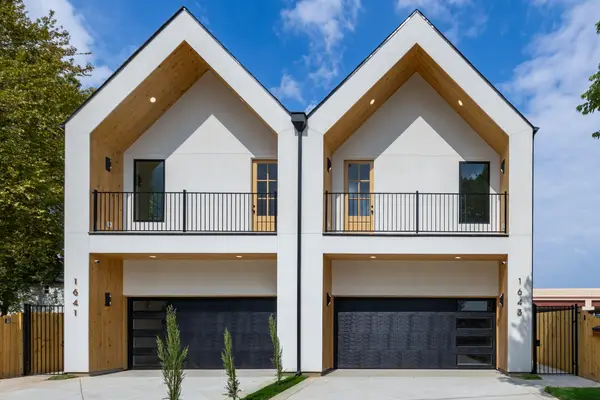 $649,850Active3 beds 3 baths3,536 sq. ft.
1641 & 1643 Faye Street, Dallas, TX 75215
MLS# 21398839Listed by: CENTURY 21 JUDGE FITE CO. - New
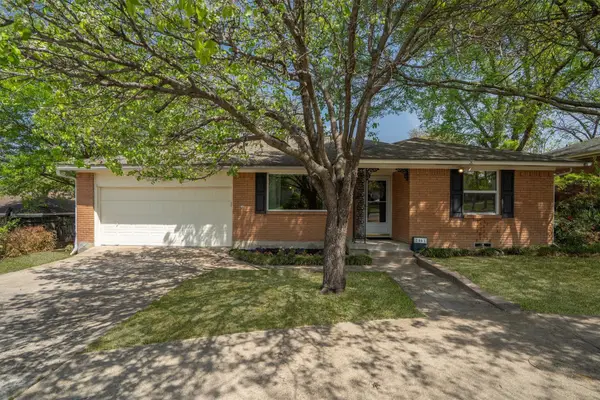 $320,000Active2 beds 2 baths1,379 sq. ft.
2461 Highland Road, Dallas, TX 75228
MLS# 21399359Listed by: MAGNOLIA REALTY - New
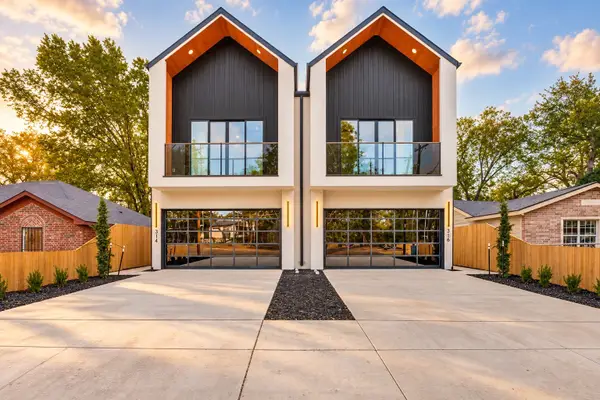 $1,050,000Active6 beds 8 baths4,314 sq. ft.
314 & 316 Avenue L, Dallas, TX 75203
MLS# 21399596Listed by: DAVID IVY GROUP, LLC. - Open Sat, 1 to 3pmNew
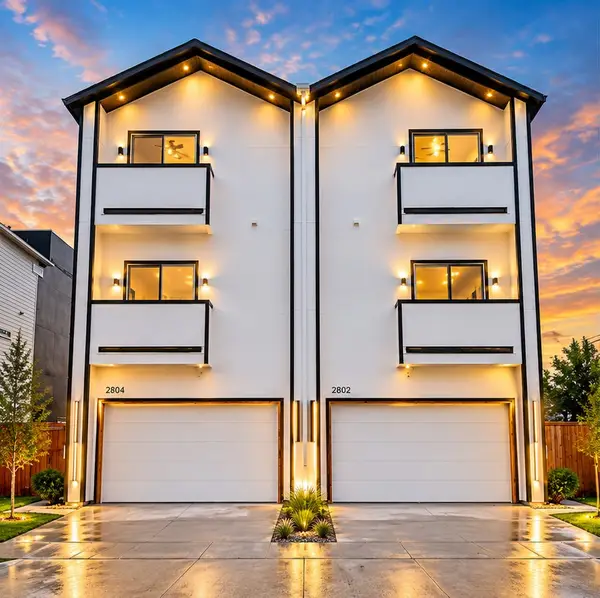 $674,999Active4 beds 4 baths3,100 sq. ft.
2802 Guymon Street, Dallas, TX 75212
MLS# 21399675Listed by: FATHOM REALTY LLC - New
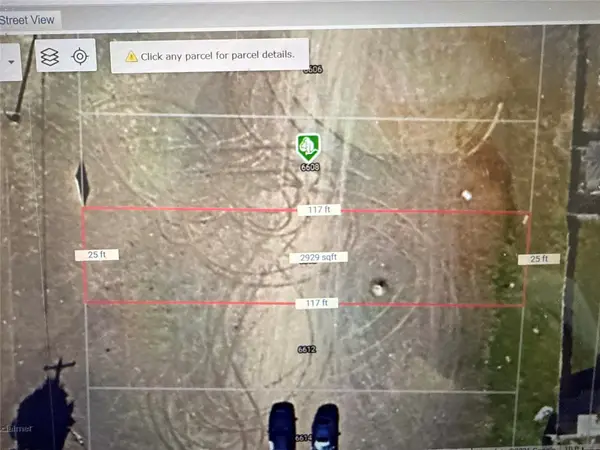 $60,000Active0.06 Acres
6608 S Lancaster Road, Dallas, TX 75241
MLS# 21399701Listed by: JPAR DALLAS


Protect your home and budget from life's surprises with an Assurant Home Warranty, backed by a partner that supports you through every step of homeownership. Explore Plans.
© 2023 - 2026 ERA Franchise Systems LLC. All rights reserved. ERA Franchise Systems LLC fully supports the principles of the Fair Housing Act and the Equal Opportunity Act. ERA, ERA Real Estate powered, and their respective logos are registered service marks of ERA Franchise Systems LLC. Each office is independently owned and operated.