
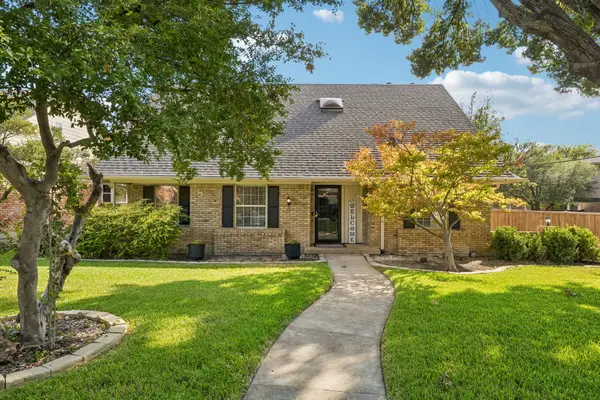
16212 Spring Creek Road, Dallas, TX 75248
Local realty services provided by:ERA Courtyard Real Estate
Upcoming open houses
- Sun, Oct 0402:00 pm - 04:00 pm
Listed by: yaron yashar, gail may
Office: fathom realty, llc.
MLS#:21375754
Source:GDAR
Price summary
- Price:$1,099,000
- Price per sq. ft.:$337.63
About this home
OPEN HOUSE, SUNDAY AT 2-4PM! Welcome to 16212 Spring Creek Rd, a beautifully transformed 3,255 SF residence offering the perfect blend of modern luxury, thoughtful upgrades, and timeless neighborhood charm. Remodeled by King Home Pros, this stunning home is nestled in the highly desirable Highlands North subdivision, conveniently located near beautiful parks, scenic trails, Richardson ISD schools, and major highways. Situated on 0.25-acre lot, this home features 4 bedrooms, an office, 3.5 baths, a 2-car garage, additional 2-car carport, new front driveway, two separate backyard spaces, and a new outdoor kitchen designed for entertaining. The light-filled open-concept layout is enhanced by black windows, high ceilings, beautiful arches, and clean architectural lines. The chef’s kitchen features a custom Moroccan clay plaster vent hood, new cabinetry with integrated LED lighting, Taj Mahal quartz countertops, a waterfall island, SS appliances, 6-burner gas range, and a spacious walk-in pantry with additional cabinetry. The main living area impresses with 4 skylights, a floor-to-ceiling lime wash accent wall, and beautifully framed arches finished with illuminated custom maple shelving. The primary suite is a true retreat with a tiled fireplace, coffee bar with wine fridge, custom walk-in closet, and spa-inspired bath featuring a double vanity, illuminated mirrors, freestanding tub, and rainfall shower. 2 secondary bedrooms share a beautifully designed hall bath, while the 4th bedroom offers a private full bath and sliding-door access to the second backyard. Premium hardwood flooring, designer lighting, and curated finishes elevate the home throughout. Outside, enjoy a private backyard with a new outdoor kitchen, freshly stained fencing, newly installed grass, and refreshed landscaping. An exceptional renovation where quality craftsmanship, modern design, and functionality come together beautifully in this family home. Do not miss this one - schedule your tour today!...
Contact an agent
Home facts
- Year built:1975
- Subdivision & Development:Highlands North Sec 01
- Listing ID #:21375754
- Added:27 day(s) ago
- Updated:September 30, 2026 at 12:46 PM
Rooms and interior
- Bedrooms:4
- Total bathrooms:4
- Full bathrooms:3
- Half bathrooms:1
- Flooring:Ceramic Tile
- Kitchen Description:Dishwasher, Disposal, Electric Range, Gas Cooktop, Microwave, Wine Cooler
- Living area:3,255 sq. ft.
Heating and cooling
- Cooling:Ceiling Fans, Central Air, Electric
- Heating:Central, Natural Gas
- Central air:Yes
Structure and exterior
- Roof:Composition
- Year built:1975
- Building area:3,255 sq. ft.
- Lot area:0.26 Acres
- Lot Features:Few Trees, Interior Lot, Landscaped, Level, Sprinkler System
- Architectural Style:Traditional
- Construction Materials:Brick
- Foundation Description:Slab
- Levels:1 Story
Schools
- High school:Pearce
- Middle school:Parkhill
- Elementary school:Bowie
Finances and disclosures
- Price:$1,099,000
- Price per sq. ft.:$337.63
- Tax amount:$21,968
Features and amenities
- Appliances:Dishwasher, Disposal, Electric Range, Gas Cooktop, Microwave, Wine Cooler
Parking
- Garage:Yes
- Garage spaces:2
- Carport spaces:2
 Information provided, in part, by North Texas Real Estate Information Systems, Inc. Last Updated September 30, 2026 Listings with the NTREIS logo are listed by brokerages other than ERA Courtyard Real Estate.
New listings near 16212 Spring Creek Road
- New
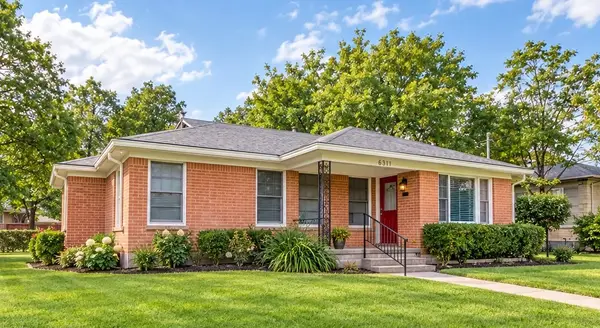 $450,000Active3 beds 2 baths1,487 sq. ft.
1311 S Edgefield Avenue, Dallas, TX 75208
MLS# 21397041Listed by: CLAIRE ST. PIERRE REALTY - New
 $530,000Active3 beds 4 baths2,157 sq. ft.
314 Avenue L, Dallas, TX 75203
MLS# 21399573Listed by: DAVID IVY GROUP, LLC. - New
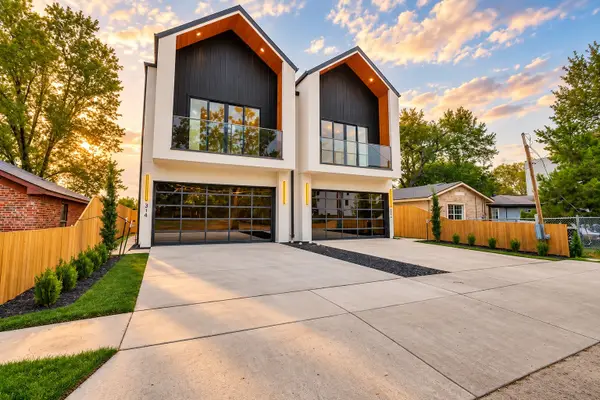 $530,000Active3 beds 4 baths2,157 sq. ft.
316 Avenue L, Dallas, TX 75203
MLS# 21399590Listed by: DAVID IVY GROUP, LLC. - New
 $345,000Active3 beds 2 baths1,816 sq. ft.
1879 Sea Gull Drive, Dallas, TX 75051
MLS# 21399553Listed by: B-21 REALTY COMPANY - New
 $229,900Active3 beds 2 baths1,464 sq. ft.
3443 Brahma Drive, Dallas, TX 75241
MLS# 21362067Listed by: NORLUXE REALTY HOUSTON - New
 $649,000Active4 beds 3 baths2,627 sq. ft.
6503 Barfield Drive, Dallas, TX 75252
MLS# 21399018Listed by: KELLER WILLIAMS REALTY DPR - New
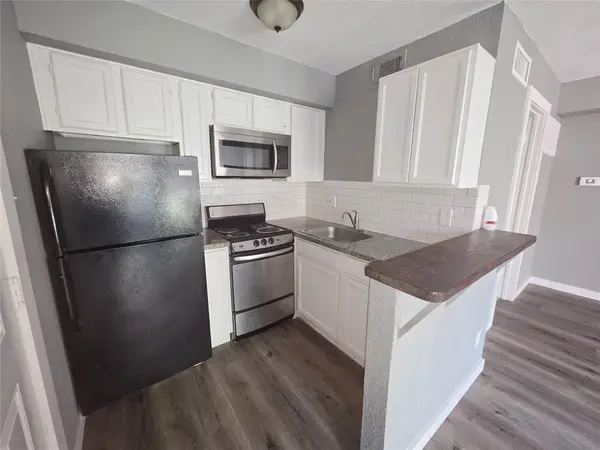 $65,000Active1 beds 1 baths423 sq. ft.
9801 Walnut Street #307, Dallas, TX 75243
MLS# 21399442Listed by: ULTIMA REAL ESTATE - New
 $135,700Active1.25 Acres
3926 Vista Oak Drive, Fate, TX 75189
MLS# 28505590Listed by: ALL CITY REAL ESTATE - Open Sat, 1 to 3pmNew
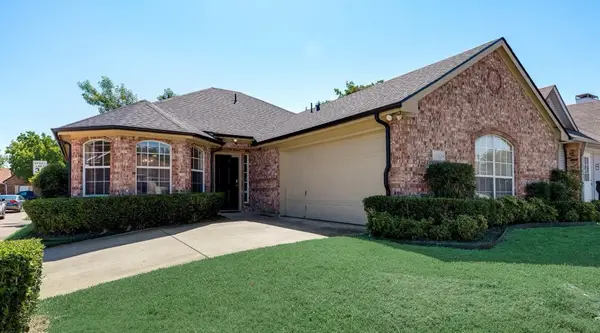 $315,000Active3 beds 2 baths1,415 sq. ft.
3204 Plumstead Drive, Dallas, TX 75228
MLS# 21381618Listed by: COLDWELL BANKER APEX, REALTORS - New
 $594,500Active4 beds 3 baths2,285 sq. ft.
9336 Heatherdale Drive, Dallas, TX 75243
MLS# 21395098Listed by: COMPASS RE TEXAS, LLC


Protect your home and budget from life's surprises with an Assurant Home Warranty, backed by a partner that supports you through every step of homeownership. Explore Plans.
© 2023 - 2026 ERA Franchise Systems LLC. All rights reserved. ERA Franchise Systems LLC fully supports the principles of the Fair Housing Act and the Equal Opportunity Act. ERA, ERA Real Estate powered, and their respective logos are registered service marks of ERA Franchise Systems LLC. Each office is independently owned and operated.