
1624 Eastus Drive, Dallas, TX 75208
Local realty services provided by:ERA Myers & Myers Realty
Listed by: daniel marshall
Office: dave perry miller real estate
MLS#:21333075
Source:GDAR
Price summary
- Price:$2,395,000
- Price per sq. ft.:$876.01
About this home
Perched high above the street on a breathtaking .75 acre elevated lot, this East Kessler gem commands sweeping views from nearly every room. The spacious lot has mature trees, new landscaping and outdoor lighting, multiple outdoor spaces, and a beautiful new water feature.
Inside, the home has been renewed in almost every aspect. New and refinished wood flooring runs throughout, and the Level 4 drywall finish gives every room a crisp, gallery feel that’s perfect for art. The open kitchen is a hub for entertaining, connecting the living spaces to the outdoors.
The main living room is spacious and built for gatherings, while a second living area, wrapped in flagstone, offers a more intimate place to relax. Floor-to-ceiling glass makes the entire home feel suspended in the trees.
The primary suite is a calming retreat with a walk-in closet and spa bath with a soaking tub and separate shower. Two more bedrooms, one currently used as an office, share a well-appointed bath. An oversized two-car garage sits below, with separate space for a workshop or extra storage. The restored rear carport adds more parking and a private entrance to the fully fenced backyard. Additionally, the home has a newly installed metal roof, as well as an extensive list of upgrades completed by the current owners.
Homes like this rarely come available in East Kessler!...
Contact an agent
Home facts
- Year built:1953
- Subdivision & Development:East Kessler
- Listing ID #:21333075
- Added:33 day(s) ago
- Updated:August 24, 2026 at 12:03 PM
Rooms and interior
- Bedrooms:3
- Total bathrooms:3
- Full bathrooms:2
- Half bathrooms:1
- Flooring:Hardwood, Marble, Stone
- Kitchen Description:Double Oven, Gas Cooktop, Refrigerator
- Living area:2,734 sq. ft.
Heating and cooling
- Cooling:Central Air, Gas
- Heating:Central, Natural Gas
- Central air:Yes
Structure and exterior
- Roof:Metal
- Year built:1953
- Building area:2,734 sq. ft.
- Lot area:0.75 Acres
- Lot Features:Landscaped, Many Trees
- Construction Materials:Brick, Wood Siding
- Foundation Description:Pillar Post Pier
- Levels:1 Story
Schools
- High school:Sunset
- Middle school:Greiner
- Elementary school:Rosemont
Finances and disclosures
- Price:$2,395,000
- Price per sq. ft.:$876.01
Features and amenities
- Appliances:Double Oven, Gas Cooktop, Refrigerator, Washer
- Laundry features:Washer
- Amenities:Fire Alarm, Security System, Security System Owned, Window Coverings
Parking
- Garage:Yes
- Garage spaces:2
- Carport spaces:2
 Information provided, in part, by North Texas Real Estate Information Systems, Inc. Last Updated August 24, 2026 Listings with the NTREIS logo are listed by brokerages other than ERA Myers & Myers Realty.
New listings near 1624 Eastus Drive
- New
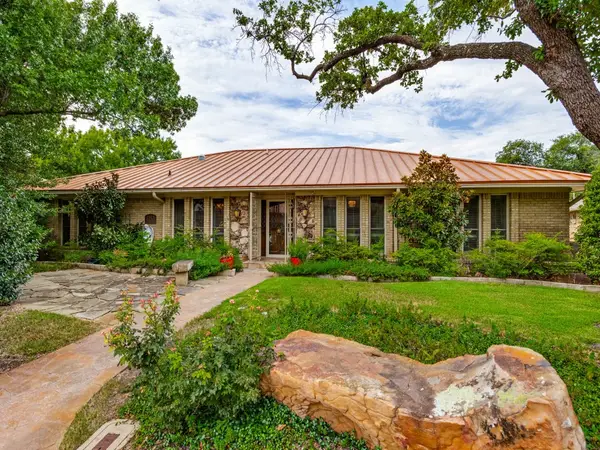 $989,000Active4 beds 3 baths2,775 sq. ft.
6153 Danbury Lane, Dallas, TX 75214
MLS# 21366227Listed by: EBBY HALLIDAY, REALTORS - New
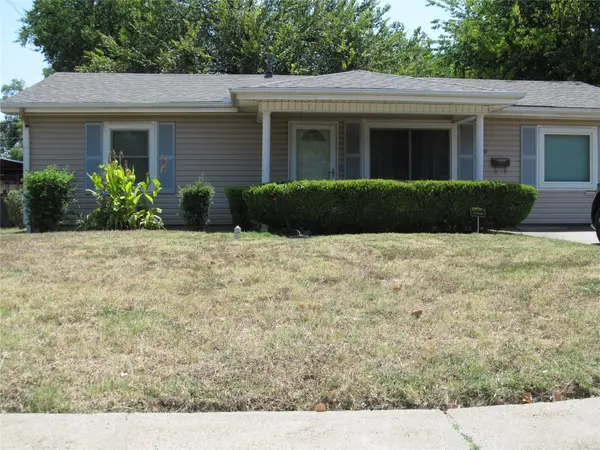 $200,000Active4 beds 2 baths1,836 sq. ft.
740 Emberwood Drive, Dallas, TX 75232
MLS# 21344840Listed by: CENTURY 21 JUDGE FITE CO. - New
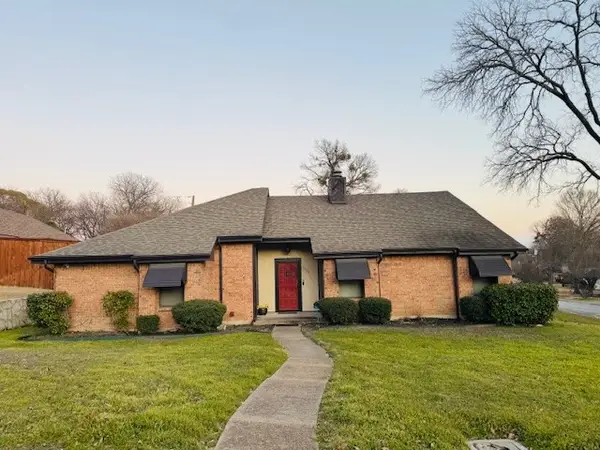 $332,900Active3 beds 2 baths1,902 sq. ft.
4722 Fallon Place, Dallas, TX 75227
MLS# 21340441Listed by: REBBIE WOODS REALTY GROUP, LLC - New
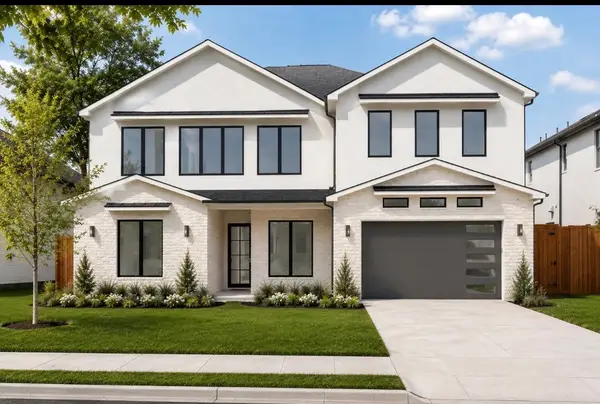 $2,090,000Active5 beds 5 baths4,697 sq. ft.
4062 Valley Ridge Road, Dallas, TX 75220
MLS# 21341305Listed by: REALTY OF AMERICA, LLC - New
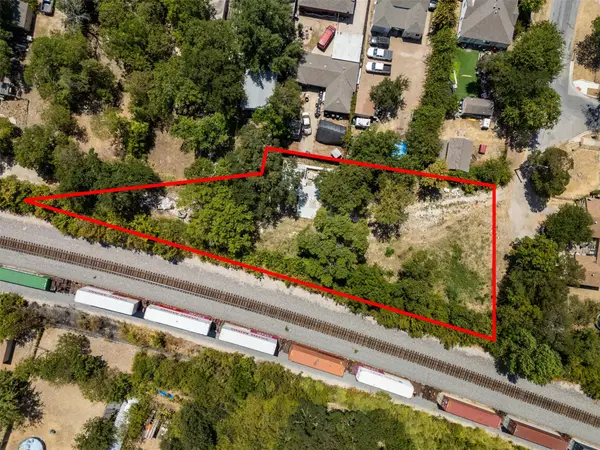 $100,000Active0.27 Acres
15 Wilkes Avenue, Dallas, TX 75227
MLS# 21367088Listed by: ONLY 1 REALTY GROUP DALLAS - New
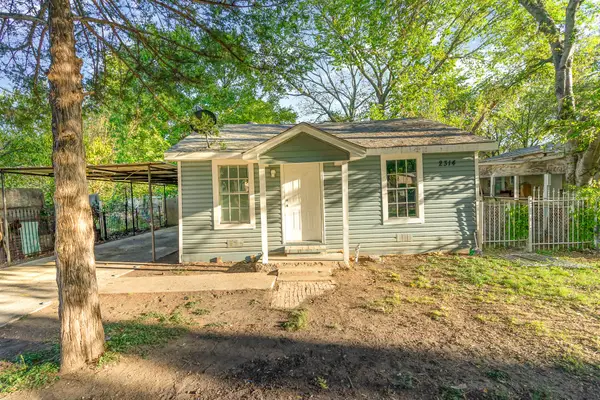 $220,000Active4 beds 2 baths1,370 sq. ft.
2314 Frank Henderson Jr Drive, Dallas, TX 75216
MLS# 21367584Listed by: ONLY 1 REALTY GROUP DALLAS - New
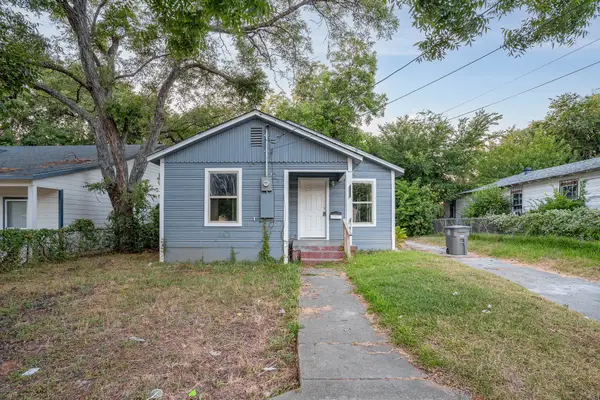 $207,000Active4 beds 2 baths1,290 sq. ft.
3715 Hancock Street, Dallas, TX 75210
MLS# 21367585Listed by: ONLY 1 REALTY GROUP DALLAS - New
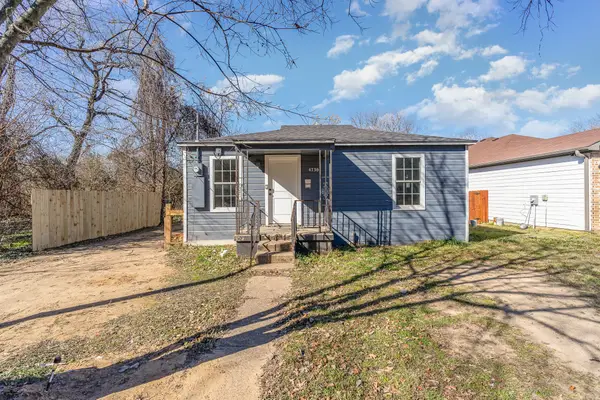 $210,000Active2 beds 2 baths985 sq. ft.
4739 Stokes Street, Dallas, TX 75216
MLS# 21367586Listed by: ONLY 1 REALTY GROUP DALLAS - New
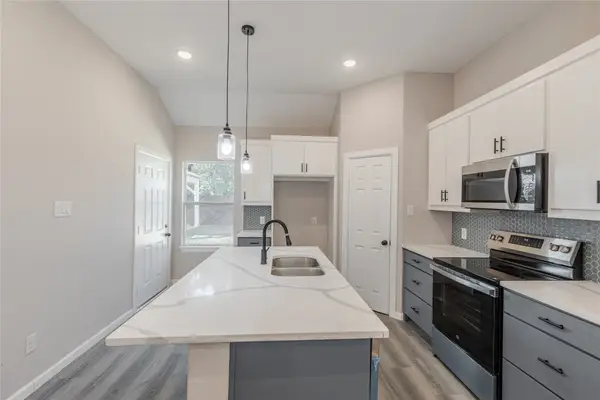 $350,000Active3 beds 2 baths1,770 sq. ft.
3627 Havana Street, Dallas, TX 75215
MLS# 21367588Listed by: WILLIAM DAVIS REALTY - New
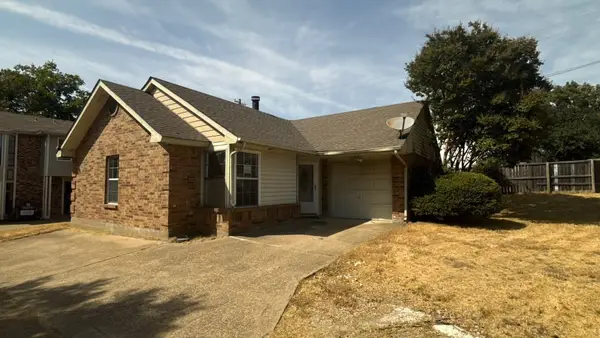 $150,000Active2 beds 1 baths860 sq. ft.
13247 Pandora Drive, Dallas, TX 75238
MLS# 21365124Listed by: REAL ESTATE DIPLOMATS


Protect your home and budget from life's surprises with an Assurant Home Warranty, backed by a partner that supports you through every step of homeownership. Explore Plans.
© 2023 - 2026 ERA Franchise Systems LLC. All rights reserved. ERA Franchise Systems LLC fully supports the principles of the Fair Housing Act and the Equal Opportunity Act. ERA, ERA Real Estate powered, and their respective logos are registered service marks of ERA Franchise Systems LLC. Each office is independently owned and operated.