
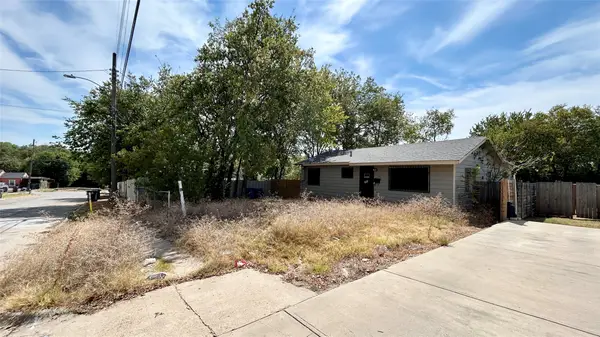
1650/1652 Hudspeth Avenue, Dallas, TX 75216
Local realty services provided by:ERA Newlin & Company
Listed by: bryan ohene
Office: suburban real estate
MLS#:21368424
Source:GDAR
Price summary
- Price:$675,000
- Price per sq. ft.:$164.15
About this home
SUPER Dallas based investment opportunity! FHA eligible modern, income producing duplex in a rapidly transforming Dallas neighborhood. Your perfect house hack investment; live in one side and have tenants on the other helping pay down the mortgage. OR rent both sides and have an appreciating, income producing property that pays for itself. Each two story unit offers 5 bedrooms, 3.5 baths, modern finishes, a fireplace, spacious living areas, and a functional open concept layout. Primary suites feature double vanities and oversized double headed showers. Each unit also includes a junior primary bedroom with a private ensuite bath. Immediate rental income for the new owner. A strong opportunity to acquire a modern, cash-flowing asset in an area experiencing continued growth and redevelopment.
Units can be purchased together or separately
Buyer and buyer’s agent to verify all information
Contact an agent
Home facts
- Year built:2024
- Subdivision & Development:Liberty Heights
- Listing ID #:21368424
- Added:45 day(s) ago
- Updated:October 04, 2026 at 11:55 AM
Rooms and interior
- Bedrooms:10
- Total bathrooms:8
- Full bathrooms:6
- Half bathrooms:2
- Flooring:Luxury Vinyl Plank
- Kitchen Description:Dishwasher, Disposal, Electric Range, Microwave, Vented Exhaust Fan, Water Purifier
- Living area:4,112 sq. ft.
Heating and cooling
- Cooling:Ceiling Fans, Central Air, Electric
- Heating:Central, Electric
- Central air:Yes
Structure and exterior
- Roof:Composition
- Year built:2024
- Building area:4,112 sq. ft.
- Lot area:0.21 Acres
- Construction Materials:Fiber Cement, Stone
- Foundation Description:Slab
- Levels:2 Story
Schools
- High school:Pinkston
- Middle school:Comstock,Pinkston,Young
- Elementary school:Bryan,Bonham
Finances and disclosures
- Price:$675,000
- Price per sq. ft.:$164.15
- Tax amount:$7,682
Features and amenities
- Appliances:Dishwasher, Disposal, Electric Range, Microwave, Vented Exhaust Fan, Water Purifier
Parking
- Total parking spaces:12
- Garage:Yes
- Garage spaces:4
- Carport spaces:4
 Information provided, in part, by North Texas Real Estate Information Systems, Inc. Last Updated October 4, 2026 Listings with the NTREIS logo are listed by brokerages other than ERA Newlin & Company.
New listings near 1650/1652 Hudspeth Avenue
- New
 $199,500Active3 beds 2 baths1,306 sq. ft.
8125 Shafter Drive, Dallas, TX 75227
MLS# 21403064Listed by: COSTELLO & ASSOCIATES - New
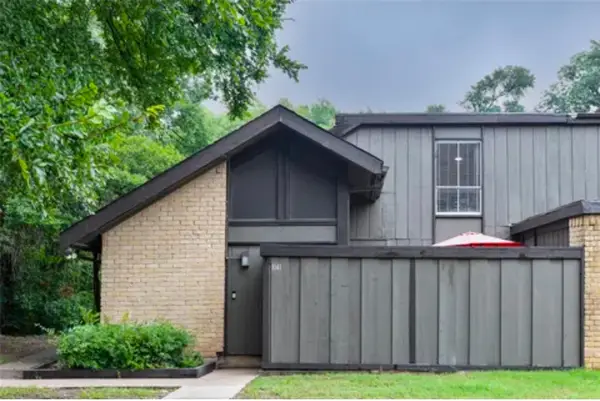 $149,500Active2 beds 2 baths1,046 sq. ft.
4621 Country Creek Drive #1041, Dallas, TX 75236
MLS# 21402887Listed by: RE/MAX ASSOCIATES OF ARLINGTON - New
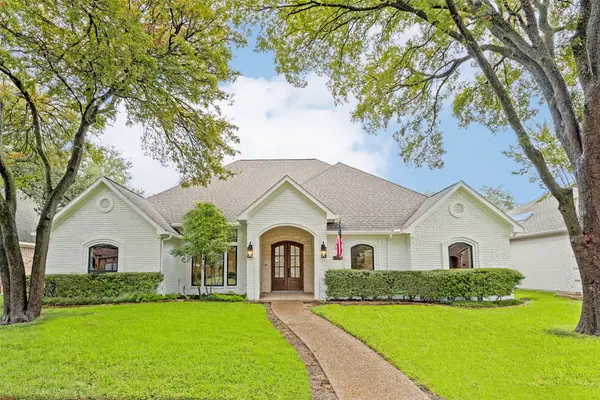 $869,000Active4 beds 3 baths2,694 sq. ft.
6707 Dupper Drive, Dallas, TX 75252
MLS# 21402998Listed by: COMPASS RE TEXAS, LLC. - New
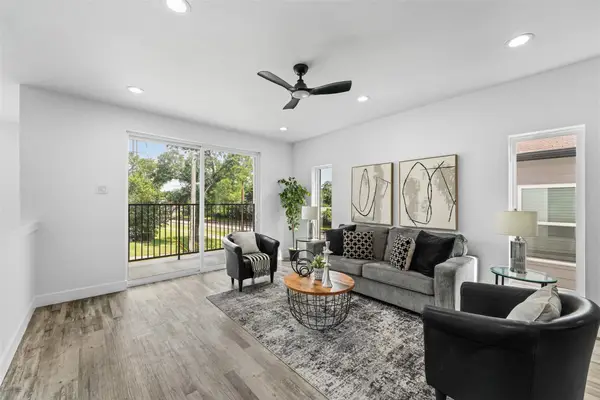 $334,990Active3 beds 4 baths2,579 sq. ft.
3142 Harmon Street, Dallas, TX 75215
MLS# 21403011Listed by: FATHOM REALTY LLC - New
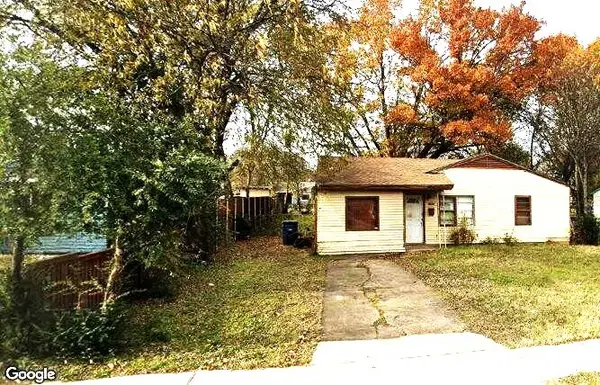 $200,000Active3 beds 1 baths1,144 sq. ft.
3627 Lovingood Drive, Dallas, TX 75241
MLS# 21358200Listed by: THE HUGHES GROUP REAL ESTATE - Open Mon, 10:30am to 12:30pmNew
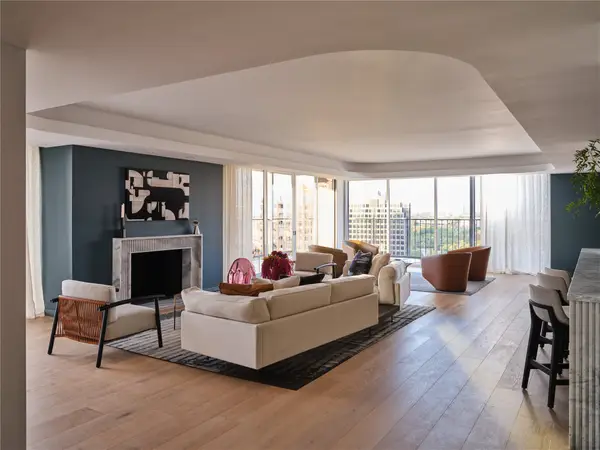 $1,995,000Active3 beds 2 baths3,082 sq. ft.
3310 Fairmount Street #P3B, Dallas, TX 75201
MLS# 21386257Listed by: ALLIE BETH ALLMAN & ASSOC. - New
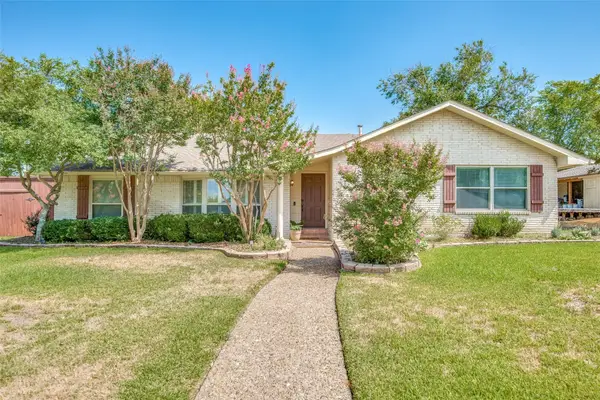 $600,000Active3 beds 2 baths2,369 sq. ft.
6607 Roundrock Road, Dallas, TX 75248
MLS# 21399405Listed by: COLDWELL BANKER REALTY FRISCO - New
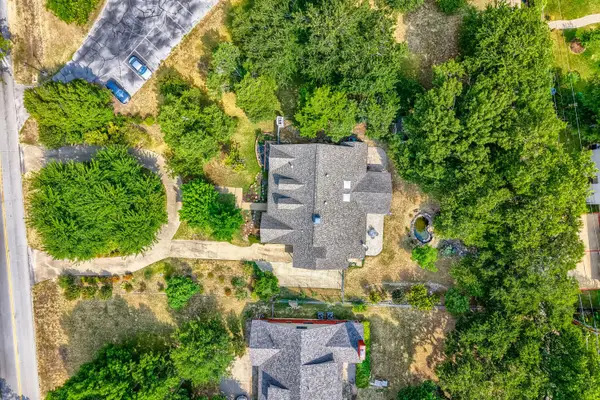 $1,250,000Active3 beds 3 baths2,651 sq. ft.
1538 Highland Road, Dallas, TX 75218
MLS# 21400320Listed by: COLDWELL BANKER APEX, REALTORS - New
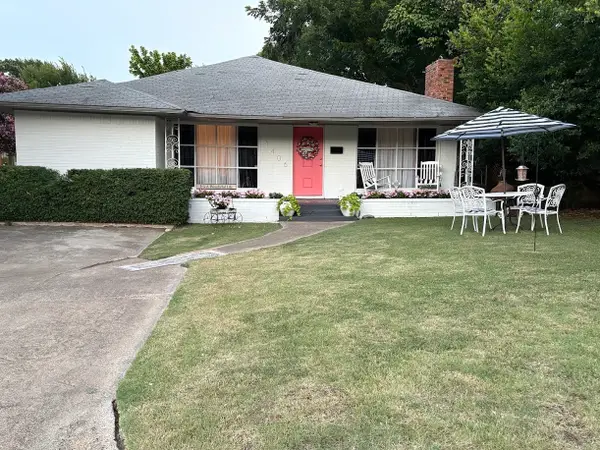 $749,000Active3 beds 2 baths2,570 sq. ft.
1406 Eastus Drive, Dallas, TX 75208
MLS# 21400604Listed by: THE MICHAEL GROUP - New
 $184,900Active4 beds 2 baths1,500 sq. ft.
4721 Garrison Avenue, Dallas, TX 75216
MLS# 21400662Listed by: DIAMOND CUT REAL ESTATE


Protect your home and budget from life's surprises with an Assurant Home Warranty, backed by a partner that supports you through every step of homeownership. Explore Plans.
© 2023 - 2026 ERA Franchise Systems LLC. All rights reserved. ERA Franchise Systems LLC fully supports the principles of the Fair Housing Act and the Equal Opportunity Act. ERA, ERA Real Estate powered, and their respective logos are registered service marks of ERA Franchise Systems LLC. Each office is independently owned and operated.