
16618 Cleary Circle, Dallas, TX 75248
Local realty services provided by:ERA Courtyard Real Estate
16618 Cleary Circle,Dallas, TX 75248
$450,000Last list price
- 3 Beds
- 2 Baths
- - sq. ft.
- Single family
- Sold
Listed by: sherra cameron
Office: real broker, llc.
MLS#:21371839
Source:GDAR
Sorry, we are unable to map this address
Price summary
- Price:$450,000
About this home
Tucked away on a quiet circle in North Dallas, this beautifully updated single-story home offers a rare combination of character, privacy, and an exceptional location. With 3 bedrooms, 2 full baths, nearly 2,000 square feet, and a thoughtfully designed floor plan, this home feels inviting from the moment you step inside.
Vaulted ceilings, abundant windows, and multiple outdoor views fill the living spaces with natural light, while a gas fireplace creates a warm focal point in the main living area. At the heart of the home is a distinctive open-air atrium, bringing an unexpected indoor-outdoor element to the floor plan and creating a charming space for morning coffee, plants, or a quiet retreat. An additional bonus room with built-in shelving and cabinetry provides flexible space for a game room, second living area, home office, or additional gathering space.
The kitchen offers generous cabinetry and workspace with an adjoining breakfast area overlooking the outdoor spaces. The spacious primary suite features private patio access and an ensuite bath, while two additional bedrooms provide flexibility for guests, an office, or additional living needs.
Outside, a private, tree-lined patio and backyard provide an inviting setting for dining, entertaining, gardening, or simply enjoying the outdoors without the upkeep of an oversized yard. An attached 2-car garage with alley access adds everyday convenience.
Located in sought-after North Dallas within Richardson ISD and convenient to shopping, dining, parks, major thoroughfares, UT Dallas, and the many amenities of the Coit & Campbell location, 16618 Cleary Circle offers the ease of single-story living in an established neighborhood with a location that is hard to beat....
Contact an agent
Home facts
- Year built:1984
- Subdivision & Development:Highland North Villas
- Listing ID #:21371839
- Added:71 day(s) ago
- Updated:November 15, 2026 at 07:18 AM
Rooms and interior
- Bedrooms:3
- Total bathrooms:2
- Full bathrooms:2
- Flooring:Wood
- Kitchen Description:Dishwasher, Disposal, Double Oven, Electric Cooktop, Electric Oven, Microwave, Vented Exhaust Fan
Heating and cooling
- Cooling:Attic Fan, Ceiling Fans, Central Air, Gas
- Heating:Central, Electric
- Central air:Yes
Structure and exterior
- Roof:Composition
- Year built:1984
- Lot Features:Landscaped, Many Trees, Sprinkler System
- Architectural Style:Traditional
- Construction Materials:Brick
- Foundation Description:Slab
- Levels:1 Story
Schools
- High school:Pearce
- Middle school:Parkhill
- Elementary school:Bowie
Finances and disclosures
- Price:$450,000
- Tax amount:$10,171
Features and amenities
- Appliances:Dishwasher, Disposal, Double Oven, Electric Cooktop, Electric Oven, Electric Water Heater, Gas Water Heater, Microwave, Vented Exhaust Fan
- Amenities:Carbon Monoxide Detectors, Fire Alarm, Smoke Detectors, Window Coverings
Parking
- Garage:Yes
- Garage spaces:2
 Information provided, in part, by North Texas Real Estate Information Systems, Inc. Last Updated November 15, 2026 Listings with the NTREIS logo are listed by brokerages other than ERA Courtyard Real Estate.
New listings near 16618 Cleary Circle
- New
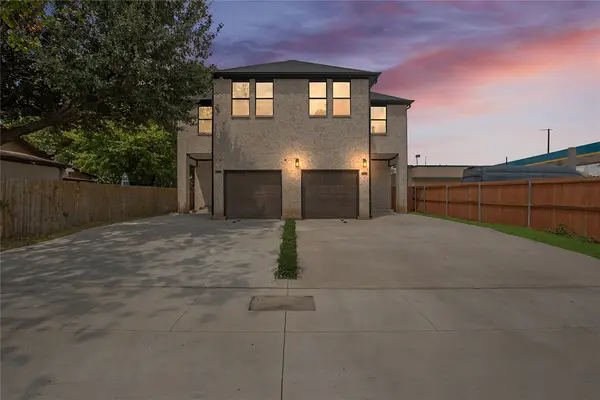 $649,000Active6 beds 6 baths4,280 sq. ft.
1711 & 1713 Herald Street, Dallas, TX 75215
MLS# 21402615Listed by: COMPASS RE TEXAS, LLC. - Open Sun, 12 to 2pmNew
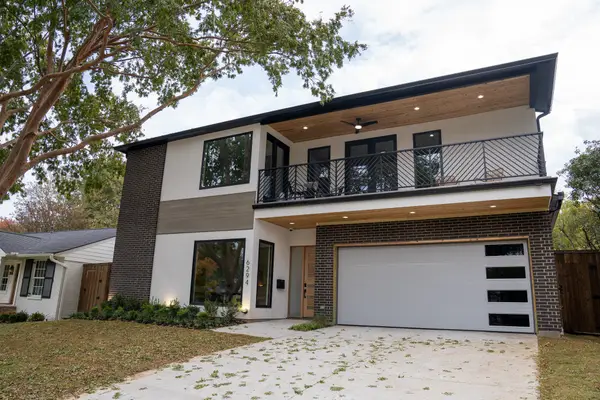 $1,850,000Active5 beds 5 baths4,406 sq. ft.
6294 Martel Avenue, Dallas, TX 75214
MLS# 21420147Listed by: TEXAS URBAN LIVING REALTY - New
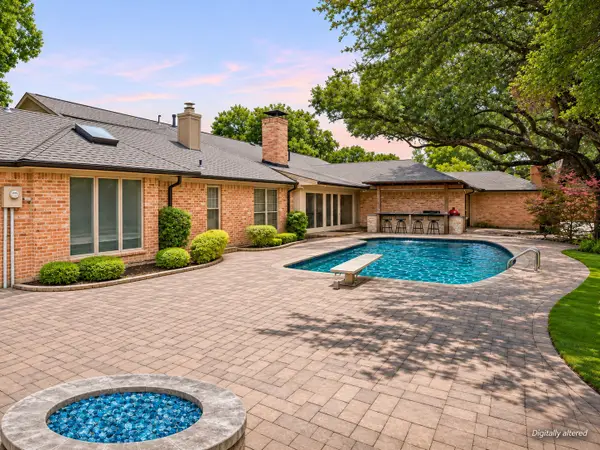 $1,397,400Active5 beds 7 baths5,197 sq. ft.
7241 Cliffbrook Drive, Dallas, TX 75254
MLS# 21435857Listed by: COLDWELL BANKER APEX, REALTORS - Open Sun, 1 to 3pmNew
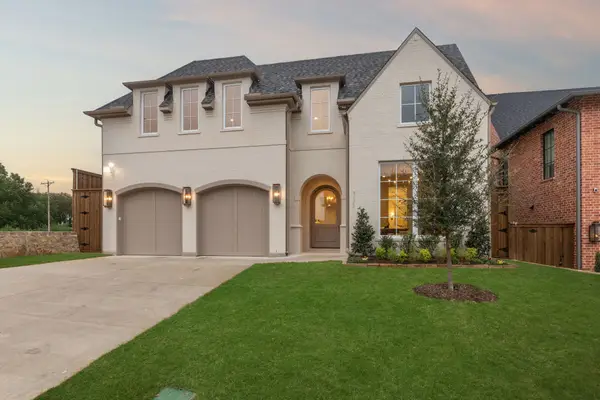 $1,847,500Active5 beds 6 baths4,749 sq. ft.
9522 Still Creek Lane, Dallas, TX 75238
MLS# 21436562Listed by: ROBERT ELLIOTT AND ASSOCIATES - New
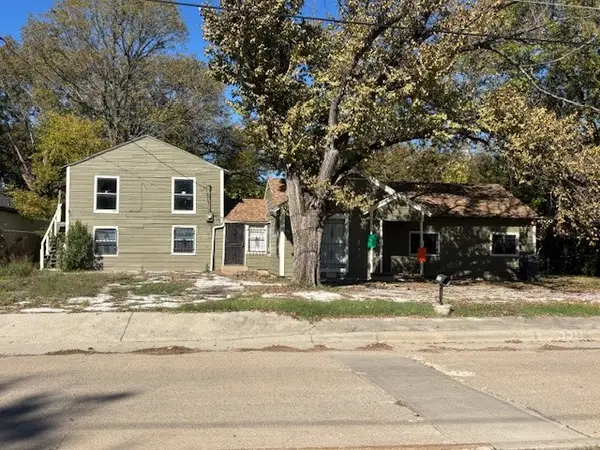 $160,000Active4 beds 2 baths1,974 sq. ft.
3311 51st Street, Dallas, TX 75216
MLS# 21436576Listed by: JG REAL ESTATE, LLC - New
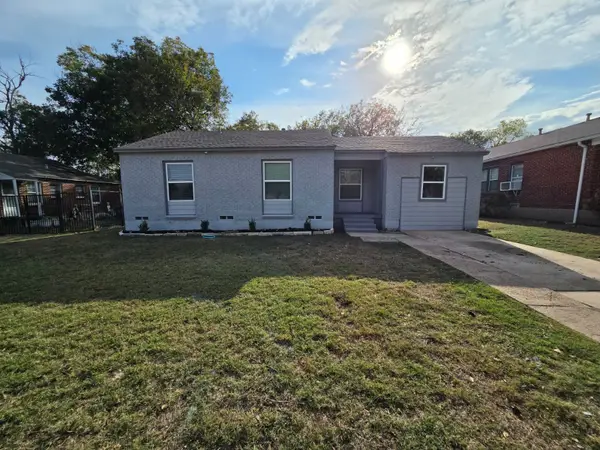 $224,900Active3 beds 2 baths1,053 sq. ft.
2212 E Illinois Avenue, Dallas, TX 75216
MLS# 21436581Listed by: HOME START REALTY, INC - New
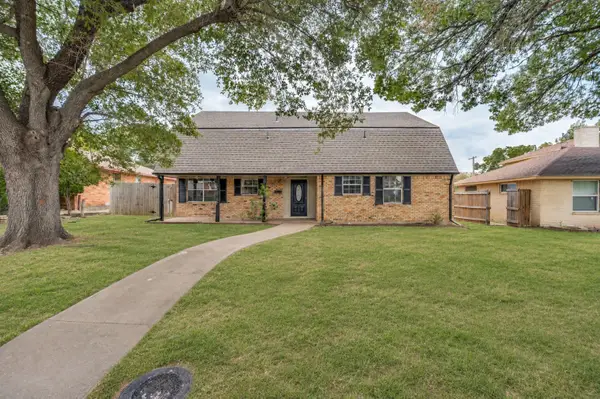 $365,000Active5 beds 2 baths2,542 sq. ft.
1718 Heather Glen Drive, Dallas, TX 75232
MLS# 21436582Listed by: RE/MAX INNOVATIONS - Open Sat, 1 to 3pmNew
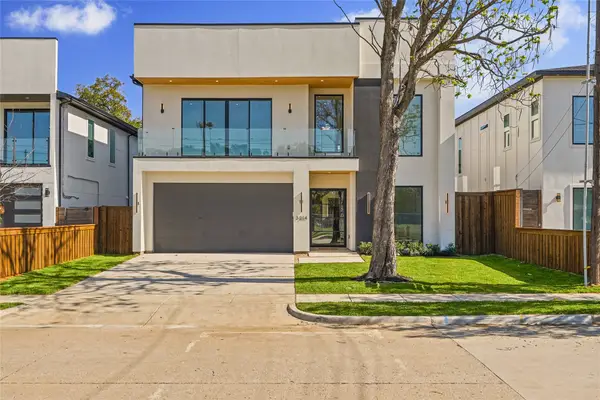 $975,000Active5 beds 6 baths3,875 sq. ft.
3214 Herbert, Dallas, TX 75212
MLS# 21420046Listed by: COMPASS RE TEXAS, LLC. - New
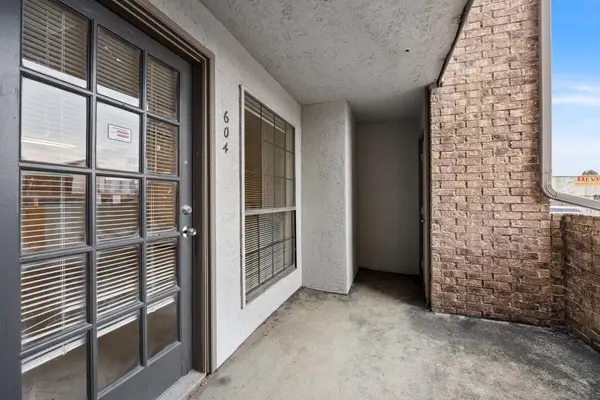 $44,900Active1 beds 1 baths600 sq. ft.
6108 Abrams Road #604, Dallas, TX 75231
MLS# 21398057Listed by: COMPASS RE TEXAS, LLC. - New
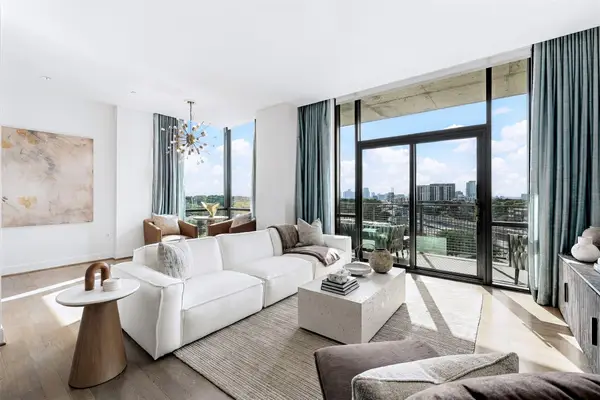 $998,000Active3 beds 3 baths2,754 sq. ft.
5656 N Central Expressway #604, Dallas, TX 75206
MLS# 21436458Listed by: COMPASS RE TEXAS, LLC.


Protect your home and budget from life's surprises with an Assurant Home Warranty, backed by a partner that supports you through every step of homeownership. Explore Plans.
© 2023 - 2026 ERA Franchise Systems LLC. All rights reserved. ERA Franchise Systems LLC fully supports the principles of the Fair Housing Act and the Equal Opportunity Act. ERA, ERA Real Estate powered, and their respective logos are registered service marks of ERA Franchise Systems LLC. Each office is independently owned and operated.