
17144 Lacebark Lane, Dallas, TX 75252
Local realty services provided by:ERA Courtyard Real Estate
17144 Lacebark Lane,Dallas, TX 75252
$925,000Last list price
- 4 Beds
- 4 Baths
- - sq. ft.
- Single family
- Sold
Listed by: ben wegmann
Office: compass re texas, llc.
MLS#:21348391
Source:GDAR
Sorry, we are unable to map this address
Price summary
- Price:$925,000
- Monthly HOA dues:$54.17
About this home
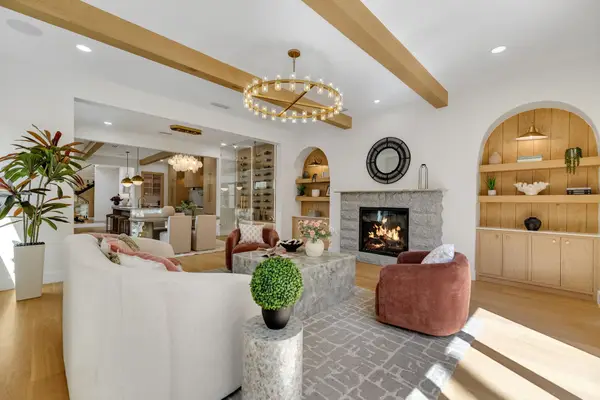
Welcome to 17144 Lacebark Lane, an exceptional former model home nestled in the highly sought-after University Place community. Showcasing designer finishes and thoughtful upgrades throughout, this stunning residence seamlessly blends elegance, comfort, and functionality. The spacious, open-concept floor plan begins with a dedicated home office, perfect for remote work or quiet study. The inviting living room features a beautiful fireplace and flows effortlessly into the chef-inspired kitchen, complete with a large center island, abundant cabinetry, and generous storage, making it ideal for both everyday living and entertaining. The private downstairs primary suite is a true retreat, highlighted by striking wood-beamed ceilings and a luxurious spa-inspired ensuite bath featuring dual vanities, a soaking tub, separate walk-in shower, and an oversized walk-in closet. Upstairs, you'll find three generously sized secondary bedrooms, a versatile second living area perfect for a game room or playroom, and a dedicated media room ready for unforgettable movie nights. Step outside to enjoy the fully turfed backyard, offering a low-maintenance outdoor oasis that's perfect for relaxing, entertaining, or spending time with family and friends. Ideally located just minutes from premier shopping, dining, and everyday conveniences, this beautifully appointed home offers an exceptional lifestyle in one of the area's most desirable neighborhoods....
Contact an agent
Home facts
- Year built:2019
- Subdivision & Development:University Place
- Listing ID #:21348391
- Added:44 day(s) ago
- Updated:September 17, 2026 at 06:06 AM
Rooms and interior
- Bedrooms:4
- Total bathrooms:4
- Full bathrooms:3
- Half bathrooms:1
- Kitchen Description:Dishwasher, Disposal, Electric Oven, Gas Cooktop, Microwave, Refrigerator, Vented Exhaust Fan
Structure and exterior
- Year built:2019
- Levels:2 Story
Schools
- High school:Pearce
- Middle school:Richardson North
- Elementary school:Mohawk
Finances and disclosures
- Price:$925,000
Features and amenities
- Appliances:Dishwasher, Disposal, Electric Oven, Gas Cooktop, Microwave, Refrigerator, Vented Exhaust Fan
Parking
- Garage:Yes
- Garage spaces:2
 Information provided, in part, by North Texas Real Estate Information Systems, Inc. Last Updated September 17, 2026 Listings with the NTREIS logo are listed by brokerages other than ERA Courtyard Real Estate.
New listings near 17144 Lacebark Lane
- New
 $185,000Active3 beds 2 baths1,300 sq. ft.
4310 Jamaica Street, Dallas, TX 75210
MLS# 21388832Listed by: THE HUGHES GROUP REAL ESTATE - New
 $770,000Active5 beds 3 baths2,597 sq. ft.
15922 Windy Meadow Drive, Dallas, TX 75248
MLS# 21386602Listed by: EBBY HALLIDAY, REALTORS - Open Sun, 1:30 to 3pmNew
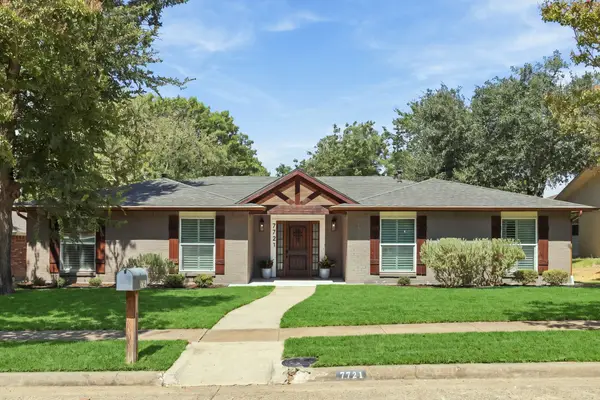 $699,000Active4 beds 3 baths2,311 sq. ft.
7721 El Padre Lane, Dallas, TX 75248
MLS# 21379994Listed by: ALLIE BETH ALLMAN & ASSOCIATES - New
 $599,000Active6 beds 4 baths2,784 sq. ft.
15515 El Estado Drive, Dallas, TX 75248
MLS# 21383594Listed by: KELLER WILLIAMS DALLAS MIDTOWN - Open Sat, 11am to 1pmNew
 $420,000Active6 beds 4 baths3,060 sq. ft.
11341 Quail Run Street, Dallas, TX 75238
MLS# 21386844Listed by: KELLER WILLIAMS URBAN DALLAS - New
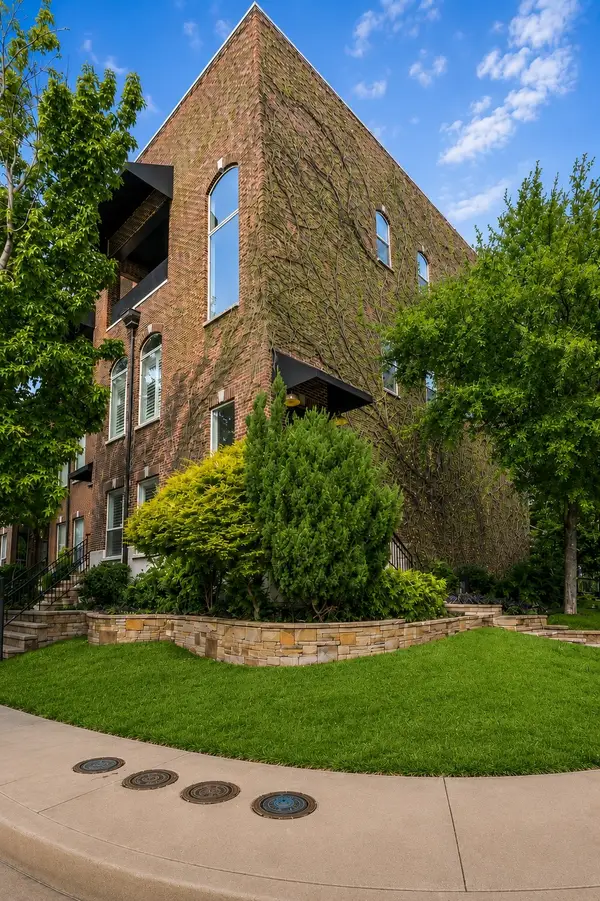 $549,000Active3 beds 3 baths2,036 sq. ft.
3513 Bryan Street, Dallas, TX 75204
MLS# 21386905Listed by: DAVE PERRY MILLER REAL ESTATE - Open Tue, 9:30 to 11:30amNew
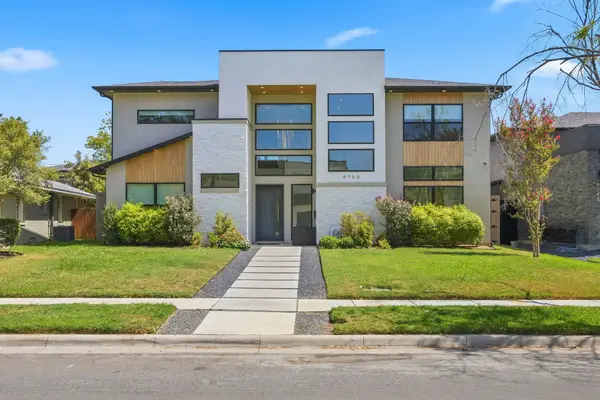 $1,530,000Active5 beds 5 baths4,318 sq. ft.
9750 Mixon Drive, Dallas, TX 75220
MLS# 21387016Listed by: BRIGGS FREEMAN SOTHEBY'S INT'L - New
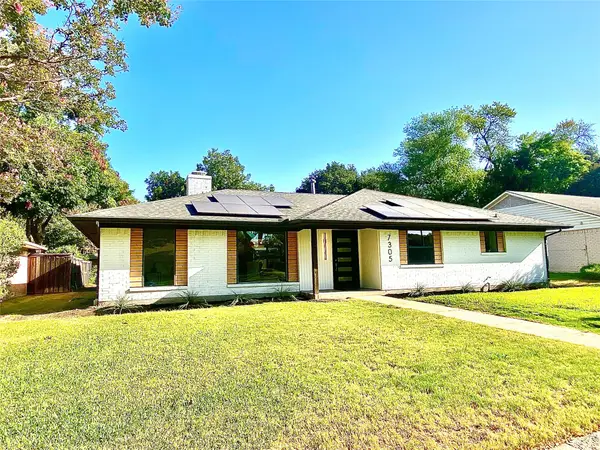 $759,000Active4 beds 3 baths2,120 sq. ft.
7305 Heathermore Drive, Dallas, TX 75248
MLS# 21387464Listed by: CREEKVIEW REALTY - New
 $250,000Active1 beds 1 baths804 sq. ft.
2502 Live Oak Street #329, Dallas, TX 75204
MLS# 21387521Listed by: COLDWELL BANKER REALTY - New
 $1,760,000Active4 beds 4 baths3,563 sq. ft.
4024 Herschel Avenue, Dallas, TX 75219
MLS# 21387547Listed by: COREY SIMPSON & ASSOCIATES


Protect your home and budget from life's surprises with an Assurant Home Warranty, backed by a partner that supports you through every step of homeownership. Explore Plans.
© 2023 - 2026 ERA Franchise Systems LLC. All rights reserved. ERA Franchise Systems LLC fully supports the principles of the Fair Housing Act and the Equal Opportunity Act. ERA, ERA Real Estate powered, and their respective logos are registered service marks of ERA Franchise Systems LLC. Each office is independently owned and operated.