
17860 Windflower Way #1604, Dallas, TX 75252
Local realty services provided by:ERA Myers & Myers Realty
Upcoming open houses
- Sat, Sep 2602:00 pm - 04:00 pm
Listed by: heidi young
Office: ebby halliday, realtors
MLS#:21391195
Source:GDAR
Price summary
- Price:$359,000
- Price per sq. ft.:$230.87
- Monthly HOA dues:$500
About this home
Townhome feel, low-maintenance living, and a prime Far North Dallas location—beautifully updated and move-in ready. Tucked among mature trees, this spacious two-story condo offers the privacy and layout of a townhome with the ease of condo living. One of only four units in the building, the 3-bedroom, 2.5-bath home features a first-floor primary suite, vaulted living room, private fenced patio, and no carpet throughout.
The vaulted living room is the heart of the home, with an open staircase, large windows, stone-faced wood-burning fireplace, and built-in bar with beverage refrigerator. The updated eat-in kitchen features white shaker cabinetry, granite countertops, and newer stainless-steel appliances. A door from the living area opens to the private fenced patio, with a covered portion and storage closet.
The first-floor primary suite is a peaceful retreat with French doors opening to the patio, ceiling fan, and custom closet system. The updated ensuite bath features an oversized walk-in shower with multiple shower heads. Upstairs, two generously sized bedrooms share a bath with separate vanities; one features a charming window-seat area.
Numerous updates provide peace of mind, including a Lennox heat pump installed November 2023 with a 10-year parts warranty, water heater replaced April 2024 with a 10-year warranty, and replacement window glass in July 2023. Kitchen, flooring, and bathroom updates were completed primarily around 2020, including a complete rebuild of the primary shower. Refrigerator, washer, and dryer convey.
Enjoy a quiet, shaded community with a pool and hot tub, conveniently located near Plano ISD schools, private schools including Shelton, dining, shopping, parks, and major highways. One assigned covered parking space plus additional unassigned spaces are included. HOA dues cover common-area and exterior structural maintenance, water, sewer, and trash—making everyday living easy....
Contact an agent
Home facts
- Year built:1985
- Subdivision & Development:Preston Village #5
- Listing ID #:21391195
- Added:1 day(s) ago
- Updated:September 25, 2026 at 03:55 AM
Rooms and interior
- Bedrooms:3
- Total bathrooms:3
- Full bathrooms:2
- Half bathrooms:1
- Kitchen Description:Dishwasher, Disposal, Electric Cooktop, Electric Oven, Microwave, Refrigerator, Wine Cooler
- Living area:1,555 sq. ft.
Heating and cooling
- Cooling:Central Air
- Heating:Central
- Central air:Yes
Structure and exterior
- Year built:1985
- Building area:1,555 sq. ft.
- Levels:2 Story
Schools
- High school:Shepton,Plano West
- Middle school:Frankford
- Elementary school:Haggar
Finances and disclosures
- Price:$359,000
- Price per sq. ft.:$230.87
- Tax amount:$6,688
Features and amenities
- Appliances:Dishwasher, Disposal, Dryer, Electric Cooktop, Electric Oven, Electric Water Heater, Microwave, Refrigerator, Washer, Wine Cooler
- Laundry features:Dryer, Washer
- Amenities:Window Coverings
Parking
- Carport spaces:1
 Information provided, in part, by North Texas Real Estate Information Systems, Inc. Last Updated September 25, 2026 Listings with the NTREIS logo are listed by brokerages other than ERA Myers & Myers Realty.
New listings near 17860 Windflower Way #1604
- New
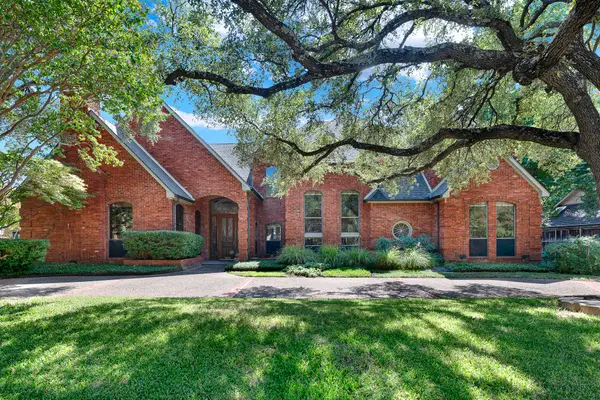 $1,050,000Active4 beds 4 baths3,773 sq. ft.
4824 Briargrove Lane, Dallas, TX 75287
MLS# 21393227Listed by: KELLER WILLIAMS CENTRAL - New
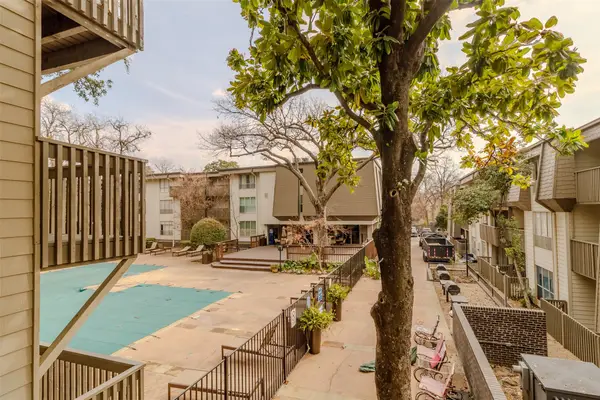 $92,500Active1 beds 1 baths629 sq. ft.
4859 Cedar Springs Road #234, Dallas, TX 75219
MLS# 21395685Listed by: C21 FINE HOMES JUDGE FITE - New
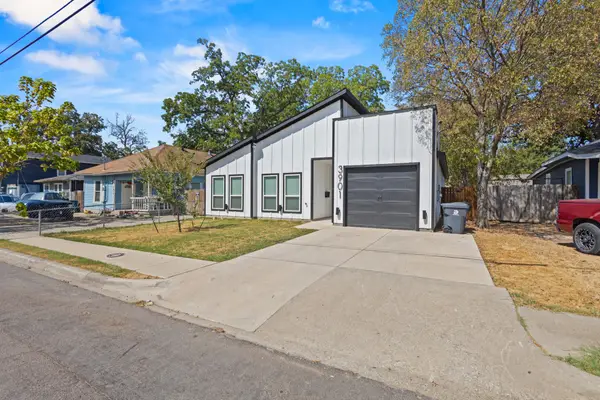 $325,000Active4 beds 2 baths1,760 sq. ft.
3901 Hamilton Avenue, Dallas, TX 75210
MLS# 21394052Listed by: SIGNATURE REAL ESTATE GROUP - New
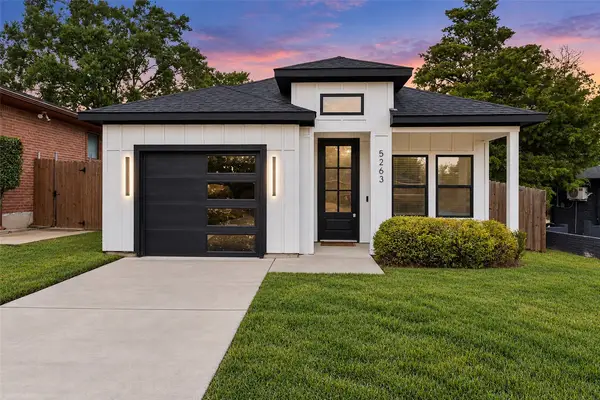 $275,000Active3 beds 2 baths1,176 sq. ft.
5263 Pennridge Lane, Dallas, TX 75241
MLS# 21394671Listed by: COREY SIMPSON & ASSOCIATES - Open Sun, 2 to 4pmNew
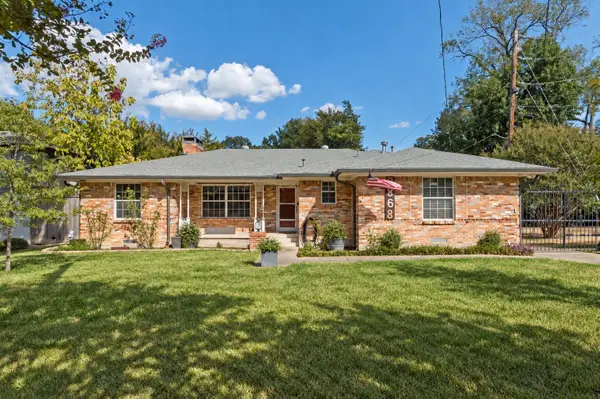 $599,000Active3 beds 3 baths1,912 sq. ft.
2868 Ripplewood Drive, Dallas, TX 75228
MLS# 21395402Listed by: EBBY HALLIDAY, REALTORS - Open Sat, 12:30 to 2:30pmNew
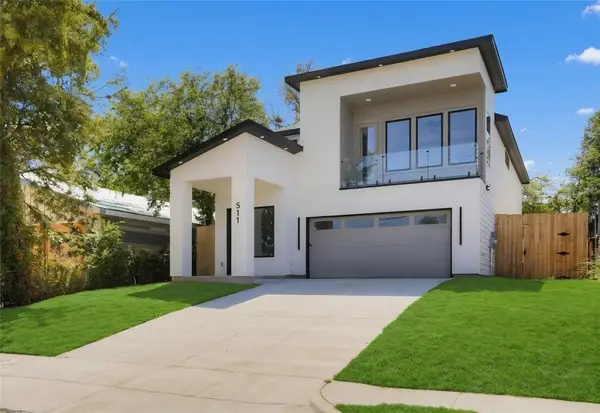 $529,900Active4 beds 3 baths2,609 sq. ft.
511 Avenue J, Dallas, TX 75203
MLS# 21395425Listed by: ULTIMA REAL ESTATE - New
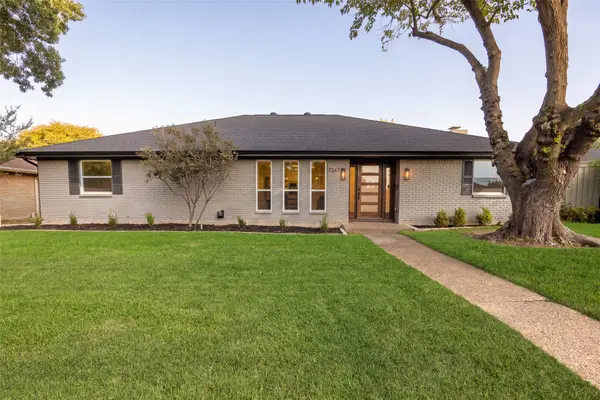 $889,000Active5 beds 4 baths2,598 sq. ft.
7247 La Sobrina Drive, Dallas, TX 75248
MLS# 21393286Listed by: ALLIE BETH ALLMAN & ASSOC. - New
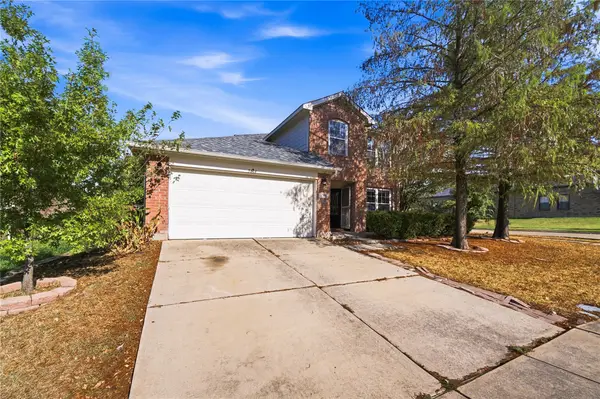 $310,000Active4 beds 3 baths2,442 sq. ft.
5666 Hunters Bend Lane, Dallas, TX 75249
MLS# 21393396Listed by: ELITE REAL ESTATE TEXAS - New
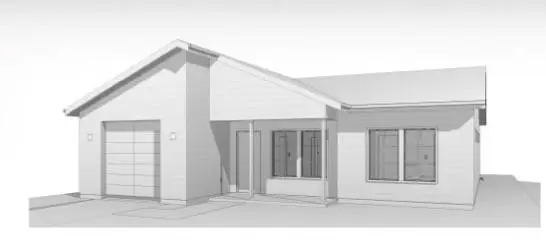 $240,000Active3 beds 2 baths1,290 sq. ft.
4335 Marshall Drive, Dallas, TX 75210
MLS# 21393477Listed by: DOUGLAS ELLIMAN REAL ESTATE - New
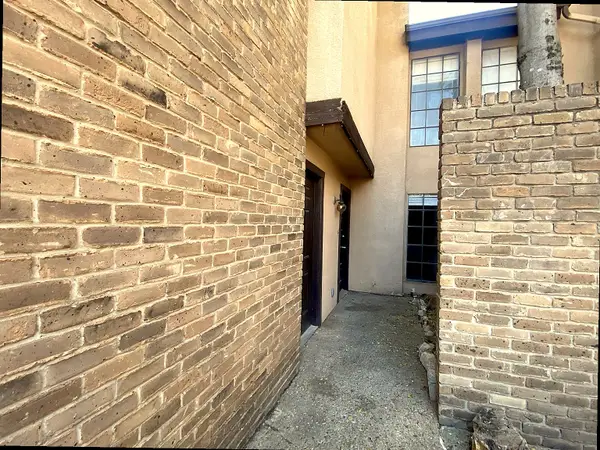 $75,000Active2 beds 3 baths1,092 sq. ft.
6019 Ridgecrest Road #204B, Dallas, TX 75231
MLS# 21395578Listed by: TEXAS PROPERTY BROKERS, LLC


Protect your home and budget from life's surprises with an Assurant Home Warranty, backed by a partner that supports you through every step of homeownership. Explore Plans.
© 2023 - 2026 ERA Franchise Systems LLC. All rights reserved. ERA Franchise Systems LLC fully supports the principles of the Fair Housing Act and the Equal Opportunity Act. ERA, ERA Real Estate powered, and their respective logos are registered service marks of ERA Franchise Systems LLC. Each office is independently owned and operated.