
18040 Midway Road #112, Dallas, TX 75287
Local realty services provided by:ERA Myers & Myers Realty
Listed by: teresa taylor
Office: ebby halliday realtors
MLS#:21424037
Source:GDAR
Price summary
- Price:$224,900
- Price per sq. ft.:$212.77
- Monthly HOA dues:$383
About this home
Move-In Ready 1-Story Condo with Private Backyard! Hard-to-find, single-story 2-bedroom, 2-bath condo in the desirable Lifescape Villas on Midway! From the moment you arrive, a charming private courtyard welcomes you home. Step inside to an inviting, open-concept floor plan featuring vaulted ceilings, fresh paint, new flooring, updated light fixtures, and recessed lighting. The spacious living area offers a cozy fireplace and direct access to your private backyard patio—an ideal spot to relax, unwind, or entertain. The kitchen features updated cabinetry, quartz countertops, a breakfast bar, and ample storage. A large window provides a lovely view of the backyard, while the open layout keeps the kitchen connected to the dining and living areas. The spacious primary suite offers an updated en-suite bath. A split-bedroom arrangement provides added privacy, with a second bedroom featuring its own updated bathroom—perfect for guests, a home office, or a flexible living space. Additional features include a 1-car garage and an assigned parking space. Enjoy low-maintenance living in this quiet, well-maintained community with a sparkling pool. Conveniently located near the Dallas North Tollway and President George Bush Turnpike, with easy access to Addison's popular restaurants, shopping, and entertainment. Enjoy the comfort, convenience, and privacy of single-story living in a wonderful community!...
Contact an agent
Home facts
- Year built:1984
- Subdivision & Development:Midway Villas
- Listing ID #:21424037
- Added:1 day(s) ago
- Updated:November 02, 2026 at 05:08 PM
Rooms and interior
- Bedrooms:1
- Total bathrooms:1
- Full bathrooms:1
- Flooring:Carpet, Luxury Vinyl Plank, Tile
- Kitchen Description:Dishwasher, Disposal, Electric Range
- Living area:1,057 sq. ft.
Heating and cooling
- Cooling:Ceiling Fans, Central Air, Electric
- Heating:Central, Electric, Fireplaces
- Central air:Yes
Structure and exterior
- Roof:Tile
- Year built:1984
- Building area:1,057 sq. ft.
- Lot Features:Few Trees, Interior Lot, Landscaped, Sprinkler System, Subdivision
- Architectural Style:Spanish
- Construction Materials:Stucco
- Foundation Description:Slab
- Levels:1 Story
Schools
- High school:Shepton,Plano West
- Middle school:Frankford
- Elementary school:Mitchell
Finances and disclosures
- Price:$224,900
- Price per sq. ft.:$212.77
- Tax amount:$4,245
Features and amenities
- Appliances:Dishwasher, Disposal, Electric Range, Electric Water Heater
- Amenities:Smoke Detectors, Window Coverings
Parking
- Garage:Yes
- Garage spaces:1
 Information provided, in part, by North Texas Real Estate Information Systems, Inc. Last Updated November 2, 2026 Listings with the NTREIS logo are listed by brokerages other than ERA Myers & Myers Realty.
New listings near 18040 Midway Road #112
- New
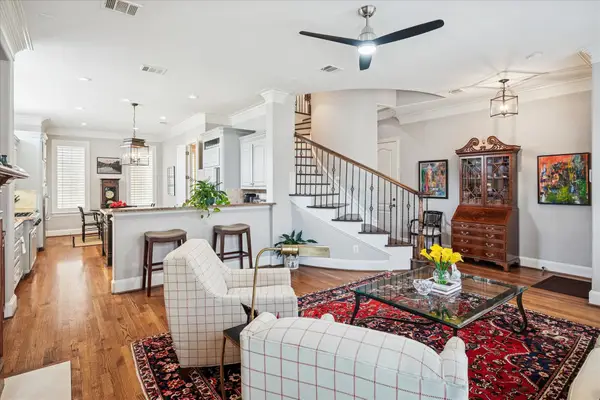 $899,999Active3 beds 4 baths3,208 sq. ft.
5932 Preston Gate Court, Dallas, TX 75230
MLS# 21421215Listed by: EBBY HALLIDAY, REALTORS - New
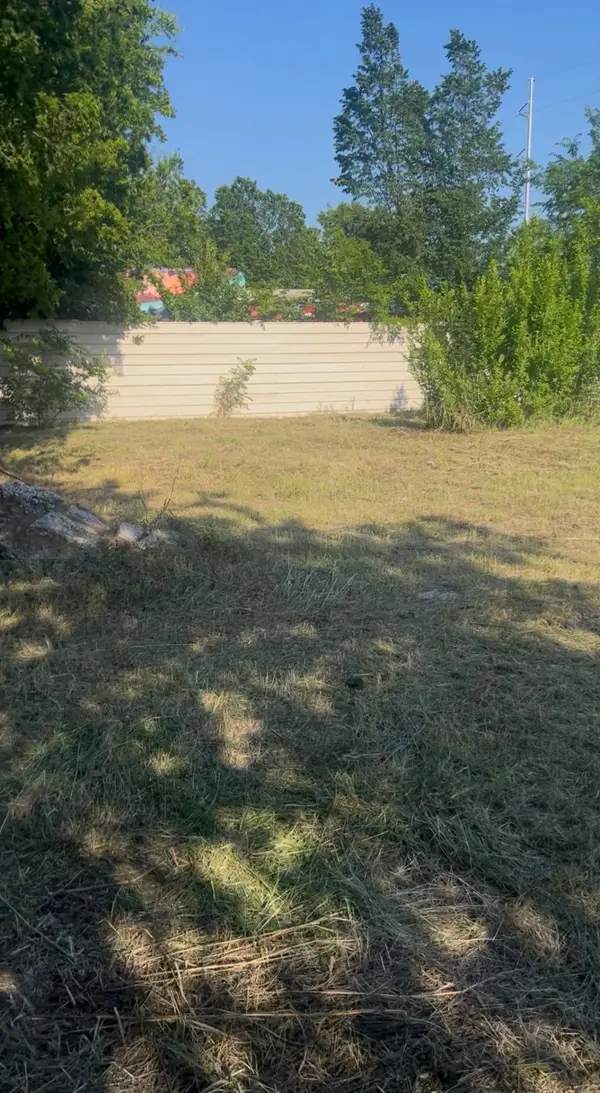 $320,000Active0.15 Acres
3431 Singleton Boulevard, Dallas, TX 75212
MLS# 21422051Listed by: COLDWELL BANKER APEX, REALTORS - New
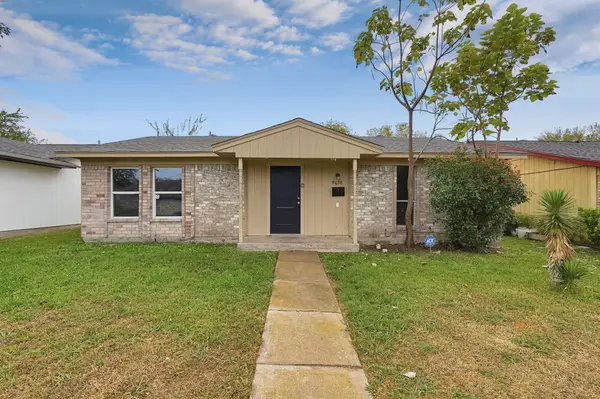 $194,900Active3 beds 2 baths1,048 sq. ft.
9698 Limestone Drive, Dallas, TX 75217
MLS# 21423887Listed by: MAINSTAY BROKERAGE LLC - New
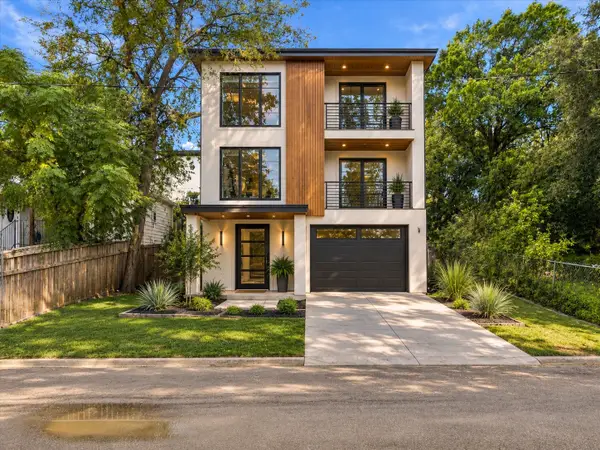 $309,999Active2 beds 1 baths1,146 sq. ft.
1908 Pollard Street, Dallas, TX 75208
MLS# 21425296Listed by: PIPER CREEK REALTY LLC - New
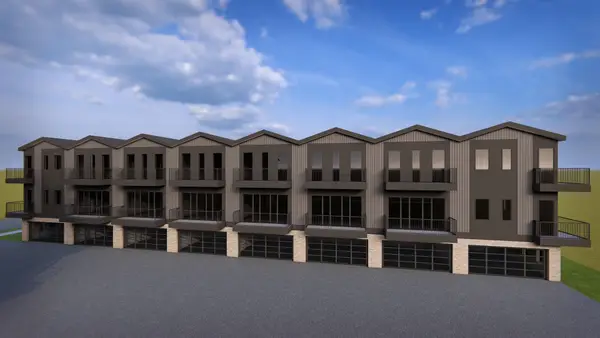 $1,200,000Active0.29 Acres
1316 N Carroll Avenue, Dallas, TX 75206
MLS# 21425434Listed by: UNITED REAL ESTATE - New
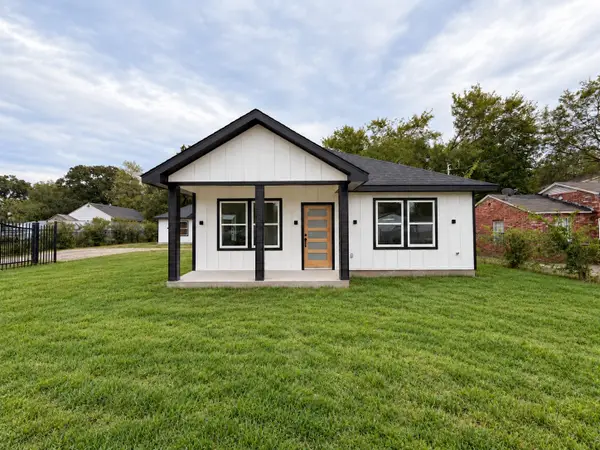 $419,999Active6 beds 3 baths3,260 sq. ft.
1148 Holcomb Road, Dallas, TX 75217
MLS# 21425662Listed by: SCM REALTY - New
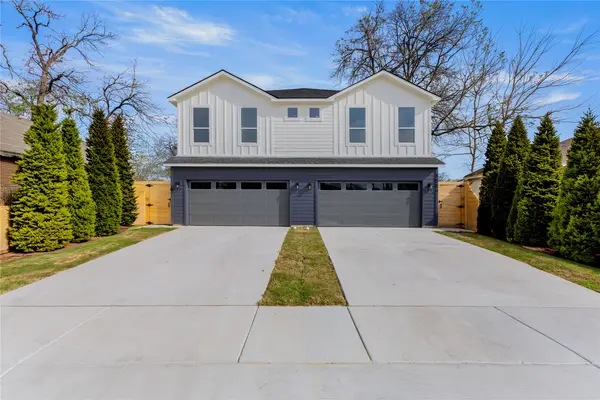 $610,000Active6 beds 6 baths3,500 sq. ft.
3524 & 3526 Spring Avenue, Dallas, TX 75210
MLS# 21426246Listed by: COMPASS RE TEXAS, LLC. - New
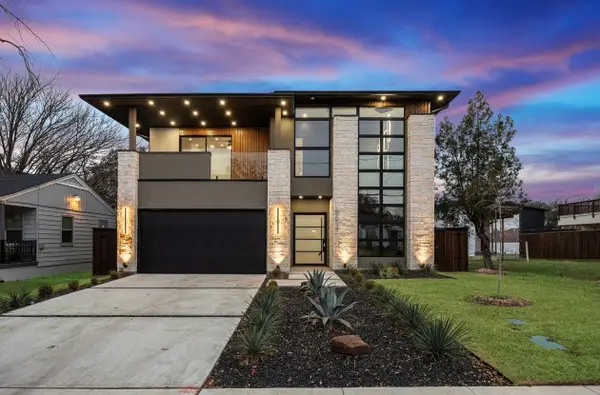 $1,300,000Active6 beds 6 baths4,780 sq. ft.
6637 Prosper Street, Dallas, TX 75209
MLS# 21423812Listed by: REDFIN CORPORATION - New
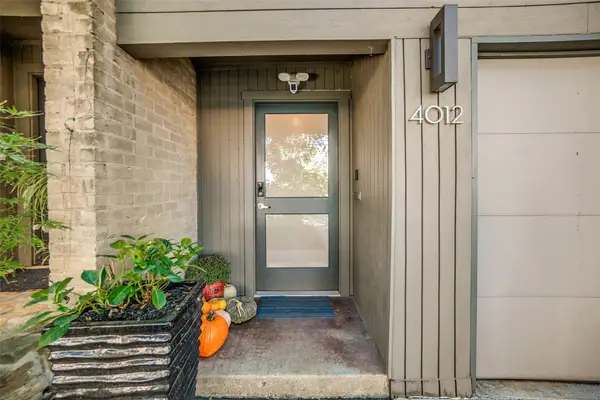 $1,349,000Active2 beds 3 baths2,230 sq. ft.
4012 Buena Vista Street, Dallas, TX 75204
MLS# 21424885Listed by: ALLIE BETH ALLMAN & ASSOC. - New
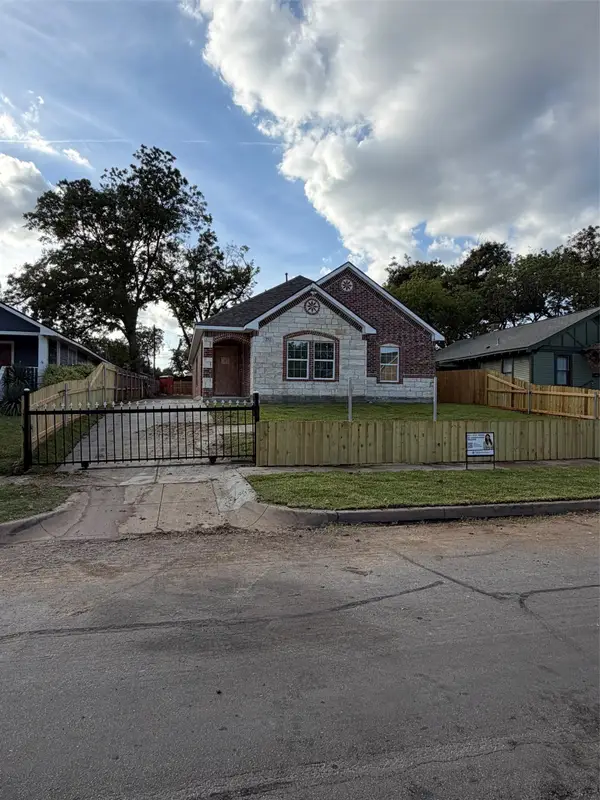 $440,000Active4 beds 2 baths1,780 sq. ft.
911 S Oak Cliff Drive, Dallas, TX 75208
MLS# 21425561Listed by: NEXTHOME ON MAIN


Protect your home and budget from life's surprises with an Assurant Home Warranty, backed by a partner that supports you through every step of homeownership. Explore Plans.
© 2023 - 2026 ERA Franchise Systems LLC. All rights reserved. ERA Franchise Systems LLC fully supports the principles of the Fair Housing Act and the Equal Opportunity Act. ERA, ERA Real Estate powered, and their respective logos are registered service marks of ERA Franchise Systems LLC. Each office is independently owned and operated.