
1810 Bermuda Street, Dallas, TX 75214
Local realty services provided by:ERA Newlin & Company
Upcoming open houses
- Sun, May 3102:00 pm - 04:00 pm
- Wed, Jun 0310:30 am - 12:00 pm
Listed by: david griffin
Office: david griffin & company
MLS#:21276976
Source:GDAR
Price summary
- Price:$1,595,000
- Price per sq. ft.:$480.13
About this home
An architectural gem, this one-of-a-kind home was designed by architect Ron Wommack for an art collector. Custom built by Lawrence Wallace, this two-bedroom home is its own oasis. Located on a quiet cul-de-sac near the Santa Fe Trail and the Lakewood Country Club, the sophisticated design offers large rooms, tall ceilings and lots of natural light. Surrounded on two sides by patios and vine covered porches, the modern design is inspired by its Texas origins. On the first floor is a long gallery connecting the living room and adjacent library to the open dining room, kitchen and glass walled breakfast room. The second floor has two spacious bedrooms each with ensuite baths, connected by another wide gallery. The primary bedroom with light on three sides opens from glass French doors to a screened porch that overlooks the home’s gardens. There is a one-car garage and a storage room that could be converted into a second garage. Above this space is an office-bonus room with a half bath and a wet bar totaling 578 sq ft. This is a special home, designed with integrity and built with precision. Much like the owner’s collections, this home is a work of art....
Contact an agent
Home facts
- Year built:2007
- Listing ID #:21276976
- Added:1 day(s) ago
- Updated:May 28, 2026 at 07:46 PM
Rooms and interior
- Bedrooms:2
- Total bathrooms:3
- Full bathrooms:2
- Half bathrooms:1
- Flooring:Concrete, Wood
- Kitchen Description:Built In Refrigerator, Dishwasher, Disposal, Electric Oven, Gas Cooktop, Microwave
- Living area:3,322 sq. ft.
Heating and cooling
- Cooling:Central Air
- Heating:Central
- Central air:Yes
Structure and exterior
- Year built:2007
- Building area:3,322 sq. ft.
- Lot area:0.24 Acres
- Lot Features:Few Trees, Interior Lot, Landscaped, Sprinkler System
- Foundation Description:Slab
- Levels:2 Story
Schools
- High school:Woodrow Wilson
- Middle school:Long
- Elementary school:Lakewood
Finances and disclosures
- Price:$1,595,000
- Price per sq. ft.:$480.13
Features and amenities
- Appliances:Built In Refrigerator, Dishwasher, Disposal, Electric Oven, Gas Cooktop, Microwave
- Amenities:Window Coverings
Parking
- Garage:Yes
- Garage spaces:1
 Information provided, in part, by North Texas Real Estate Information Systems, Inc. Last Updated May 28, 2026 Listings with the NTREIS logo are listed by brokerages other than ERA Newlin & Company.
New listings near 1810 Bermuda Street
- New
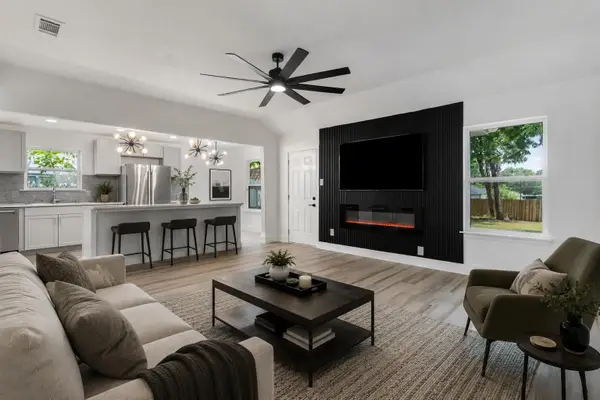 $244,999Active3 beds 2 baths1,362 sq. ft.
3910 Sonora Avenue, Dallas, TX 75216
MLS# 21263280Listed by: FATHOM REALTY, LLC - New
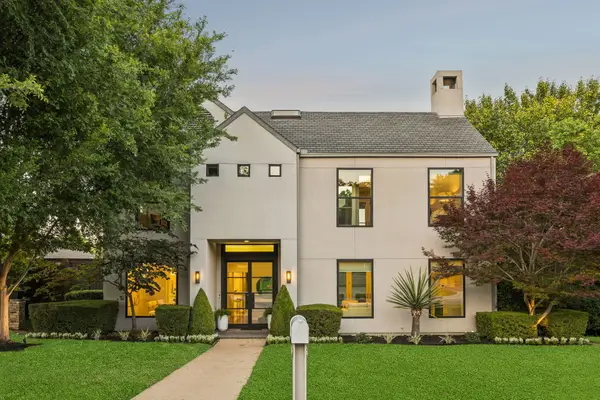 $1,495,000Active4 beds 4 baths4,121 sq. ft.
7030 Blackwood Drive, Dallas, TX 75231
MLS# 21269105Listed by: DAVE PERRY MILLER REAL ESTATE - New
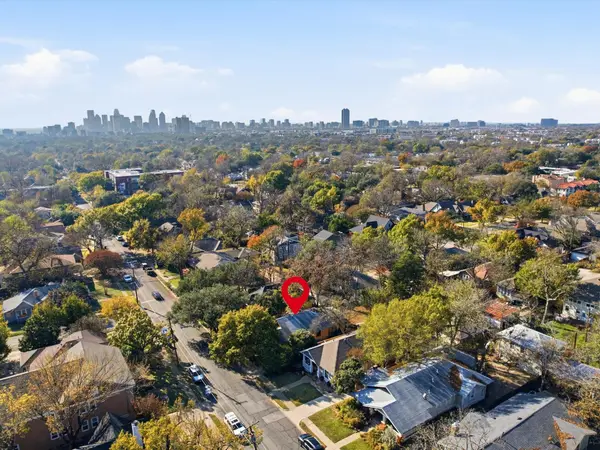 $650,000Active0.17 Acres
6005 Worth Street, Dallas, TX 75214
MLS# 21279177Listed by: KELLER WILLIAMS ROCKWALL - New
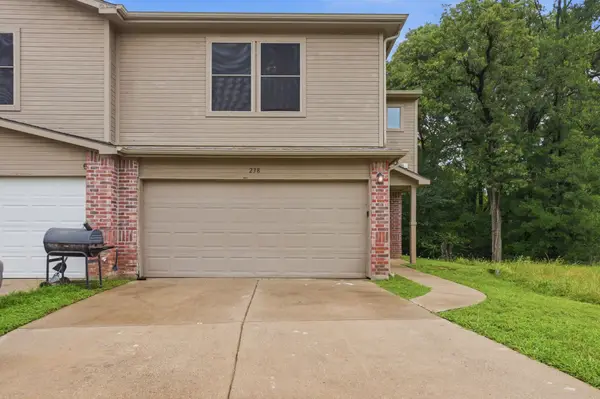 $229,950Active3 beds 3 baths1,330 sq. ft.
238 Creek Cove Drive, Dallas, TX 75217
MLS# 21281964Listed by: MAINSTAY BROKERAGE LLC - New
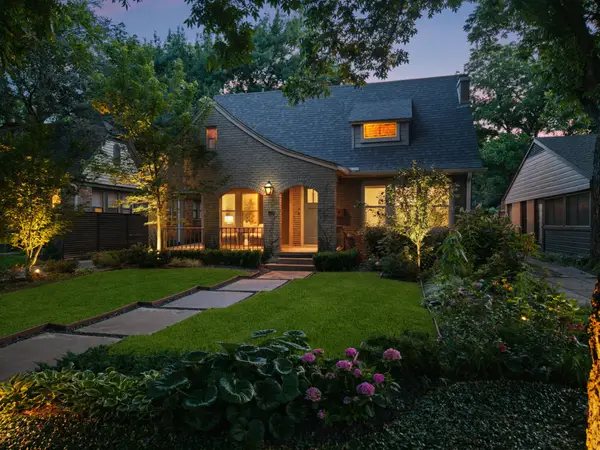 $1,285,000Active4 beds 4 baths3,468 sq. ft.
1119 N Winnetka Avenue, Dallas, TX 75208
MLS# 21282833Listed by: DAVE PERRY MILLER REAL ESTATE - New
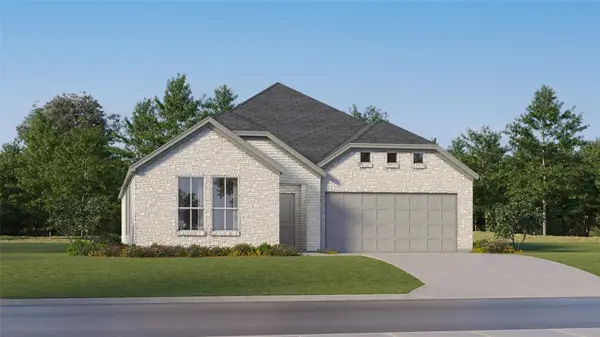 $319,589Active4 beds 2 baths2,062 sq. ft.
1280 Ponchartrain Drive, Dallas, TX 75253
MLS# 21284075Listed by: TURNER MANGUM,LLC - Open Sat, 2 to 4pmNew
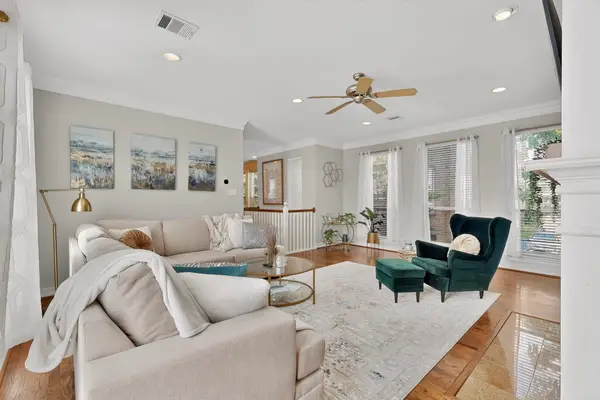 $600,000Active3 beds 3 baths2,026 sq. ft.
4231 Bowser Avenue, Dallas, TX 75219
MLS# 21277438Listed by: KELLER WILLIAMS URBAN DALLAS - New
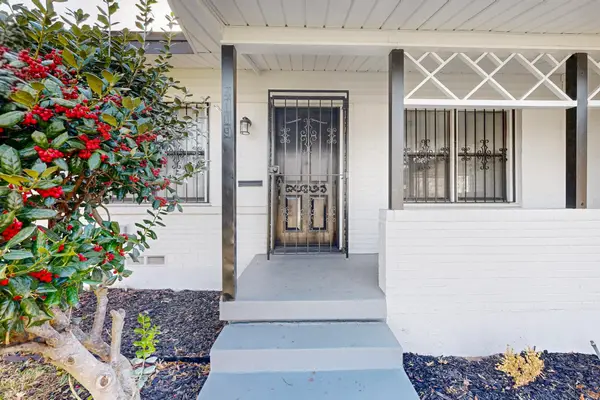 $275,000Active3 beds 2 baths1,724 sq. ft.
4109 Fortune Lane, Dallas, TX 75216
MLS# 21283881Listed by: PARAGON, REALTORS - New
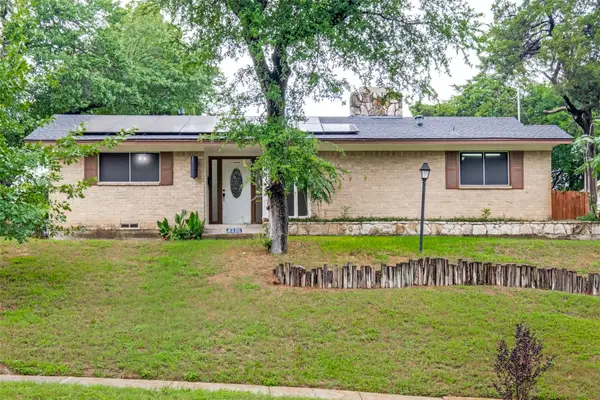 $299,995Active3 beds 2 baths1,549 sq. ft.
4315 Woodstock Drive, Dallas, TX 75232
MLS# 21283891Listed by: ON Q TEXAS LLC - New
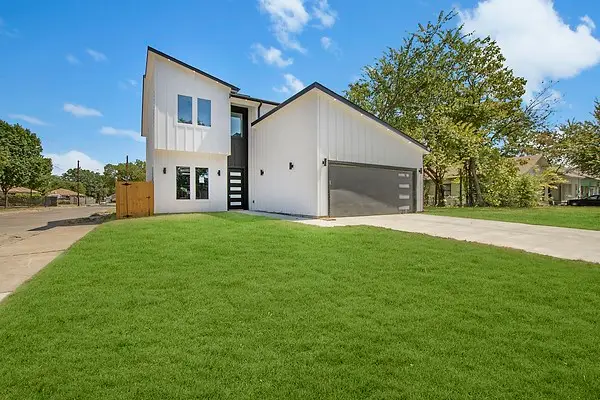 $449,999Active4 beds 3 baths2,494 sq. ft.
4502 Leland Avenue, Dallas, TX 75215
MLS# 21283924Listed by: APERTURE GLOBAL


Protect your home and budget from life's surprises with an Assurant Home Warranty, backed by a partner that supports you through every step of homeownership. Explore Plans.
© 2023 - 2026 ERA Franchise Systems LLC. All rights reserved. ERA Franchise Systems LLC fully supports the principles of the Fair Housing Act and the Equal Opportunity Act. ERA, ERA Real Estate powered, and their respective logos are registered service marks of ERA Franchise Systems LLC. Each office is independently owned and operated.