
18240 Midway Road #1706, Dallas, TX 75287
Local realty services provided by:ERA Courtyard Real Estate
18240 Midway Road #1706,Dallas, TX 75287
$250,000
- 3 Beds
- 3 Baths
- 1,235 sq. ft.
- Condominium
- Active
Listed by: lynell jones johnson
Office: lynell jones johnson, realtors
MLS#:21421402
Source:GDAR
Price summary
- Price:$250,000
- Price per sq. ft.:$202.43
- Monthly HOA dues:$592
About this home
RARE 3-BEDROOM END-UNIT CONDOMINIUM WITH PRIVATE COURTYARD AND THREE ENSUITE BATHROOMS!
Discover this rare end-unit condo offering an exceptional combination of privacy, comfort, and abundant storage. This residence offers a desirable sense of privacy and townhouse-style living. Open living with vaulted ceiling and lots of windows. The thoughtfully designed floor plan features two upstairs bedrooms and one downstairs bedroom, each with its own private en-suite bathroom. This versatile arrangement provides comfort and privacy for residents and guests, with the main-level bedroom offering additional flexibility; currently used as an office. Updated baths; with primary featuring a separate shower. Primary bedroom includes built-in custom closet and a mirrored hallway closet with built-in storage drawers, and numerous cabinets provide exceptional organization. Galley kitchen features beautiful granite countertops, generous cabinet and drawer space, two glass-front display cabinets, dedicated spice and pantry cabinets, and overhead cabinetry above the refrigerator and microwave. A built-in trash cabinet adds convenience and keeps the kitchen organized. A new microwave installed Sept 2026 completes the space. New carpeting installed upstairs Aug 2026 adds a fresh, updated touch. Additional conveniences include a dedicated laundry area with space for a washer and dryer and a water heater installed in 2020.
Enjoy inviting two outdoor spaces, including a private courtyard ideal for relaxing or entertaining and a beautifully landscaped side yard.
Ideally located with convenient access to major highways, shopping, restaurants, and everyday services. Feeds into Plano ISD. This one is a GEM!...
Contact an agent
Home facts
- Year built:1982
- Subdivision & Development:La Buea Vida
- Listing ID #:21421402
- Added:1 day(s) ago
- Updated:October 28, 2026 at 01:46 AM
Rooms and interior
- Bedrooms:3
- Total bathrooms:3
- Full bathrooms:3
- Flooring:Carpet, Tile
- Kitchen Description:Dishwasher, Disposal, Electric Oven, Electric Range, Microwave, Refrigerator
- Living area:1,235 sq. ft.
Heating and cooling
- Cooling:Ceiling Fans
- Heating:Central, Electric
Structure and exterior
- Year built:1982
- Building area:1,235 sq. ft.
- Lot Features:Corner Lot, Landscaped, Sprinkler System
- Architectural Style:Traditional
- Construction Materials:Brick
- Foundation Description:Slab
- Levels:2 Story
Schools
- High school:Shepton,Plano West
- Middle school:Frankford
- Elementary school:Mitchell
Finances and disclosures
- Price:$250,000
- Price per sq. ft.:$202.43
- Tax amount:$5,231
Features and amenities
- Appliances:Dishwasher, Disposal, Electric Oven, Electric Range, Electric Water Heater, Microwave, Refrigerator, Washer
- Laundry features:Washer
- Amenities:Carbon Monoxide Detectors, Fire Alarm, Security System, Security System Leased, Skylights, Smoke Detectors, Window Coverings
Parking
- Carport spaces:2
 Information provided, in part, by North Texas Real Estate Information Systems, Inc. Last Updated October 28, 2026 Listings with the NTREIS logo are listed by brokerages other than ERA Courtyard Real Estate.
New listings near 18240 Midway Road #1706
- New
 $189,000Active4 beds 2 baths1,110 sq. ft.
3806 Pine Street, Dallas, TX 75210
MLS# 21395135Listed by: JULIO ROMERO LLC, REALTORS - New
 $1,500,000Active4 beds 4 baths3,421 sq. ft.
6978 Pemberton Drive, Dallas, TX 75230
MLS# 21422259Listed by: COLDWELL BANKER APEX, REALTORS - New
 $749,000Active4 beds 3 baths2,721 sq. ft.
9644 Millridge Circle, Dallas, TX 75243
MLS# 21414747Listed by: RE/MAX DFW ASSOCIATES - New
 $380,000Active4 beds 4 baths2,629 sq. ft.
7920 Glenway Drive, Dallas, TX 75249
MLS# 55941804Listed by: EXP REALTY LLC - New
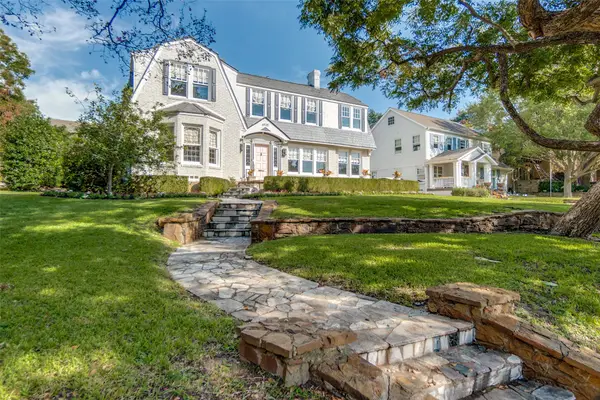 $2,175,000Active4 beds 4 baths3,341 sq. ft.
6935 Lakeshore Drive, Dallas, TX 75214
MLS# 21421219Listed by: BRIGGS FREEMAN SOTHEBY'S INT'L - New
 $350,000Active3 beds 2 baths1,726 sq. ft.
1219 S Waverly Drive #1, Dallas, TX 75208
MLS# 21421553Listed by: RE/MAX PREFERRED ASSOCIATES - New
 $899,900Active5 beds 3 baths3,244 sq. ft.
9006 Windy Crest Drive, Dallas, TX 75243
MLS# 21421581Listed by: EBBY HALLIDAY, REALTORS - New
 $1,697,000Active2 beds 3 baths2,435 sq. ft.
4648 Christopher Place, Dallas, TX 75204
MLS# 21421008Listed by: COMPASS RE TEXAS, LLC. - New
 $329,000Active4 beds 3 baths2,274 sq. ft.
2551 Friendway Lane, Dallas, TX 75237
MLS# 21422075Listed by: RE/MAX INNOVATIONS - New
 $130,000Active4 beds 2 baths1,422 sq. ft.
2781 Locust Avenue, Dallas, TX 75216
MLS# 21422085Listed by: REAL BROKER, LLC


Protect your home and budget from life's surprises with an Assurant Home Warranty, backed by a partner that supports you through every step of homeownership. Explore Plans.
© 2023 - 2026 ERA Franchise Systems LLC. All rights reserved. ERA Franchise Systems LLC fully supports the principles of the Fair Housing Act and the Equal Opportunity Act. ERA, ERA Real Estate powered, and their respective logos are registered service marks of ERA Franchise Systems LLC. Each office is independently owned and operated.