
18407 Tettenhall Drive, Dallas, TX 75252
Local realty services provided by:ERA Courtyard Real Estate
Listed by: laurie welch, erin young garrett
Office: allie beth allman & assoc.
MLS#:21360973
Source:GDAR
Price summary
- Price:$499,000
- Price per sq. ft.:$239.9
- Monthly HOA dues:$119
About this home
This sunshine-filled home is beautiful inside and out. Nestled in a charming zero-lot-line community, this property is a true standalone home, offering just a bit more privacy. Lovingly cared for by its original and only homeowner, this home has been cherished beyond measure.
The front door is wonderfully flanked by gorgeous crepe myrtles and nice hydrangea beds, creating a warm and inviting first impression. Step inside and you’ll immediately appreciate the spacious, open feel of the living and dining areas, highlighted by floor-to-ceiling windows that fill the home with an abundance of natural light.
The thoughtfully designed floor plan offers two generously sized bedrooms at the front of the home, while the private primary suite is tucked away in the back, creating a peaceful retreat. The front bedroom duals as a great home office. The kitchen is both functional and easy to navigate, with a wonderful view overlooking the breakfast room and side patio. This space has an appeal all its own, offering a casual dining area as well as happy and convenient spot fore everyday household duties. Just across the street, the community pool and patio make enjoying the neighborhood amenities easy and convenient. The neighborhood location is equally appealing, situated near the corner of Frankford Road and Preston Road, where an array of wonderful restaurants and shopping are just a stone’s throw away. George Bush Turnpike is also easily accessible making navigating the city or a daily commute relatively simple. Roof replaced August 2026....
Contact an agent
Home facts
- Year built:1994
- Subdivision & Development:Roehampton Court Ph Two
- Listing ID #:21360973
- Added:46 day(s) ago
- Updated:October 03, 2026 at 12:41 PM
Rooms and interior
- Bedrooms:3
- Total bathrooms:3
- Full bathrooms:2
- Half bathrooms:1
- Flooring:Carpet, Tile
- Kitchen Description:Dishwasher, Disposal, Electric Cooktop, Electric Oven, Microwave
- Living area:2,080 sq. ft.
Heating and cooling
- Cooling:Ceiling Fans, Central Air, Electric
- Heating:Natural Gas
- Central air:Yes
Structure and exterior
- Roof:Composition
- Year built:1994
- Building area:2,080 sq. ft.
- Lot area:0.13 Acres
- Lot Features:Few Trees, Landscaped, Sprinkler System, Zero Lot Line
- Architectural Style:Traditional
- Construction Materials:Brick
- Foundation Description:Slab
- Levels:1 Story
Schools
- High school:Shepton,Plano West
- Middle school:Frankford
- Elementary school:Haggar
Finances and disclosures
- Price:$499,000
- Price per sq. ft.:$239.9
- Tax amount:$9,084
Features and amenities
- Appliances:Dishwasher, Disposal, Electric Cooktop, Electric Oven, Gas Water Heater, Microwave
- Amenities:Carbon Monoxide Detectors, Fire Alarm, Irrigation Equipment, Smoke Detectors
Parking
- Garage:Yes
- Garage spaces:2
 Information provided, in part, by North Texas Real Estate Information Systems, Inc. Last Updated October 3, 2026 Listings with the NTREIS logo are listed by brokerages other than ERA Courtyard Real Estate.
New listings near 18407 Tettenhall Drive
- New
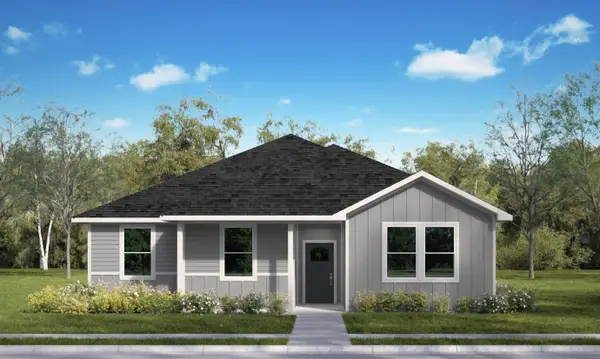 $299,000Active4 beds 2 baths1,618 sq. ft.
9801 Brierwood Lane, Dallas, TX 75217
MLS# 21353989Listed by: KELLER WILLIAMS REALTY DPR - New
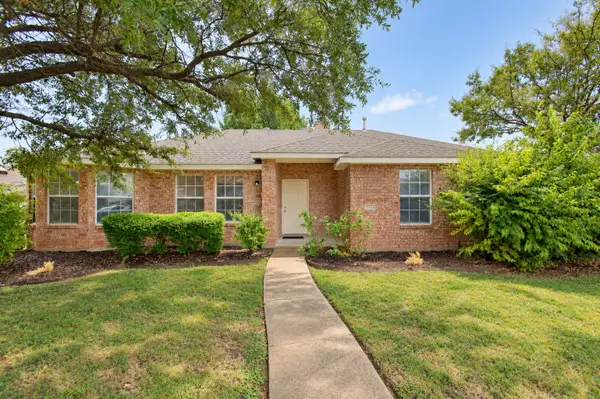 $279,900Active3 beds 2 baths1,586 sq. ft.
2040 Garden Crest Lane, Dallas, TX 75232
MLS# 21401820Listed by: EBBY HALLIDAY, REALTORS - New
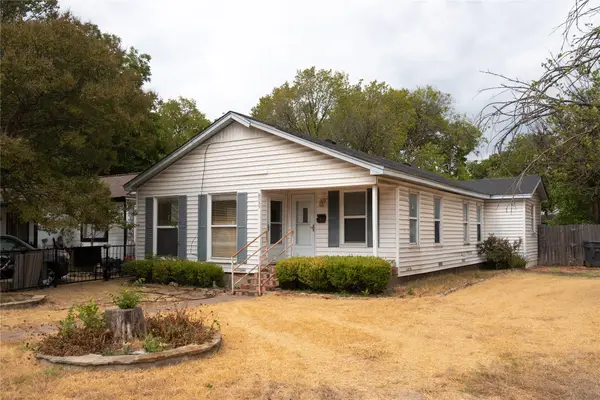 $258,517Active3 beds 2 baths1,411 sq. ft.
6735 Woodard Avenue, Dallas, TX 75227
MLS# 21402386Listed by: TEXAS CONNECT REALTY, LLC - Open Sun, 1 to 3pmNew
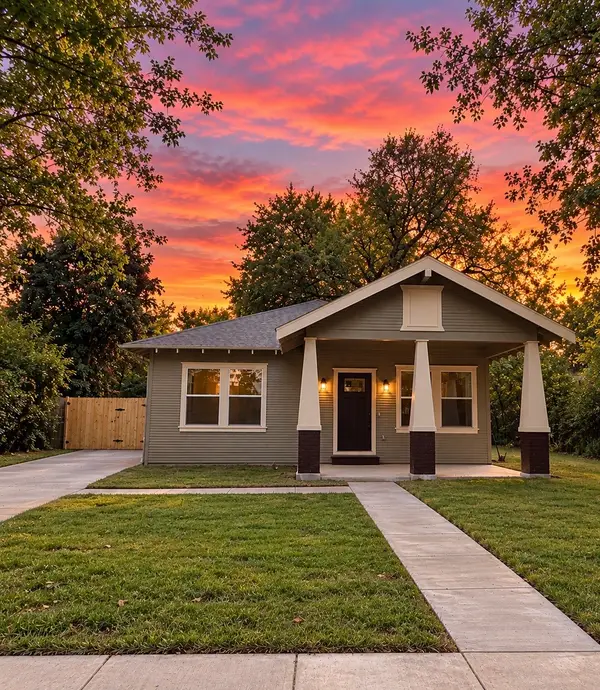 $315,000Active4 beds 2 baths1,490 sq. ft.
3621 Meyers Street, Dallas, TX 75215
MLS# 21400094Listed by: ONDEMAND REALTY - New
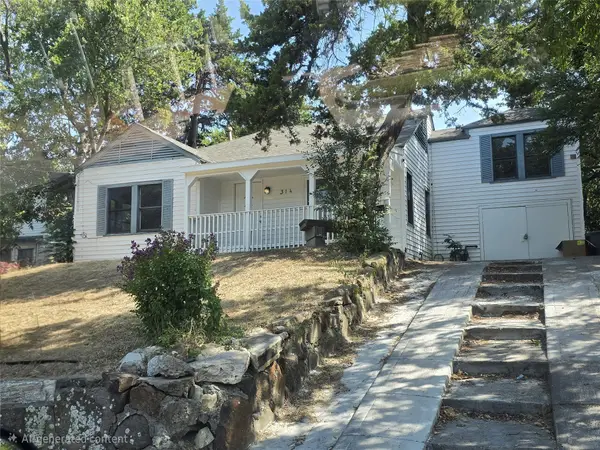 $299,999Active4 beds 2 baths2,001 sq. ft.
314 W Clarendon Drive, Dallas, TX 75208
MLS# 21402648Listed by: KING REALTY, LLC - Open Sun, 2 to 4pmNew
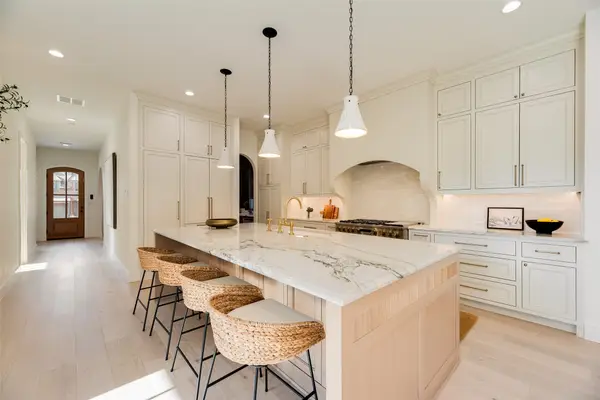 $1,649,000Active4 beds 6 baths4,045 sq. ft.
6402 Westlake Avenue, Dallas, TX 75214
MLS# 21402738Listed by: JOE ATKINS REALTY - New
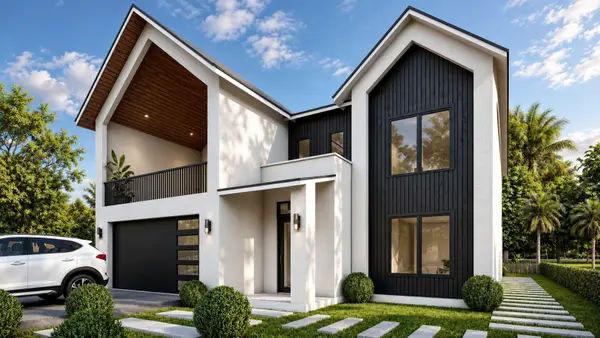 $849,000Active4 beds 4 baths4,517 sq. ft.
1934 Leath Street, Dallas, TX 75212
MLS# 21370102Listed by: MONUMENT REALTY - New
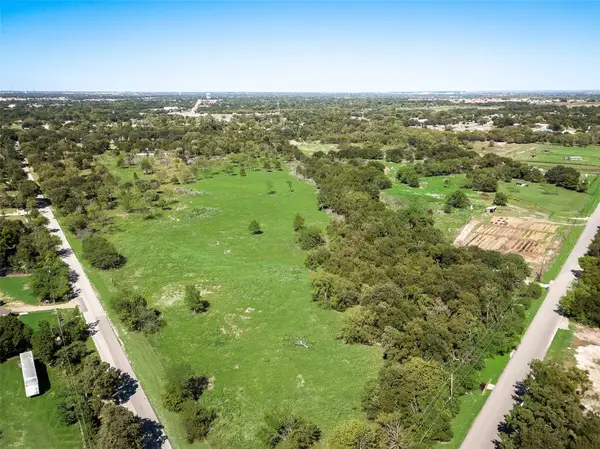 $230,000Active2 Acres
12100 Garden Grove Drive #LOT 1, Dallas, TX 75253
MLS# 21402650Listed by: WHITE ROCK REALTY - New
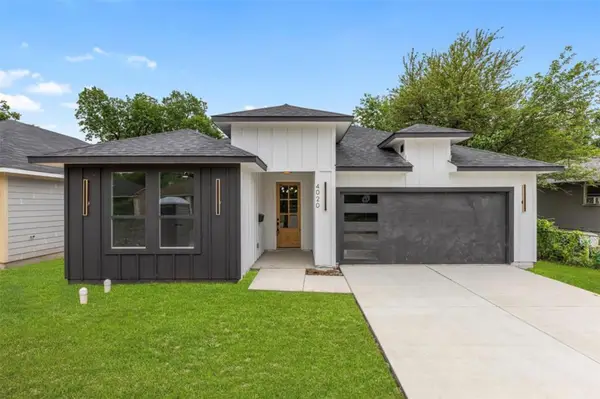 $330,000Active3 beds 2 baths1,621 sq. ft.
4100 Hamilton Avenue, Dallas, TX 75210
MLS# 21402670Listed by: ONLY 1 REALTY GROUP NORTH DALLAS - New
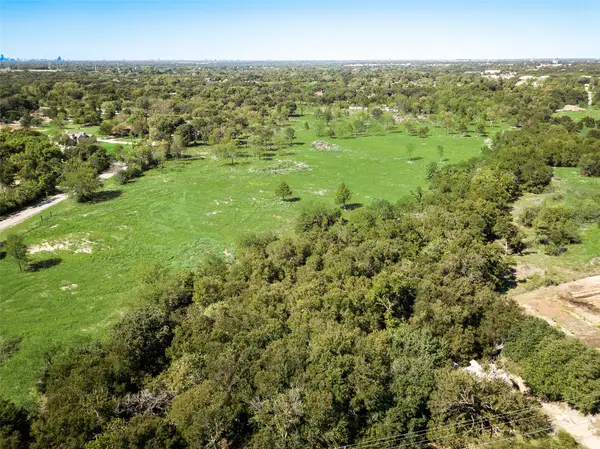 $230,000Active2.1 Acres
12100 Garden Grove Drive #LOT 2, Dallas, TX 75253
MLS# 21402679Listed by: WHITE ROCK REALTY


Protect your home and budget from life's surprises with an Assurant Home Warranty, backed by a partner that supports you through every step of homeownership. Explore Plans.
© 2023 - 2026 ERA Franchise Systems LLC. All rights reserved. ERA Franchise Systems LLC fully supports the principles of the Fair Housing Act and the Equal Opportunity Act. ERA, ERA Real Estate powered, and their respective logos are registered service marks of ERA Franchise Systems LLC. Each office is independently owned and operated.