
2021 Dennison Street, Dallas, TX 75212
Local realty services provided by:ERA Empower
Listed by: derek mclemore
Office: re/max trinity
MLS#:21272928
Source:GDAR
Price summary
- Price:$535,000
- Price per sq. ft.:$219.08
About this home
Architect modern design in Trinity Groves offered at $535,000 with seller offering $5,000 seller incentives. True two story home with 2,442 sq ft featuring garage, chefs kitchen, living, laundry, and half bath on main level, plus 3 bedrooms and 2 full baths upstairs.
Open concept living anchored by dramatic floor to ceiling concrete plaster feature wall with custom electric water vapor fireplace and matching vent hood. Kitchen features waterfall Calacatta quartz island seating 4, full height white European cabinetry, dark marble backsplash, under cabinet lighting, gas range, and stainless French door refrigerator, all conveying.
Floor to ceiling black framed glass with approximately $100k replacement value and sliders with blackout drapery open to covered concrete rear patio with full outdoor sectional, mature 7 ft magnolias, white Rose of Sharon shrubs, and $3k custom shed. Primary suite offers private rear balcony, massive walk in closet with custom built in organization system, blackout drapery, freestanding soaker tub, frameless glass shower with marble inlays and bench, dual Calacatta veined quartz vanities, separate water closet, and large format porcelain.
Front bedroom includes second private balcony and custom built in Murphy bed with bookshelves configured as office guest room. Third bedroom bright and flexible with ceiling fan. Real hardwood upstairs, wood look porcelain downstairs. Fully foam insulated verified in 2023 purchase docs, 6 inch thick perimeter walls, full stucco exterior, rain gutters with guards, split AC per floor, custom iron door with black restucco on upper patio, brand new water heater, $6k garage gym flooring, and $1k EV charger.
Over $30k landscaping includes custom Corten steel garden boxes, mature holly hedges, sprinklers, drip irrigation, fully fenced yard with dual gates, and dog door in laundry. Just 5 minutes from Downtown Dallas....
Contact an agent
Home facts
- Year built:2019
- Subdivision & Development:Victory Gardens 05 Sec 02
- Listing ID #:21272928
- Added:145 day(s) ago
- Updated:October 11, 2026 at 07:55 AM
Rooms and interior
- Bedrooms:3
- Total bathrooms:3
- Full bathrooms:2
- Half bathrooms:1
- Kitchen Description:Dishwasher, Disposal, Gas Range, Refrigerator, Some Commercial Grade
- Living area:2,442 sq. ft.
Structure and exterior
- Year built:2019
- Building area:2,442 sq. ft.
- Lot area:0.1 Acres
- Levels:2 Story
Schools
- High school:Pinkston
- Middle school:Pinkston
- Elementary school:Carr
Finances and disclosures
- Price:$535,000
- Price per sq. ft.:$219.08
- Tax amount:$11,446
Features and amenities
- Appliances:Dishwasher, Disposal, Dryer, Gas Range, Range, Refrigerator, Some Commercial Grade
- Laundry features:Dryer
Parking
- Garage:Yes
- Garage spaces:2
- Carport spaces:2
 Information provided, in part, by North Texas Real Estate Information Systems, Inc. Last Updated October 11, 2026 Listings with the NTREIS logo are listed by brokerages other than ERA Empower.
New listings near 2021 Dennison Street
- New
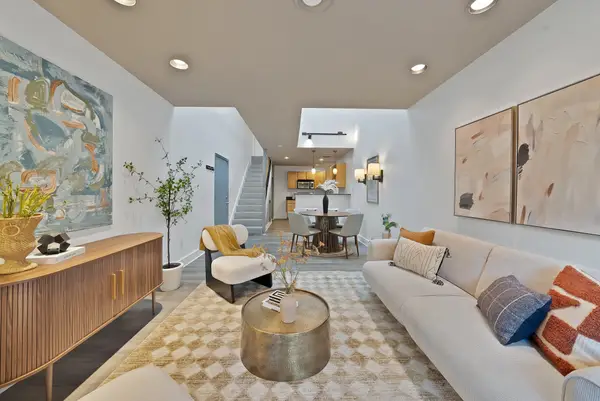 $200,000Active1 beds 1 baths700 sq. ft.
4003 Gilbert Avenue #10, Dallas, TX 75219
MLS# 21394241Listed by: REAL BROKER, LLC - New
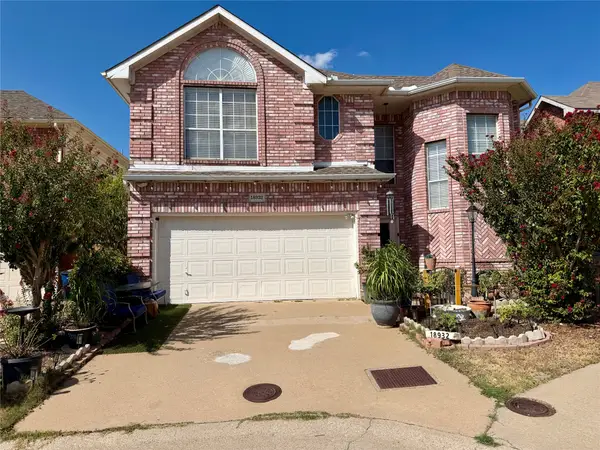 $325,000Active3 beds 2 baths1,571 sq. ft.
18932 Ravenglen Court, Dallas, TX 75287
MLS# 21395412Listed by: THE MICHAEL GROUP - New
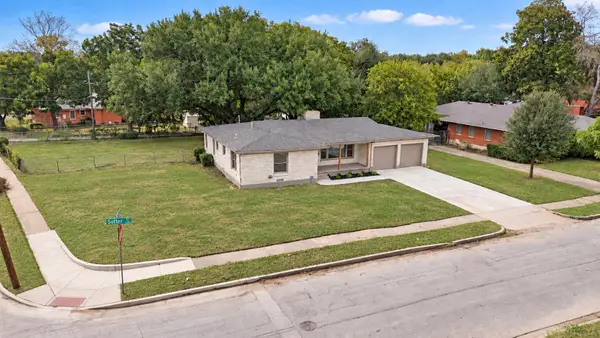 $329,000Active3 beds 2 baths1,721 sq. ft.
2266 Sutter Street, Dallas, TX 75216
MLS# 21401387Listed by: KELLER WILLIAMS BRAZOS WEST - New
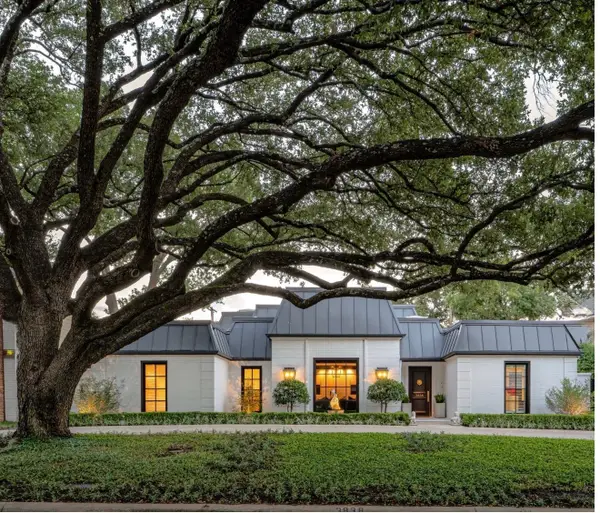 $2,495,000Active3 beds 5 baths3,713 sq. ft.
3838 N Versailles Avenue, Dallas, TX 75209
MLS# 21407436Listed by: COMPASS RE TEXAS, LLC. - New
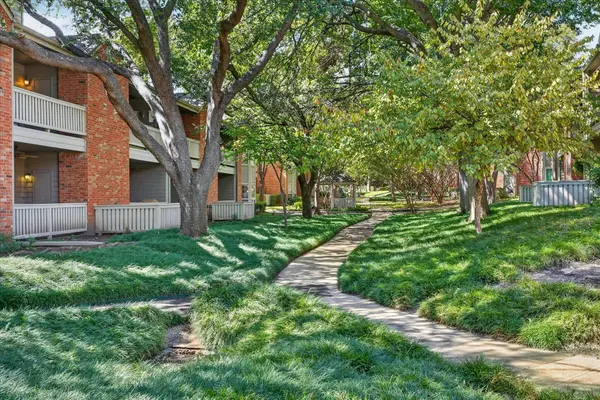 $265,000Active2 beds 2 baths1,154 sq. ft.
12660 Hillcrest Road #5204, Dallas, TX 75230
MLS# 21408413Listed by: SPIRIT REAL ESTATE - New
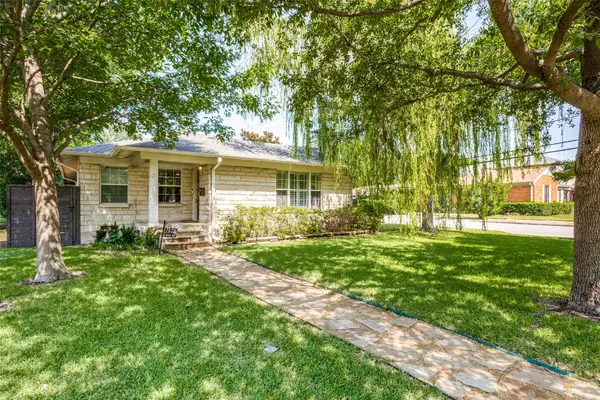 $699,999Active2 beds 2 baths1,871 sq. ft.
7627 Robin Road, Dallas, TX 75209
MLS# 21408924Listed by: TWIGG REALTY - New
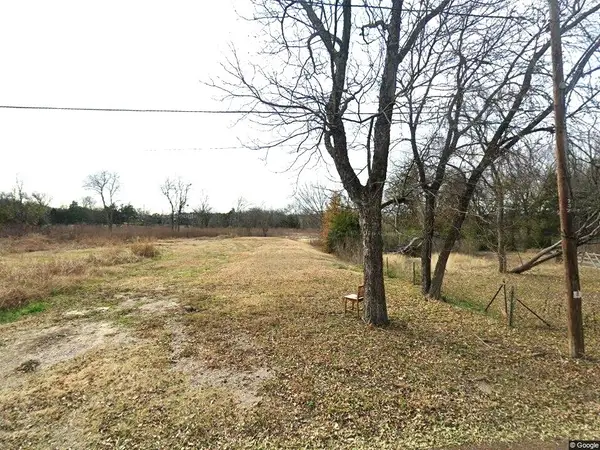 $30,000Active0.28 Acres
5655 Bon Aire Drive, Dallas, TX 75241
MLS# 21408939Listed by: FATHOM REALTY LLC - New
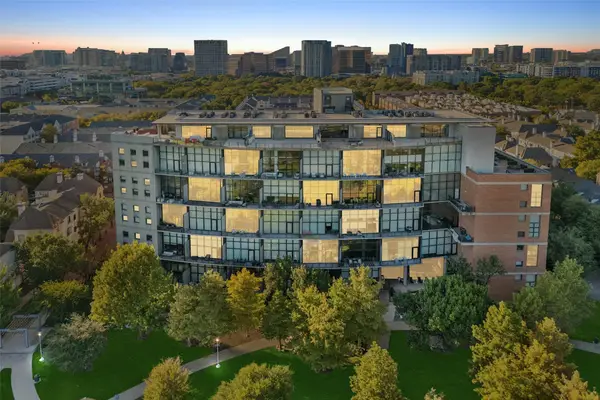 $445,000Active1 beds 2 baths914 sq. ft.
3110 Thomas Avenue #537, Dallas, TX 75204
MLS# 21405250Listed by: BERKSHIRE HATHAWAYHS PENFED TX - Open Sun, 2 to 4pmNew
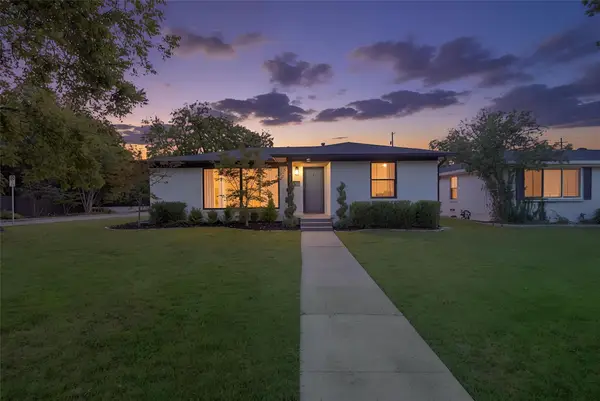 $575,000Active2 beds 2 baths1,417 sq. ft.
2144 Springhill Drive, Dallas, TX 75228
MLS# 21405514Listed by: COMPASS RE TEXAS, LLC - New
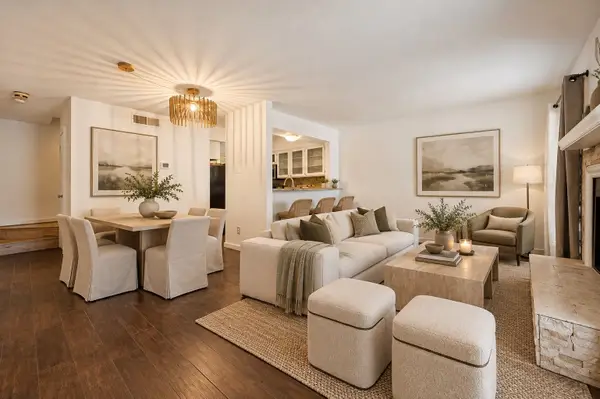 $270,000Active2 beds 3 baths945 sq. ft.
5505 Live Oak Street #105, Dallas, TX 75206
MLS# 21406395Listed by: COMPASS RE TEXAS, LLC.


Protect your home and budget from life's surprises with an Assurant Home Warranty, backed by a partner that supports you through every step of homeownership. Explore Plans.
© 2023 - 2026 ERA Franchise Systems LLC. All rights reserved. ERA Franchise Systems LLC fully supports the principles of the Fair Housing Act and the Equal Opportunity Act. ERA, ERA Real Estate powered, and their respective logos are registered service marks of ERA Franchise Systems LLC. Each office is independently owned and operated.