
2317 Anderson Street, Dallas, TX 75215
Local realty services provided by:ERA Courtyard Real Estate
Listed by: matthew miciotto
Office: david ivy group, llc.
MLS#:21193131
Source:GDAR
Price summary
- Price:$215,000
- Price per sq. ft.:$132.47
About this home
Welcome to 2317 Anderson Street, a beautifully restored 3-bedroom, 2-bath residence offering 1,623 square feet of thoughtfully designed living space in the heart of South Dallas. Originally built in 1926, this home has been fully remodeled in 2024, seamlessly blending historic charm with modern functionality and style.
From the moment you arrive, you’ll appreciate the character and curb appeal that reflect the craftsmanship of the 1920s, now enhanced with contemporary updates throughout. Inside, the spacious layout is filled with natural light, creating an inviting and airy atmosphere ideal for both everyday living and entertaining.
The updated kitchen serves as the heart of the home, featuring stylish cabinetry, sleek countertops, modern fixtures, and ample prep and storage space. The open flow between the living and dining areas provides versatility and comfort, perfect for hosting gatherings or enjoying quiet evenings at home.
The primary suite offers a private retreat complete with a beautifully renovated en-suite bathroom designed with modern finishes and thoughtful detail. Two additional bedrooms provide flexibility for guests, a home office, or additional living space. Both bathrooms have been fully updated while maintaining subtle nods to the home’s original character.
Situated on a generous lot, the outdoor space offers opportunity for entertaining, gardening, or future enhancements. Conveniently located just minutes from Downtown Dallas, Fair Park, Deep Ellum, and major highways, this property provides quick access to dining, entertainment, employment centers, and ongoing area development.
**BUYER IS ELIGIBLE FOR UP TO $20,000 IN GRANT MONEY FOR DOWN PAYMENT, CLOSING COST'S, OR BOTH!!!**...
Contact an agent
Home facts
- Year built:1926
- Subdivision & Development:Lincoln Manor
- Listing ID #:21193131
- Added:196 day(s) ago
- Updated:September 17, 2026 at 11:55 AM
Rooms and interior
- Bedrooms:3
- Total bathrooms:2
- Full bathrooms:2
- Kitchen Description:Disposal, Electric Cooktop, Electric Oven, Electric Range, Vented Exhaust Fan
- Living area:1,623 sq. ft.
Structure and exterior
- Year built:1926
- Building area:1,623 sq. ft.
- Lot area:0.11 Acres
- Levels:1 Story
Schools
- High school:Lincoln
- Middle school:Dade
- Elementary school:Rhodes
Finances and disclosures
- Price:$215,000
- Price per sq. ft.:$132.47
- Tax amount:$4,660
Features and amenities
- Appliances:Disposal, Electric Cooktop, Electric Oven, Electric Range, Electric Water Heater, Vented Exhaust Fan
Parking
- Carport spaces:2
 Information provided, in part, by North Texas Real Estate Information Systems, Inc. Last Updated September 17, 2026 Listings with the NTREIS logo are listed by brokerages other than ERA Courtyard Real Estate.
New listings near 2317 Anderson Street
- New
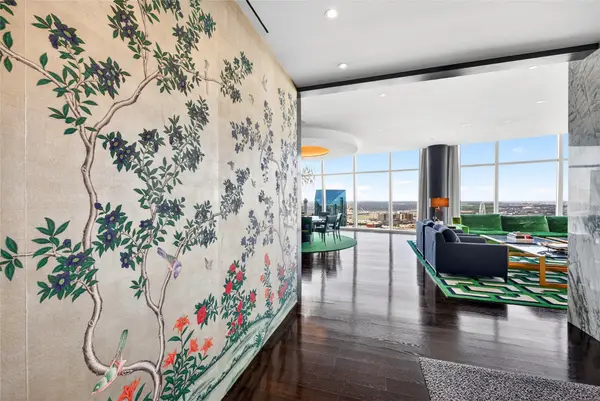 $6,995,000Active3 beds 4 baths4,681 sq. ft.
1918 Olive Street #3701, Dallas, TX 75201
MLS# 21377170Listed by: DAVE PERRY MILLER REAL ESTATE - New
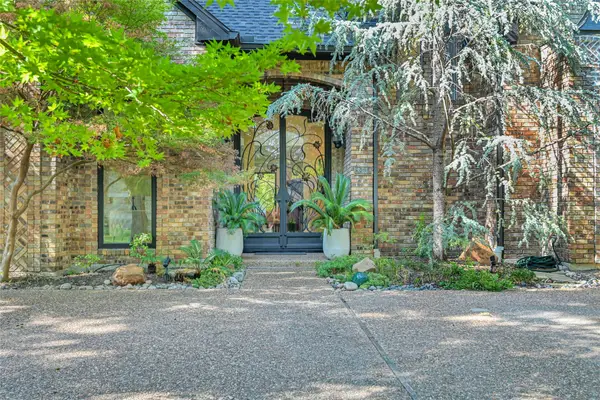 $2,350,000Active5 beds 7 baths6,001 sq. ft.
5819 Flintshire Lane, Dallas, TX 75252
MLS# 21379640Listed by: UNITED REAL ESTATE FRISCO - New
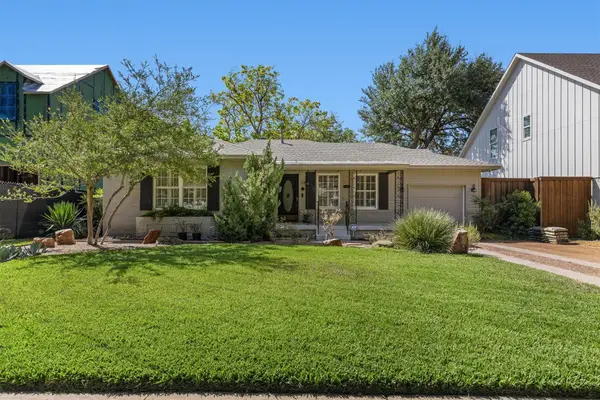 $749,990Active2 beds 2 baths1,504 sq. ft.
4118 Park Lane, Dallas, TX 75220
MLS# 21382351Listed by: NANO REAL ESTATE - Open Sat, 2 to 4pmNew
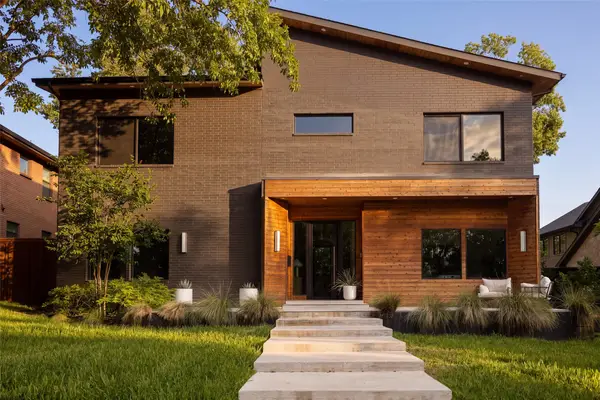 $1,775,000Active4 beds 5 baths4,125 sq. ft.
7115 Casa Loma Avenue, Dallas, TX 75214
MLS# 21386903Listed by: COMPASS RE TEXAS, LLC - New
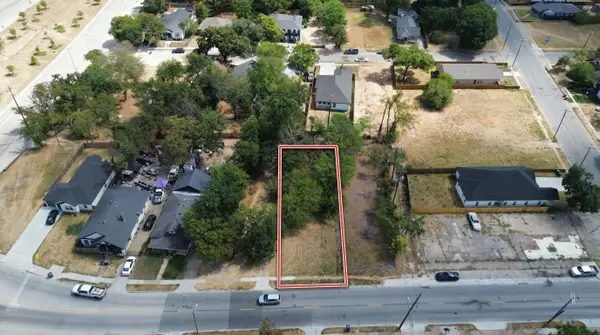 $89,000Active0.16 Acres
1718 Pine Street, Dallas, TX 75215
MLS# 21387974Listed by: COMPASS RE TEXAS, LLC - New
 $134,900Active2 beds 2 baths773 sq. ft.
4633 Fairmount Street #104, Dallas, TX 75219
MLS# 21388986Listed by: EAGLE REALTY - New
 $769,000Active3 beds 3 baths2,972 sq. ft.
5916 Richwater Drive, Dallas, TX 75252
MLS# 21375818Listed by: COLDWELL BANKER APEX, REALTORS - New
 $445,000Active2 beds 3 baths2,025 sq. ft.
427 W 10th Street #201, Dallas, TX 75208
MLS# 21382027Listed by: COMPASS RE TEXAS, LLC - New
 $260,000Active3 beds 2 baths1,474 sq. ft.
8827 Barclay Street, Dallas, TX 75227
MLS# 21382326Listed by: EXP REALTY - New
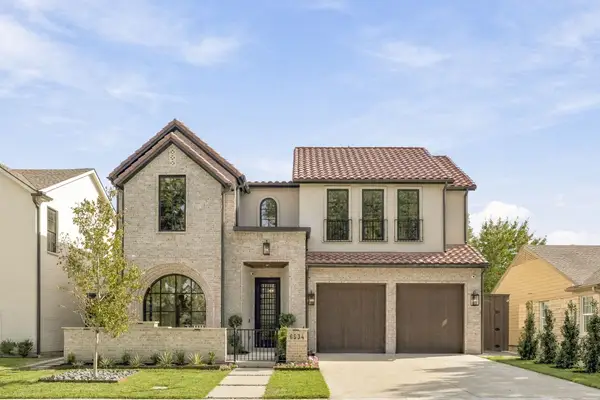 $3,450,000Active5 beds 7 baths5,168 sq. ft.
6534 Anita Street, Dallas, TX 75214
MLS# 21383015Listed by: COMPASS RE TEXAS, LLC.


Protect your home and budget from life's surprises with an Assurant Home Warranty, backed by a partner that supports you through every step of homeownership. Explore Plans.
© 2023 - 2026 ERA Franchise Systems LLC. All rights reserved. ERA Franchise Systems LLC fully supports the principles of the Fair Housing Act and the Equal Opportunity Act. ERA, ERA Real Estate powered, and their respective logos are registered service marks of ERA Franchise Systems LLC. Each office is independently owned and operated.