
2401 Canton Street #1005, Dallas, TX 75201
Local realty services provided by:ERA Empower
Upcoming open houses
- Sun, Oct 0402:00 pm - 04:00 pm
Listed by: brit ewers, zachary staats
Office: compass re texas, llc.
MLS#:21253548
Source:GDAR
Price summary
- Price:$779,900
- Price per sq. ft.:$362.74
- Monthly HOA dues:$300
About this home
FIRST 6 MOVE-IN READY UNITS NOW AVAILABLE! Be the first to purchase a home in this community and qualify for 3% flex cash toward closing costs, upgrades or a rate buydown. Introducing The Brownstones at East Quarter, a new gated luxury condominium community by InTown Homes, located in Dallas’s reimagined East Quarter. This limited collection will include 38 four-story, townhome-style residences designed for modern urban living. The initial release offers 3-bedroom, 3.5-bath homes ranging from 2,150 to 2,454 sq ft, with future plans for larger layouts featuring additional bedrooms and game rooms. Interiors include engineered hardwood floors, DalTile selections, and refined finishes throughout. Kitchens showcase stacked cabinetry, quartz countertops, designer backsplashes, and Fisher & Paykel appliances. Main living areas feature 12-foot ceilings, crown molding, and 10-foot sliding doors opening to private balconies. Primary suites include spa-style baths with soaking tubs and separate showers, while all guest rooms have en suite baths. Each home includes a private rooftop deck, a perfect space for entertaining or relaxing. Located minutes from I-30, US-75, I-45, and I-345, the community offers convenient access to Downtown, Deep Ellum, Uptown, and beyond....
Contact an agent
Home facts
- Year built:2026
- Subdivision & Development:Farmers Market Townhomes Condos
- Listing ID #:21253548
- Added:124 day(s) ago
- Updated:September 30, 2026 at 11:42 PM
Rooms and interior
- Bedrooms:3
- Total bathrooms:4
- Full bathrooms:3
- Half bathrooms:1
- Flooring:Hardwood, Tile
- Kitchen Description:Dishwasher, Disposal, Electric Oven, Gas Cooktop
- Living area:2,150 sq. ft.
Heating and cooling
- Cooling:Ceiling Fans, Central Air, Electric
- Heating:Central, Natural Gas
- Central air:Yes
Structure and exterior
- Roof:Composition
- Year built:2026
- Building area:2,150 sq. ft.
- Lot area:3.52 Acres
- Lot Features:Landscaped, Sprinkler System
- Architectural Style:Traditional
- Construction Materials:Brick, Fiber Cement
- Foundation Description:Slab
Schools
- High school:North Dallas
- Middle school:Spence
- Elementary school:Milam
Finances and disclosures
- Price:$779,900
- Price per sq. ft.:$362.74
Features and amenities
- Appliances:Dishwasher, Disposal, Electric Oven, Gas Cooktop, Tankless Water Heater
- Amenities:Carbon Monoxide Detectors, Fire Sprinkler System, Firewalls, Gated Community, Security Gate, Security System Owned, Smoke Detectors
Parking
- Garage:Yes
- Garage spaces:2
 Information provided, in part, by North Texas Real Estate Information Systems, Inc. Last Updated September 30, 2026 Listings with the NTREIS logo are listed by brokerages other than ERA Empower.
New listings near 2401 Canton Street #1005
- New
 $400,000Active2 beds 2 baths1,833 sq. ft.
6311 Bandera Avenue #A, Dallas, TX 75225
MLS# 21387277Listed by: ALLIE BETH ALLMAN & ASSOC. - New
 $399,999Active3 beds 3 baths2,300 sq. ft.
2914 Barnes Bridge Road, Dallas, TX 75228
MLS# 21391958Listed by: REAL BROKER, LLC - New
 $1,190,000Active4 beds 4 baths2,876 sq. ft.
7107 Stefani Drive, Dallas, TX 75225
MLS# 21393018Listed by: BETTER HOMES & GARDENS, WINANS - Open Sat, 1 to 3pmNew
 $1,400,000Active5 beds 4 baths2,904 sq. ft.
10656 Cox Lane, Dallas, TX 75229
MLS# 21395144Listed by: WEDGEWOOD HOMES REALTY- TX LLC - New
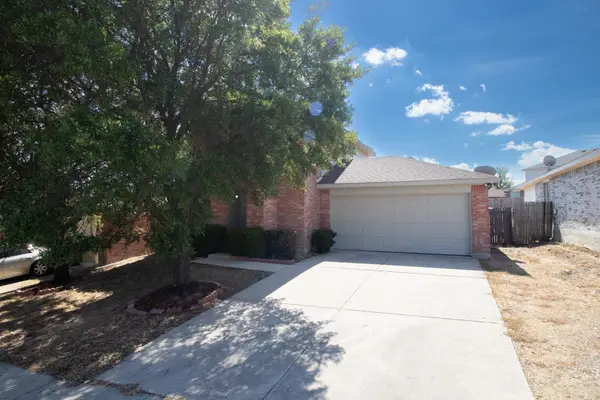 $265,000Active3 beds 3 baths1,494 sq. ft.
1626 Sax Leigh Drive, Dallas, TX 75241
MLS# 21396514Listed by: FATHOM REALTY - New
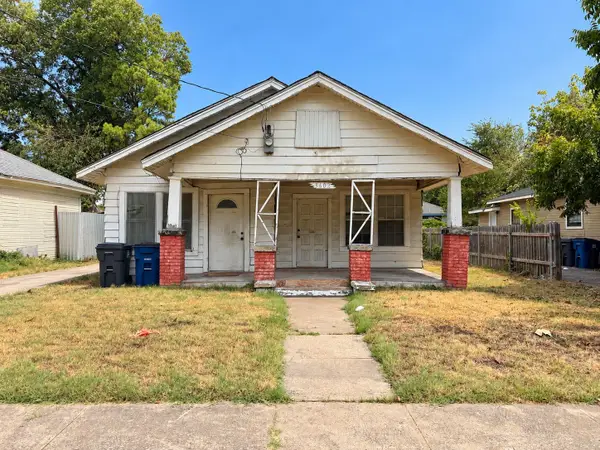 $98,000Active3 beds 1 baths1,256 sq. ft.
3602 Dunbar Street, Dallas, TX 75215
MLS# 21396916Listed by: ONLY 1 REALTY GROUP DALLAS - New
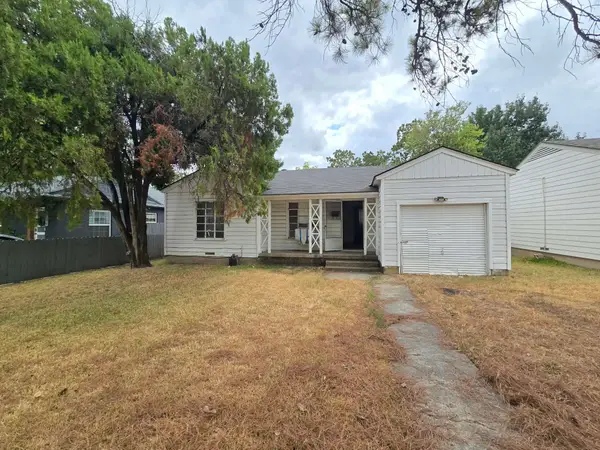 $135,000Active2 beds 1 baths734 sq. ft.
2710 Exeter Avenue, Dallas, TX 75216
MLS# 21398105Listed by: KING REALTY, LLC - New
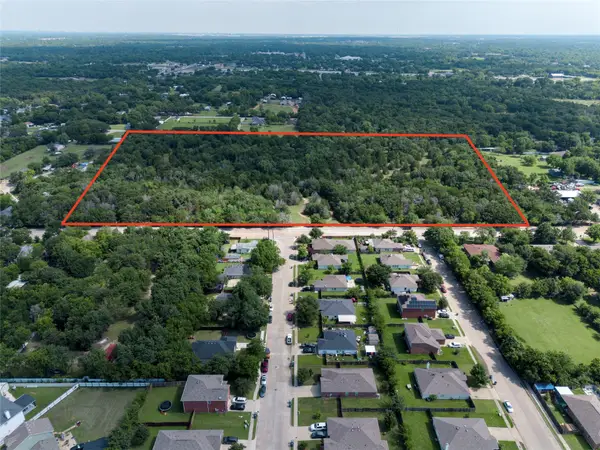 $2,050,000Active25 Acres
9905 Rylie Road, Dallas, TX 75217
MLS# 21399005Listed by: WATTERS INTERNATIONAL REALTY - New
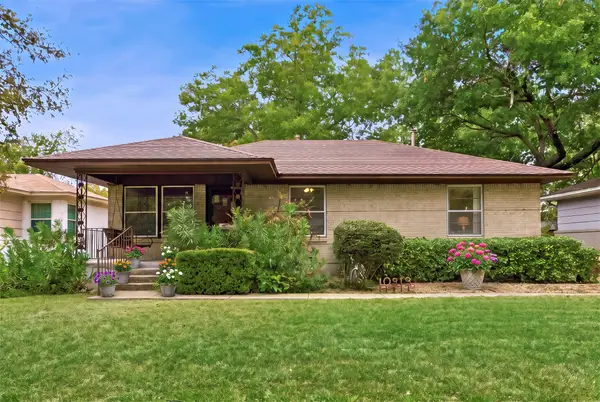 $265,000Active3 beds 1 baths1,400 sq. ft.
10313 Pinecrest Drive, Dallas, TX 75228
MLS# 21399285Listed by: COMPASS RE TEXAS, LLC. - New
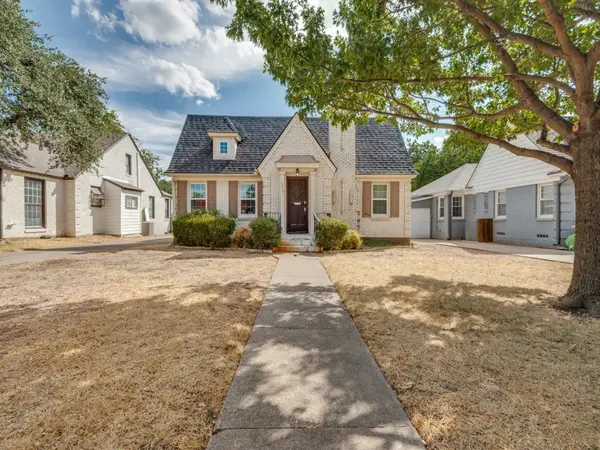 $725,000Active3 beds 2 baths2,116 sq. ft.
5716 Winton Street, Dallas, TX 75206
MLS# 21399404Listed by: EBBY HALLIDAY, REALTORS


Protect your home and budget from life's surprises with an Assurant Home Warranty, backed by a partner that supports you through every step of homeownership. Explore Plans.
© 2023 - 2026 ERA Franchise Systems LLC. All rights reserved. ERA Franchise Systems LLC fully supports the principles of the Fair Housing Act and the Equal Opportunity Act. ERA, ERA Real Estate powered, and their respective logos are registered service marks of ERA Franchise Systems LLC. Each office is independently owned and operated.