
2428 Saint Clair Drive, Dallas, TX 75215
Local realty services provided by:ERA Myers & Myers Realty
Listed by: lidia suarez
Office: monument realty
MLS#:21309412
Source:GDAR
Price summary
- Price:$305,000
- Price per sq. ft.:$171.64
About this home
Seller is offering $5,000 assistance toward closing costs and-or a rate buy-down! NEW CONSTRUCTION! Modern three-story home just minutes from Downtown Dallas! This exceptional 3 bedroom, 3.5 bathroom property at St Clair features something no other home in the area offers: TWO IDENTICAL PRIMARY SUITES, one on the first floor and one on the third floor. Each primary suite includes a double vanity, walk-in closet, and its own washer and dryer connection, giving you true main-floor living a total retreat with the same level of comfort and function.
The second level showcases a beautiful kitchen, dining area, and open living space perfect for entertaining, A convenient powder bath rounds out this level for guests. A refrigerator is also included! The third bedroom also with its own private bathroom and spacious closet on the third level, a fantastic addition that could also serve as a home office, guest suite, or private workspace.
Approximately 10 minutes from Downtown Dallas with easy access to dining, shopping, and major highways. Move-in ready, come see it for yourself!...
Contact an agent
Home facts
- Year built:2026
- Subdivision & Development:Lincoln Manor
- Listing ID #:21309412
- Added:101 day(s) ago
- Updated:October 02, 2026 at 11:53 AM
Rooms and interior
- Bedrooms:3
- Total bathrooms:4
- Full bathrooms:3
- Half bathrooms:1
- Kitchen Description:Dishwasher, Disposal, Refrigerator
- Living area:1,777 sq. ft.
Heating and cooling
- Cooling:Central Air
- Heating:Central
- Central air:Yes
Structure and exterior
- Roof:Composition
- Year built:2026
- Building area:1,777 sq. ft.
- Lot area:0.05 Acres
- Foundation Description:Slab
- Levels:2 Story
Schools
- High school:Lincoln
- Middle school:Dade
- Elementary school:Thompson Learning Center
Finances and disclosures
- Price:$305,000
- Price per sq. ft.:$171.64
- Tax amount:$507
Features and amenities
- Appliances:Dishwasher, Disposal, Refrigerator
- Amenities:Smoke Detectors
Parking
- Garage:Yes
- Garage spaces:1
 Information provided, in part, by North Texas Real Estate Information Systems, Inc. Last Updated October 2, 2026 Listings with the NTREIS logo are listed by brokerages other than ERA Myers & Myers Realty.
New listings near 2428 Saint Clair Drive
- New
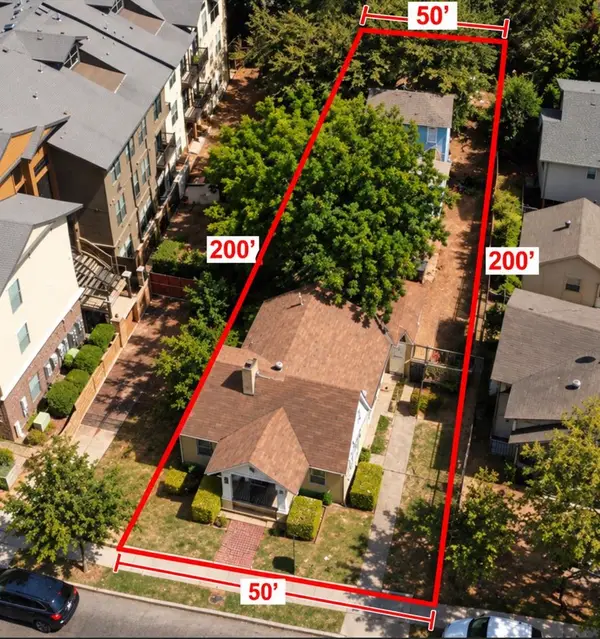 $785,000Active0.23 Acres
5108 Manett Street, Dallas, TX 75206
MLS# 21401845Listed by: ALLIE BETH ALLMAN & ASSOC. - New
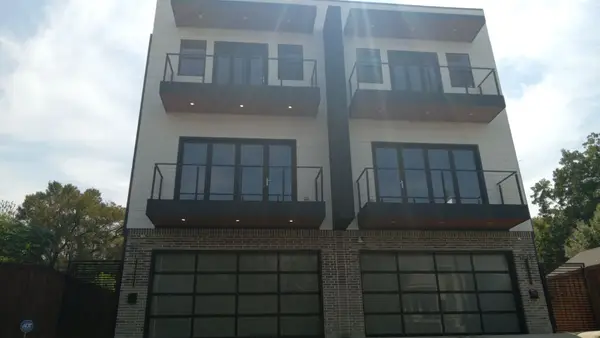 $6,000,000Active4 beds 4 baths2,362 sq. ft.
1820 Pollard Street, Dallas, TX 75208
MLS# 21401884Listed by: INFINITY REALTY GROUP OF TEXAS - New
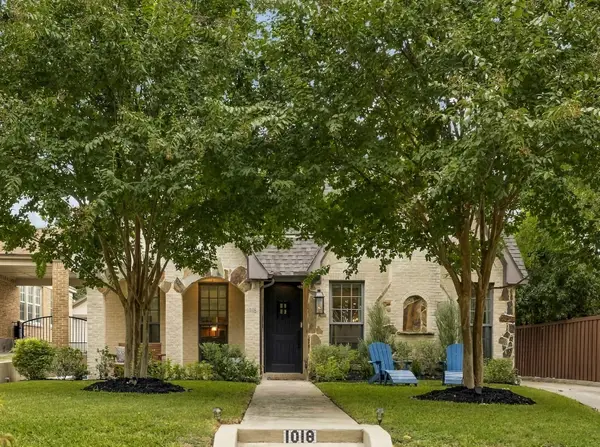 $1,375,000Active4 beds 4 baths3,539 sq. ft.
1018 Clermont Avenue, Dallas, TX 75223
MLS# 21398548Listed by: ALLIE BETH ALLMAN & ASSOC. - Open Sat, 1 to 3pmNew
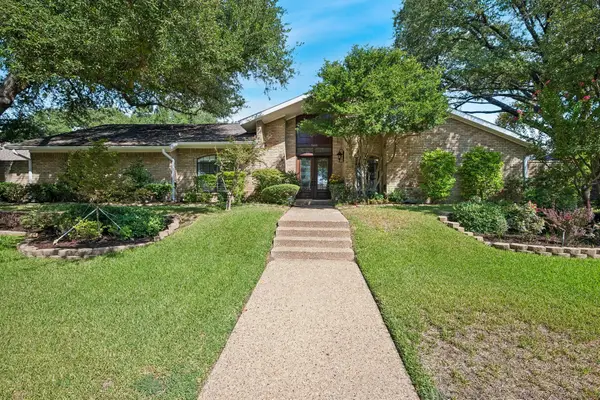 $998,000Active5 beds 4 baths3,504 sq. ft.
7603 Queens Ferry Lane, Dallas, TX 75248
MLS# 21398903Listed by: EBBY HALLIDAY, REALTORS - New
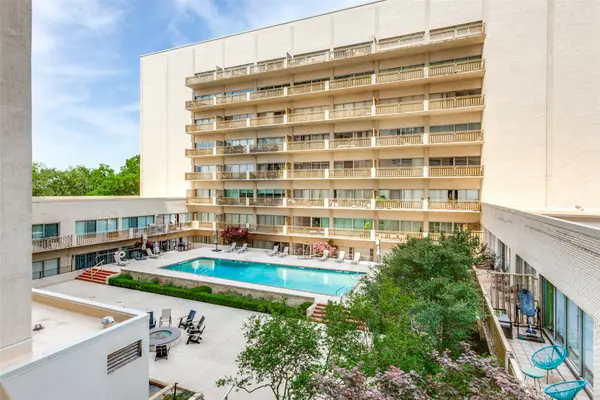 $239,000Active2 beds 2 baths1,130 sq. ft.
6211 W Northwest Highway #304, Dallas, TX 75225
MLS# 21399621Listed by: EBBY HALLIDAY, REALTORS - New
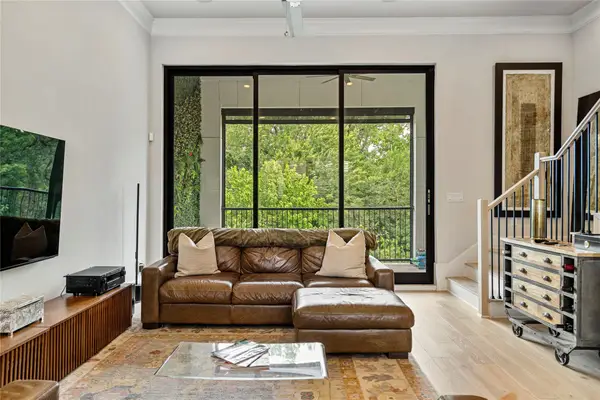 $650,000Active3 beds 4 baths2,059 sq. ft.
2157 Wenge Lane, Dallas, TX 75219
MLS# 21401854Listed by: ALLIE BETH ALLMAN & ASSOC. - New
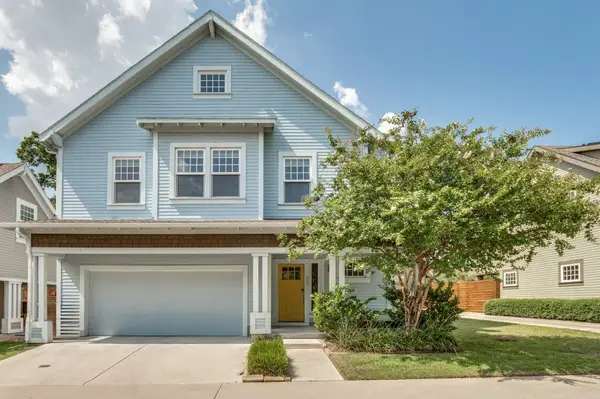 $694,999Active4 beds 4 baths2,638 sq. ft.
629 Bishop Heights Lane, Dallas, TX 75208
MLS# 21401857Listed by: JOSEPH WALTER REALTY, LLC - Open Sat, 3 to 5pmNew
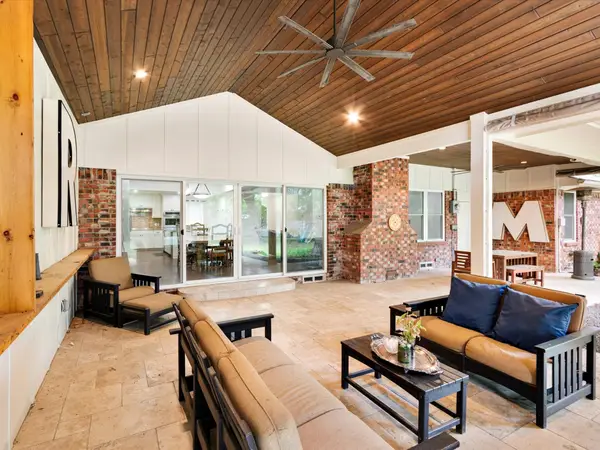 $699,999Active4 beds 4 baths2,653 sq. ft.
9902 Galway Drive, Dallas, TX 75218
MLS# 21401859Listed by: COMPASS RE TEXAS, LLC - New
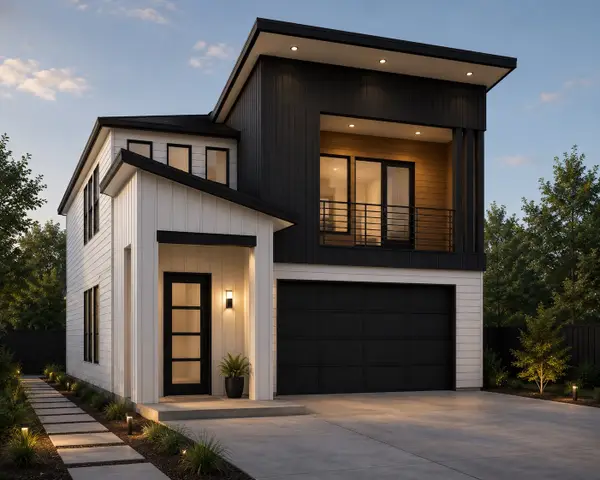 $424,999Active4 beds 3 baths2,088 sq. ft.
3914 Spence Street, Dallas, TX 75215
MLS# 21362023Listed by: ONLY 1 REALTY GROUP NORTH DALLAS - New
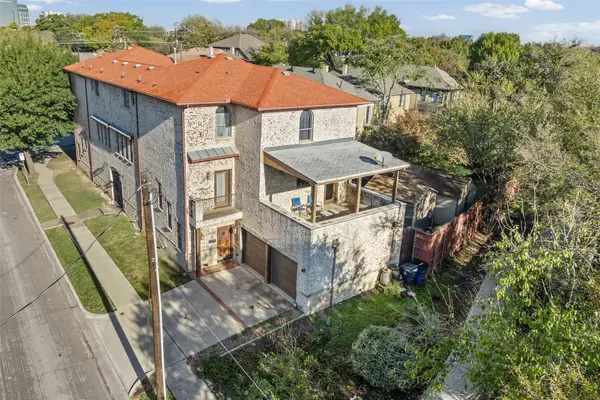 $1,375,000Active7 beds 8 baths6,025 sq. ft.
TBD Mission Avenue #5100/5102, Dallas, TX 75206
MLS# 21383954Listed by: TWENTY-TWO REALTY


Protect your home and budget from life's surprises with an Assurant Home Warranty, backed by a partner that supports you through every step of homeownership. Explore Plans.
© 2023 - 2026 ERA Franchise Systems LLC. All rights reserved. ERA Franchise Systems LLC fully supports the principles of the Fair Housing Act and the Equal Opportunity Act. ERA, ERA Real Estate powered, and their respective logos are registered service marks of ERA Franchise Systems LLC. Each office is independently owned and operated.