
2507 Jim Street, Dallas, TX 75212
Local realty services provided by:ERA Courtyard Real Estate
Listed by: dana inman
Office: southwest realty advisors, llc.
MLS#:21342206
Source:GDAR
Price summary
- Price:$397,900
- Price per sq. ft.:$246.99
About this home
Bring an offer! Have a client desiring a beautiful property in Trinity Groves area at a fantastic price? Need help structuring loan to get in a home, call and we can help. Wow a beautiful entertainment area with a very nice in-ground pool, water features, outdoor kitchen and lots of seating! New HVAC, new Energy Efficient Windows, new Water Heater, new Tub! Well-cared for 5 Bedroom, 2 & half bath home, Hand Scraped 12 mm Laminate Wood Floors throughout! Stainless Steel Appliances, Granite Counter Tops, Solid Wood Kitchen & Bath Cabinets, Tile in Bathrooms, Carpet in Bedrooms. Nice, quiet park across street for kids to play. Not only are you so close to Trinity Groves shopping & restaurants, so close to enjoy vibrant Downtown Dallas and Bishop Arts nearby! Garage has Tesla charger which is negotiable. Owner is motivated, open to buy down rate assistance and ready to make a deal! Home also for lease.
Contact an agent
Home facts
- Year built:2016
- Subdivision & Development:Joe Irwin 6a
- Listing ID #:21342206
- Added:17 day(s) ago
- Updated:August 15, 2026 at 11:51 AM
Rooms and interior
- Bedrooms:5
- Total bathrooms:3
- Full bathrooms:2
- Half bathrooms:1
- Flooring:Carpet, Luxury Vinyl Plank
- Kitchen Description:Dishwasher, Disposal, Electric Oven, Microwave
- Living area:1,611 sq. ft.
Heating and cooling
- Cooling:Ceiling Fans, Central Air, Electric
- Heating:Electric
- Central air:Yes
Structure and exterior
- Roof:Composition
- Year built:2016
- Building area:1,611 sq. ft.
- Lot area:0.14 Acres
- Architectural Style:Traditional
- Foundation Description:Slab
- Levels:2 Story
Schools
- High school:Nimitz
- Middle school:Bowie
- Elementary school:Townley
Finances and disclosures
- Price:$397,900
- Price per sq. ft.:$246.99
- Tax amount:$7,488
Features and amenities
- Appliances:Dishwasher, Disposal, Electric Oven, Microwave
- Amenities:Carbon Monoxide Detectors, Prewired, Security System, Window Coverings
Parking
- Garage:Yes
- Garage spaces:1
 Information provided, in part, by North Texas Real Estate Information Systems, Inc. Last Updated August 15, 2026 Listings with the NTREIS logo are listed by brokerages other than ERA Courtyard Real Estate.
New listings near 2507 Jim Street
- New
 $305,000Active3 beds 3 baths1,707 sq. ft.
2542 Hooper Street, Dallas, TX 75215
MLS# 21360713Listed by: VIP REALTY - Open Sun, 1 to 3pmNew
 $649,000Active3 beds 3 baths2,351 sq. ft.
4703 Munger Avenue #101, Dallas, TX 75204
MLS# 21360729Listed by: EBBY HALLIDAY, REALTORS - New
 $350,000Active3 beds 2 baths1,291 sq. ft.
10771 Villager Road #C, Dallas, TX 75230
MLS# 21357242Listed by: CAMPAGNA REAL ESTATE CORP. - New
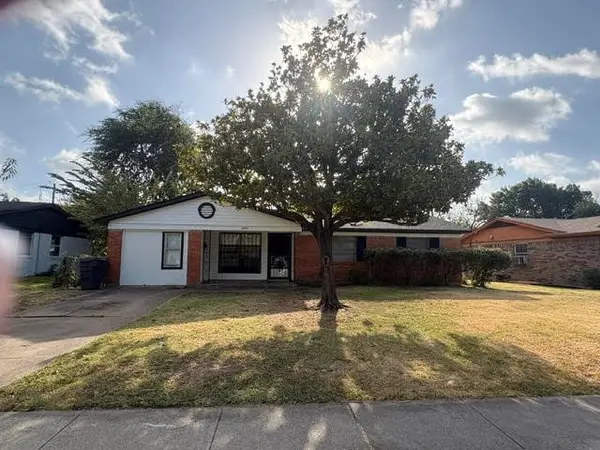 $175,000Active3 beds 1 baths1,422 sq. ft.
4974 Dupont Drive, Dallas, TX 75216
MLS# 21360115Listed by: CENTURY 21 JUDGE FITE CO. - New
 $510,000Active4 beds 3 baths2,636 sq. ft.
2016 Calypso Street, Dallas, TX 75212
MLS# 21360704Listed by: CENTURY 21 JUDGE FITE CO. - Open Sun, 1 to 3pmNew
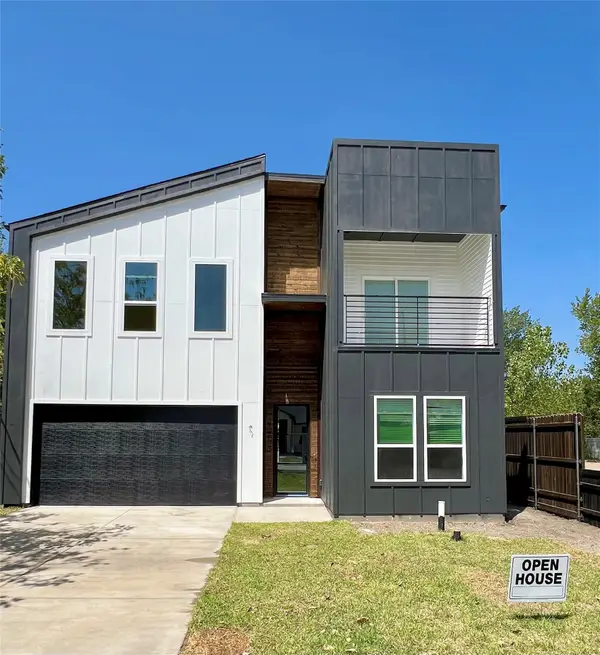 $769,900Active5 beds 4 baths3,144 sq. ft.
3325 Hammerly Drive, Dallas, TX 75212
MLS# 21359716Listed by: GREGORIO REAL ESTATE COMPANY - New
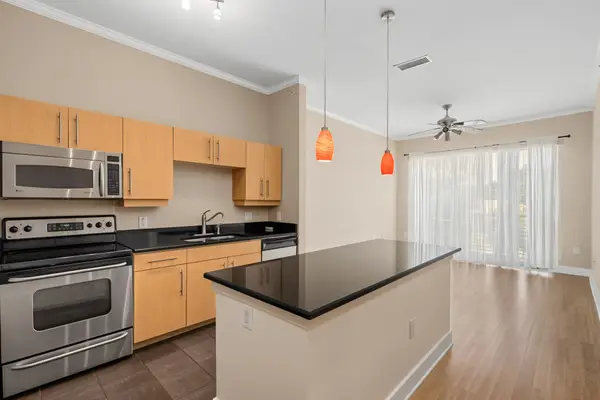 $260,000Active2 beds 2 baths963 sq. ft.
4414 Cedar Springs Road #310, Dallas, TX 75219
MLS# 21360395Listed by: COMPASS RE TEXAS, LLC - New
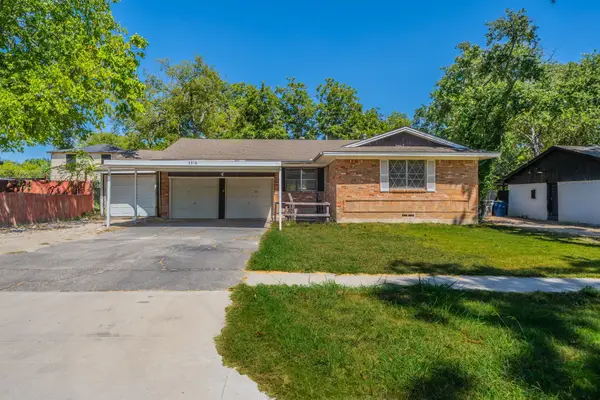 $285,000Active3 beds 2 baths1,420 sq. ft.
3510 Kingsford Avenue, Dallas, TX 75227
MLS# 21360633Listed by: CENTRAL METRO REALTY - New
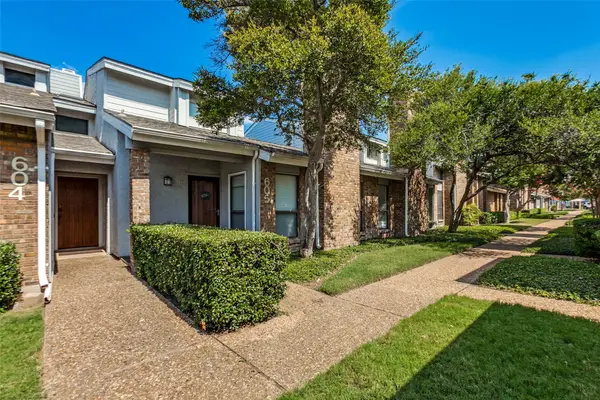 $219,000Active2 beds 1 baths877 sq. ft.
17490 Meandering Way #604, Dallas, TX 75252
MLS# 21350873Listed by: EBBY HALLIDAY, REALTORS - New
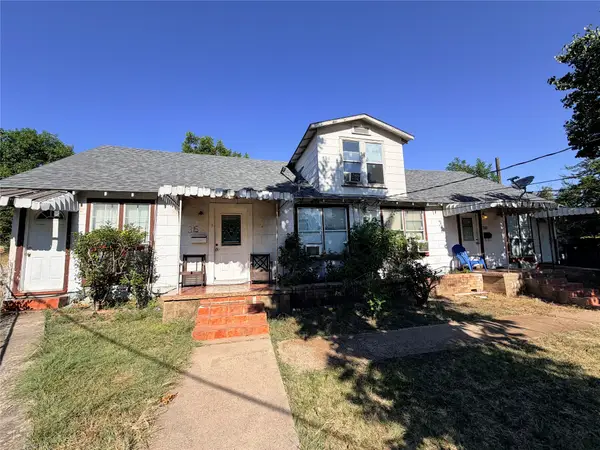 $425,000Active4 beds 4 baths2,910 sq. ft.
317 Lansing Street, Dallas, TX 75203
MLS# 21360216Listed by: CASTLE HEIGHTS REAL ESTATE


Protect your home and budget from life's surprises with an Assurant Home Warranty, backed by a partner that supports you through every step of homeownership. Explore Plans.
© 2023 - 2026 ERA Franchise Systems LLC. All rights reserved. ERA Franchise Systems LLC fully supports the principles of the Fair Housing Act and the Equal Opportunity Act. ERA, ERA Real Estate powered, and their respective logos are registered service marks of ERA Franchise Systems LLC. Each office is independently owned and operated.