
254 Cliff Heights Circle, Dallas, TX 75241
Local realty services provided by:ERA Myers & Myers Realty
Listed by: rita wright
Office: the hughes group real estate
MLS#:21344221
Source:GDAR
Price summary
- Price:$224,500
- Price per sq. ft.:$211
About this home
Welcome to this garden home that offers a cozy and comfortable style for anyone looking to start a family or downsize. The accent wall as you enter set the tone the second you step inside. Along with the accent wall in the hallway. The television in the living room on the accent wall conveys with the sell of the home and can be pulled out and turned to either side for veiwing. There is fresh carpet, paint and baseboards throughout the house and the roof has only had to weather a few seasons. This home comes with three comfortable size bedrooms and the primary bedroom comes with an ensuite bathroom while the second bathroom services the other two bedrooms which could be used as an office or flexroom. This location provides quick access to downtown, UNT-Dallas. Halperin Park, I-35 and I-20. The seller is giving a $500 allowance towards the fence.
Contact an agent
Home facts
- Year built:2004
- Subdivision & Development:Thornton Heights
- Listing ID #:21344221
- Added:1 day(s) ago
- Updated:August 22, 2026 at 01:56 PM
Rooms and interior
- Bedrooms:3
- Total bathrooms:2
- Full bathrooms:2
- Flooring:Carpet, Tile
- Kitchen Description:Dishwasher, Electric Range, Refrigerator
- Living area:1,064 sq. ft.
Heating and cooling
- Cooling:Central Air
- Heating:Central
- Central air:Yes
Structure and exterior
- Year built:2004
- Building area:1,064 sq. ft.
- Lot area:0.07 Acres
- Architectural Style:Traditional
- Construction Materials:Brick
- Foundation Description:Slab
- Levels:1 Story
Schools
- High school:Carter
- Middle school:Storey
- Elementary school:Marsalis
Finances and disclosures
- Price:$224,500
- Price per sq. ft.:$211
- Tax amount:$4,395
Features and amenities
- Appliances:Dishwasher, Electric Range, Electric Water Heater, Refrigerator
Parking
- Garage:Yes
- Garage spaces:2
 Information provided, in part, by North Texas Real Estate Information Systems, Inc. Last Updated August 22, 2026 Listings with the NTREIS logo are listed by brokerages other than ERA Myers & Myers Realty.
New listings near 254 Cliff Heights Circle
- New
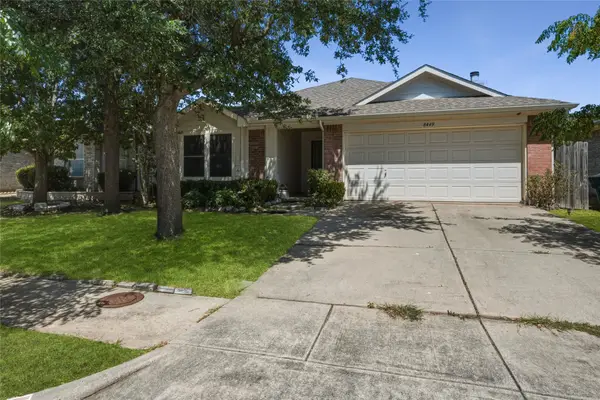 $289,999Active4 beds 2 baths1,945 sq. ft.
8449 Canvasback Lane, Dallas, TX 75249
MLS# 21359242Listed by: CITIWIDE PROPERTIES CORP. - New
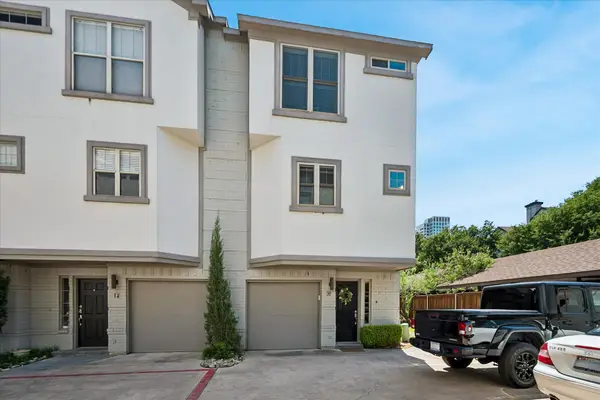 $539,500Active2 beds 3 baths1,171 sq. ft.
4717 Mckinney Avenue #G, Dallas, TX 75205
MLS# 21365117Listed by: ALLIE BETH ALLMAN & ASSOC. - New
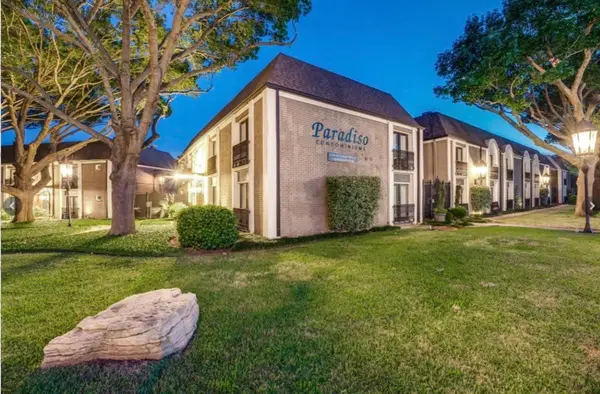 $220,000Active2 beds 2 baths1,050 sq. ft.
10111 Regal Park Lane #208, Dallas, TX 75230
MLS# 21366506Listed by: CENTURY 21 MIDDLETON - New
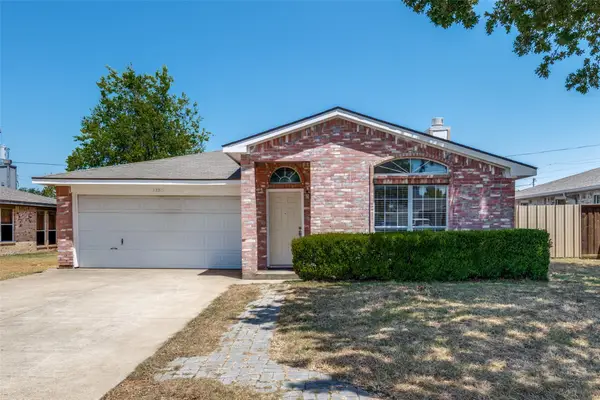 $259,900Active3 beds 2 baths1,575 sq. ft.
12215 Ortega Street, Dallas, TX 75253
MLS# 21366711Listed by: ALL CITY - New
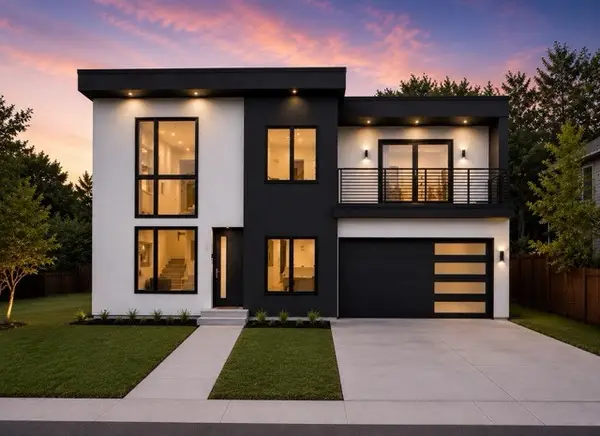 $675,000Active4 beds 5 baths3,220 sq. ft.
2304 Bonnie View Road, Dallas, TX 75216
MLS# 21338872Listed by: TDREALTY - New
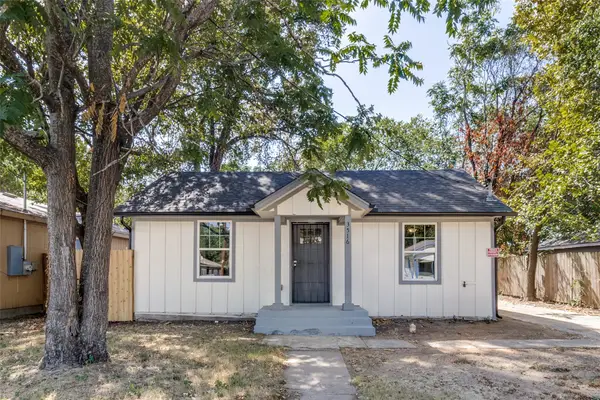 $244,900Active3 beds 2 baths990 sq. ft.
3516 York Street, Dallas, TX 75210
MLS# 21356504Listed by: REAL BROKER, LLC - New
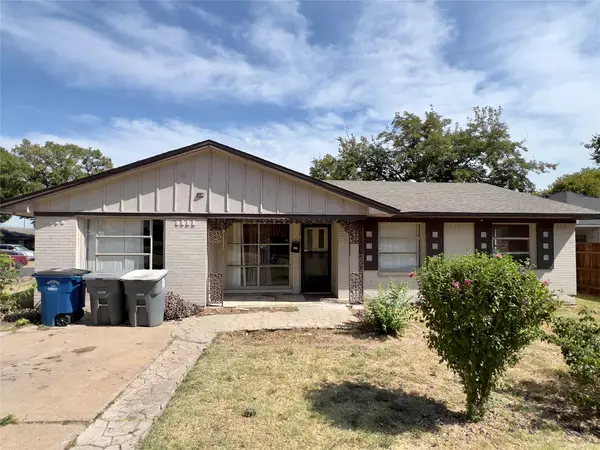 $127,000Active3 beds 1 baths1,302 sq. ft.
943 Deerwood Drive, Dallas, TX 75232
MLS# 21366836Listed by: TEXAS INVESTORS REALTY - New
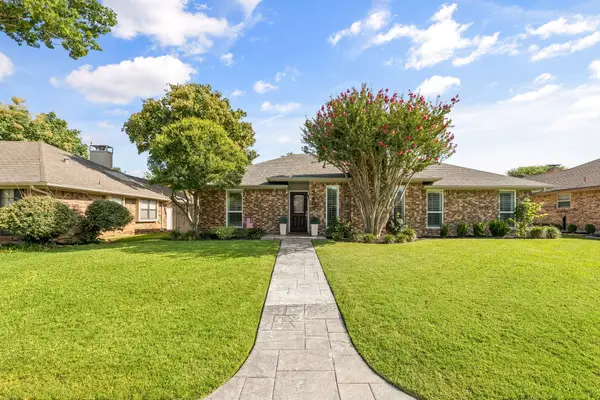 $434,000Active3 beds 2 baths1,822 sq. ft.
2403 Silverthorne Drive, Dallas, TX 75287
MLS# 21347644Listed by: DOUGLAS ELLIMAN REAL ESTATE - New
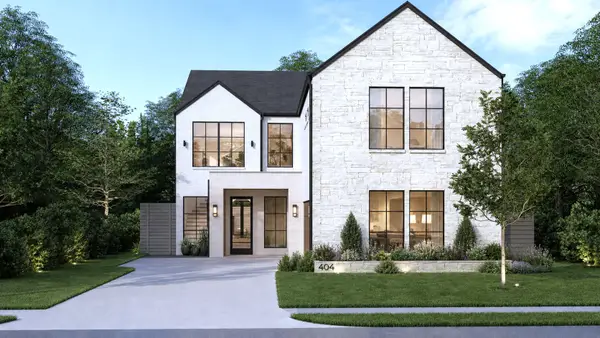 $1,224,995Active6 beds 6 baths3,800 sq. ft.
404 Cameron Avenue, Dallas, TX 75223
MLS# 21348157Listed by: RJ WILLIAMS & COMPANY RE LLC - Open Sat, 10am to 12pmNew
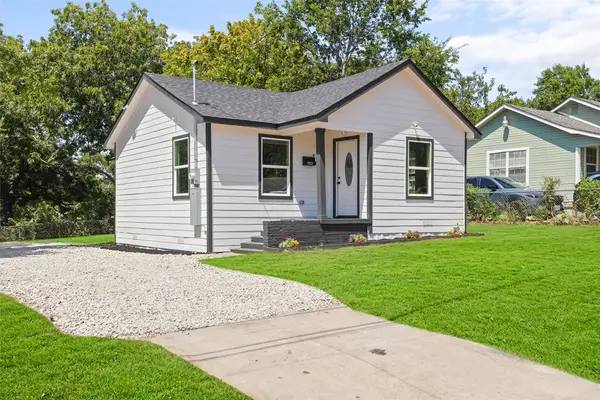 $229,900Active2 beds 2 baths868 sq. ft.
1823 Atlas Drive, Dallas, TX 75216
MLS# 21360144Listed by: REGAL, REALTORS


Protect your home and budget from life's surprises with an Assurant Home Warranty, backed by a partner that supports you through every step of homeownership. Explore Plans.
© 2023 - 2026 ERA Franchise Systems LLC. All rights reserved. ERA Franchise Systems LLC fully supports the principles of the Fair Housing Act and the Equal Opportunity Act. ERA, ERA Real Estate powered, and their respective logos are registered service marks of ERA Franchise Systems LLC. Each office is independently owned and operated.