
2541 Carmelita Street, Dallas, TX 75212
Local realty services provided by:ERA Myers & Myers Realty
Listed by: jagjit singh
Office: jagjit singh
MLS#:21278383
Source:GDAR
Price summary
- Price:$618,950
- Price per sq. ft.:$284.31
- Monthly HOA dues:$304.17
About this home
** 4.99% Fixed FHA Rate (5.80% APR)* Plus, Receive Up To $10,000 Toward Closing Costs. Receive $12k Cash Through A Zero-Interest, Unsecured Loan After Closing On Your Megatel Home, Plus $100 Per Month In Rewards. Spend Your Cash However You Choose! Subject To Terms And Conditions ** Brand New Construction by Megatel Homes! Our Tribeca plan is a three-story, 2,177 square foot home featuring a private rooftop deck, three inviting bedrooms, three and a half bathrooms, a welcoming entry foyer, a covered balcony, and a two-car garage. The modern three-story design offers an elevated take on downtown living, with stylish spaces made for both relaxing and entertaining. Enjoy your morning coffee on the covered balcony or head up to the rooftop deck for evening gatherings and open-air relaxation. With its contemporary style and multiple outdoor living spaces, this home brings a touch of luxury to everyday city life. Move-In Ready & Never Occupied! SoHo Square, located in the vibrant Trinity Groves area of Dallas, offers a one-of-a-kind living experience with the perfect combination of location and luxury. Residents enjoy access to a world-class amenity center, featuring a resort-style pool, fitness center, game room with kitchen setup, bowling alley, and a variety of games like pool, golf simulator, shuffleboard, and ping pong. Select units offer stunning rooftop views of Downtown Dallas, and all homes include private backyards with low-maintenance artificial turf....
Contact an agent
Home facts
- Year built:2023
- Subdivision & Development:SoHo Square
- Listing ID #:21278383
- Added:177 day(s) ago
- Updated:November 15, 2026 at 12:42 PM
Rooms and interior
- Bedrooms:3
- Total bathrooms:4
- Full bathrooms:3
- Half bathrooms:1
- Flooring:Carpet, Ceramic Tile
- Kitchen Description:Dishwasher, Disposal, Electric Oven, Gas Cooktop, Microwave, Vented Exhaust Fan
- Living area:2,177 sq. ft.
Heating and cooling
- Cooling:Ceiling Fans, Central Air, Electric
- Heating:Central, Natural Gas
- Central air:Yes
Structure and exterior
- Roof:Composition
- Year built:2023
- Building area:2,177 sq. ft.
- Lot area:0.05 Acres
- Lot Features:Interior Lot, Subdivision
- Construction Materials:Brick
- Foundation Description:Slab
Schools
- High school:Pinkston
- Middle school:Edison
- Elementary school:Lanier
Finances and disclosures
- Price:$618,950
- Price per sq. ft.:$284.31
Features and amenities
- Appliances:Dishwasher, Disposal, Electric Oven, Gas Cooktop, Gas Water Heater, Microwave, Tankless Water Heater, Vented Exhaust Fan
- Amenities:Carbon Monoxide Detectors, Fire Alarm, Prewired, Smoke Detectors
Parking
- Garage:Yes
- Garage spaces:2
 Information provided, in part, by North Texas Real Estate Information Systems, Inc. Last Updated November 15, 2026 Listings with the NTREIS logo are listed by brokerages other than ERA Myers & Myers Realty.
New listings near 2541 Carmelita Street
- New
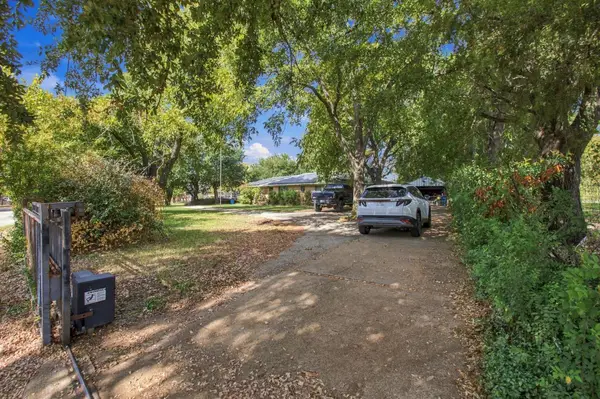 $449,000Active3 beds 2 baths2,038 sq. ft.
316 S Seagoville Road, Dallas, TX 75217
MLS# 21436647Listed by: SOLTO REALTY - New
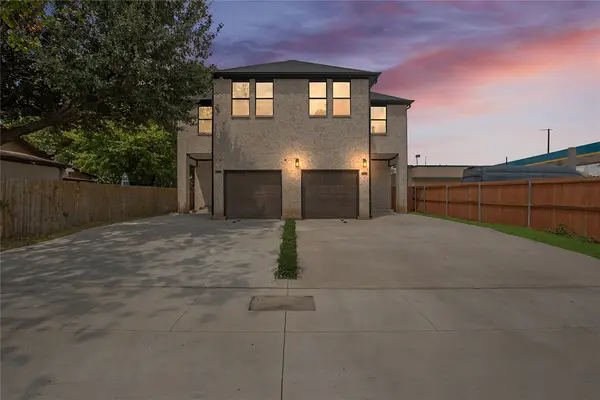 $649,000Active6 beds 6 baths4,280 sq. ft.
1711 & 1713 Herald Street, Dallas, TX 75215
MLS# 21402615Listed by: COMPASS RE TEXAS, LLC. - Open Sun, 12 to 2pmNew
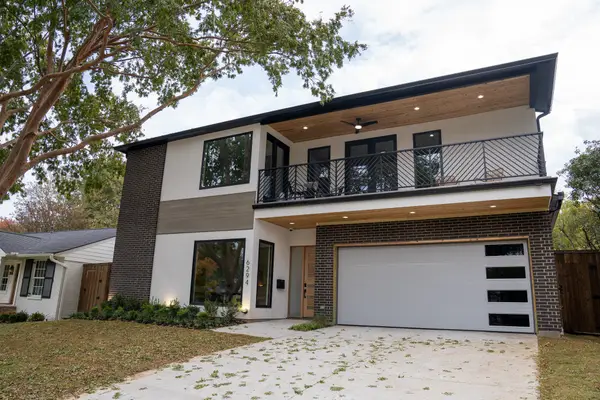 $1,850,000Active5 beds 5 baths4,406 sq. ft.
6294 Martel Avenue, Dallas, TX 75214
MLS# 21420147Listed by: TEXAS URBAN LIVING REALTY - New
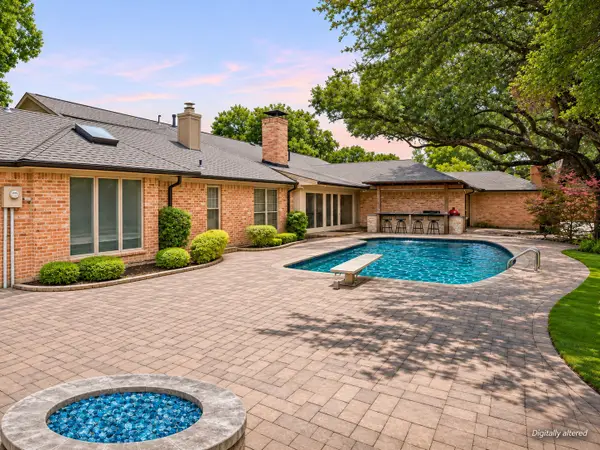 $1,397,400Active5 beds 7 baths5,197 sq. ft.
7241 Cliffbrook Drive, Dallas, TX 75254
MLS# 21435857Listed by: COLDWELL BANKER APEX, REALTORS - Open Sun, 1 to 3pmNew
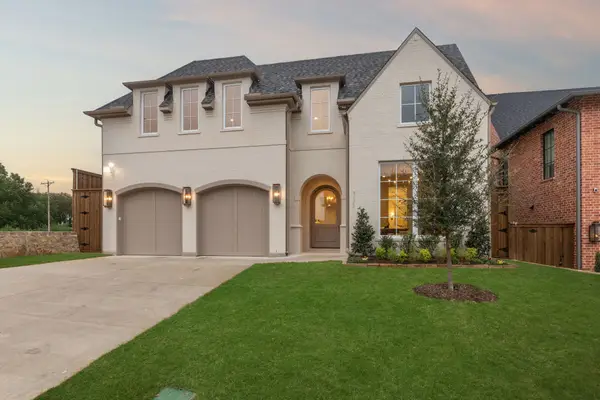 $1,847,500Active5 beds 6 baths4,749 sq. ft.
9522 Still Creek Lane, Dallas, TX 75238
MLS# 21436562Listed by: ROBERT ELLIOTT AND ASSOCIATES - New
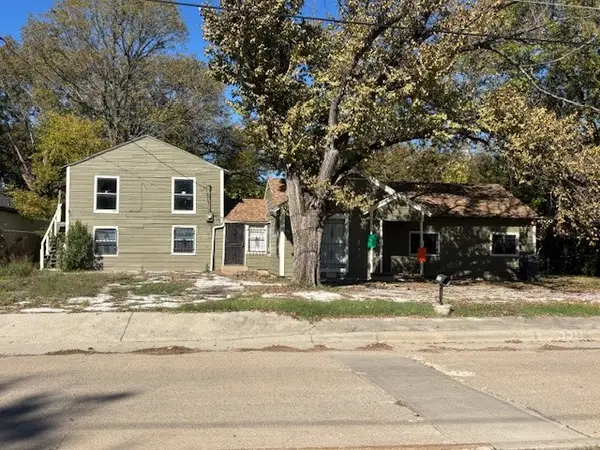 $160,000Active4 beds 2 baths1,974 sq. ft.
3311 51st Street, Dallas, TX 75216
MLS# 21436576Listed by: JG REAL ESTATE, LLC - New
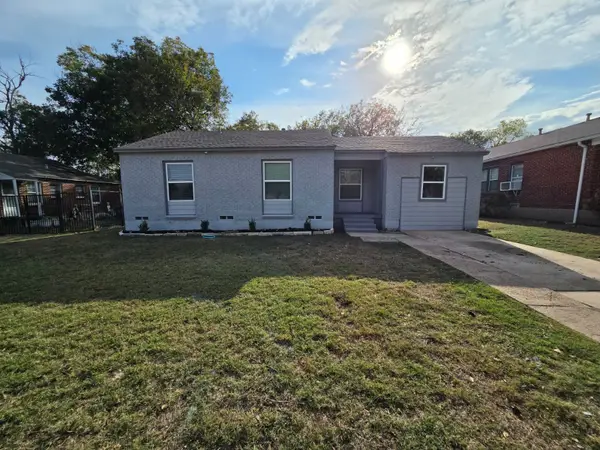 $224,900Active3 beds 2 baths1,053 sq. ft.
2212 E Illinois Avenue, Dallas, TX 75216
MLS# 21436581Listed by: HOME START REALTY, INC - New
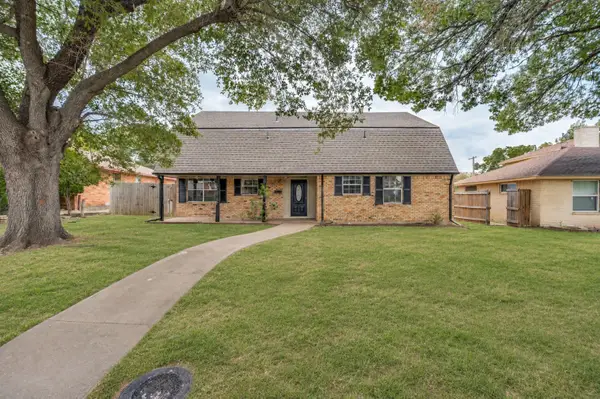 $365,000Active5 beds 2 baths2,542 sq. ft.
1718 Heather Glen Drive, Dallas, TX 75232
MLS# 21436582Listed by: RE/MAX INNOVATIONS - Open Sat, 1 to 3pmNew
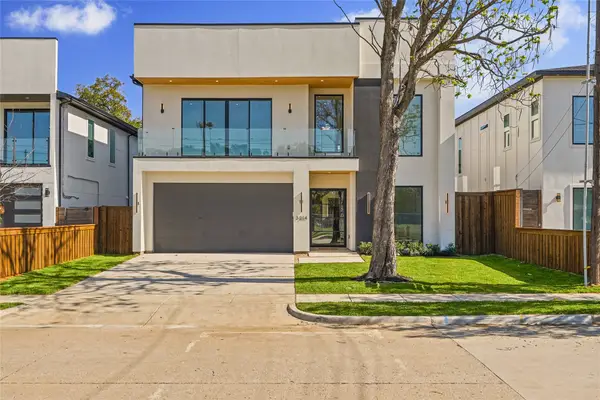 $975,000Active5 beds 6 baths3,875 sq. ft.
3214 Herbert, Dallas, TX 75212
MLS# 21420046Listed by: COMPASS RE TEXAS, LLC. - New
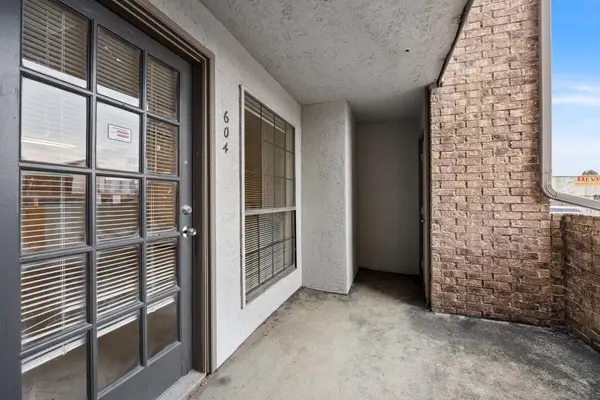 $44,900Active1 beds 1 baths600 sq. ft.
6108 Abrams Road #604, Dallas, TX 75231
MLS# 21398057Listed by: COMPASS RE TEXAS, LLC.


Protect your home and budget from life's surprises with an Assurant Home Warranty, backed by a partner that supports you through every step of homeownership. Explore Plans.
© 2023 - 2026 ERA Franchise Systems LLC. All rights reserved. ERA Franchise Systems LLC fully supports the principles of the Fair Housing Act and the Equal Opportunity Act. ERA, ERA Real Estate powered, and their respective logos are registered service marks of ERA Franchise Systems LLC. Each office is independently owned and operated.