
2677 Heatherwood Drive, Dallas, TX 75228
Local realty services provided by:ERA Empower
Listed by: kristi stacy, janelle rawlston
Office: compass re texas, llc.
MLS#:21390244
Source:GDAR
Price summary
- Price:$529,000
- Price per sq. ft.:$238.29
About this home
1962 meets 2026! Mid-century modern charm meets thoughtfully curated contemporary design in this one-of-a-kind East Dallas home. Bursting with personality, architectural character, and unexpected details, this rare four-bedroom gem is anything but ordinary. Step inside to discover warm wood floors, abundant natural light, and freshly painted interiors that create an inviting atmosphere throughout. The open-concept living area flows effortlessly into a beautifully updated kitchen, where rich butcher block countertops meet striking recycled eco-glass surfaces. A generous island and adjacent dining area make this space as functional as it is stylish, perfect for everything from casual mornings to entertaining friends. Just beyond, a spacious second living area offers room to unwind and opens to a covered patio, extending the living space outdoors. Privately tucked away, the primary suite offers a relaxing retreat with a beautifully renovated bathroom that brings a fresh, modern touch while staying true to the home's vintage soul. Three additional bedrooms offer endless possibilities for guests, a home office, or creative space. What truly sets this home apart is its authenticity. Rather than erasing its history, every thoughtful update celebrates the character that makes mid-century modern homes so special....
Contact an agent
Home facts
- Year built:1962
- Subdivision & Development:Crestview East 01
- Listing ID #:21390244
- Added:61 day(s) ago
- Updated:November 18, 2026 at 02:30 PM
Rooms and interior
- Bedrooms:4
- Total bathrooms:2
- Full bathrooms:2
- Flooring:Hardwood, Tile
- Kitchen Description:Dishwasher, Disposal, Electric Oven, Gas Cooktop, Refrigerator
- Living area:2,220 sq. ft.
Heating and cooling
- Cooling:Attic Fan, Ceiling Fans, Central Air, Electric
- Heating:Electric
- Central air:Yes
Structure and exterior
- Year built:1962
- Building area:2,220 sq. ft.
- Lot area:0.24 Acres
- Levels:1 Story
Schools
- High school:Adams
- Middle school:Gaston
- Elementary school:Reinhardt
Finances and disclosures
- Price:$529,000
- Price per sq. ft.:$238.29
- Tax amount:$10,819
Features and amenities
- Appliances:Dishwasher, Disposal, Electric Oven, Gas Cooktop, Refrigerator
Parking
- Garage:Yes
- Garage spaces:2
 Information provided, in part, by North Texas Real Estate Information Systems, Inc. Last Updated November 18, 2026 Listings with the NTREIS logo are listed by brokerages other than ERA Empower.
New listings near 2677 Heatherwood Drive
- Open Sat, 2 to 4pmNew
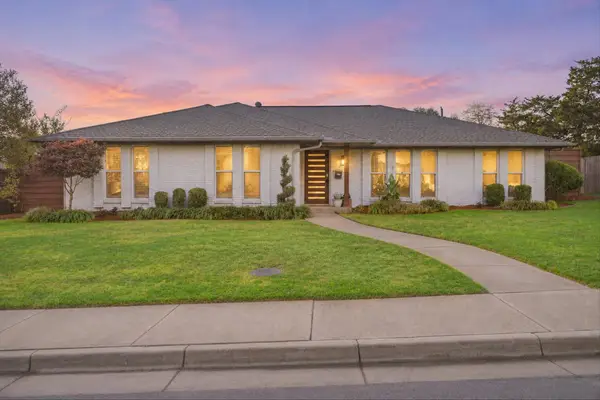 $425,000Active3 beds 3 baths2,162 sq. ft.
5967 Fox Hill Lane, Dallas, TX 75232
MLS# 21438756Listed by: COMPASS RE TEXAS, LLC. - New
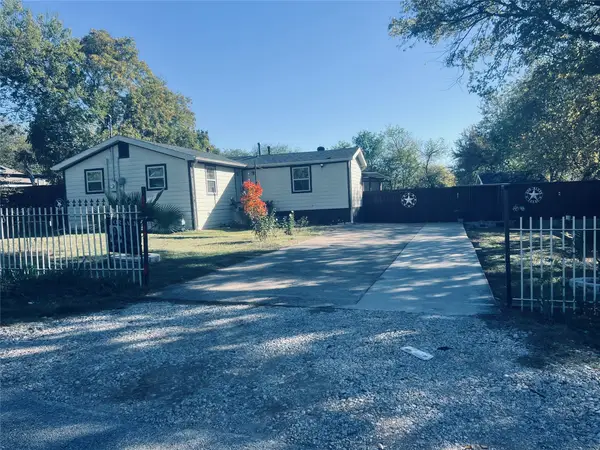 $265,000Active6 beds 2 baths1,606 sq. ft.
206 Annarose Drive, Dallas, TX 75232
MLS# 21438767Listed by: ULTIMA REAL ESTATE - New
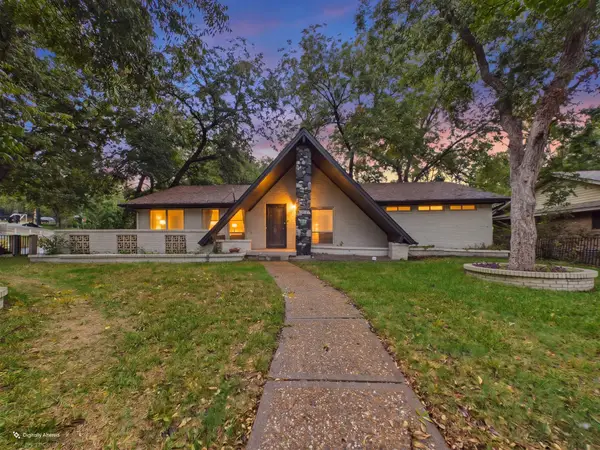 $285,000Active4 beds 2 baths1,927 sq. ft.
804 W Red Bird Lane, Dallas, TX 75232
MLS# 21438648Listed by: KELLER WILLIAMS LONESTAR - New
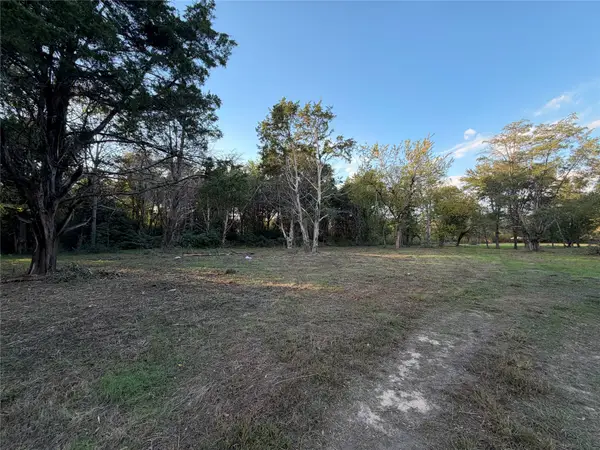 $350,000Active5.54 Acres
9500 Teagarden Road, Dallas, TX 75217
MLS# 21438763Listed by: ONDEMAND REALTY - New
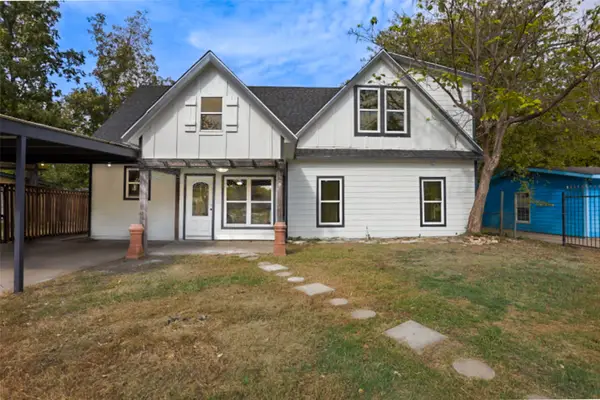 $285,000Active4 beds 2 baths1,526 sq. ft.
7311 Burnet Court, Dallas, TX 75217
MLS# 21437895Listed by: LUGARY, LLC - New
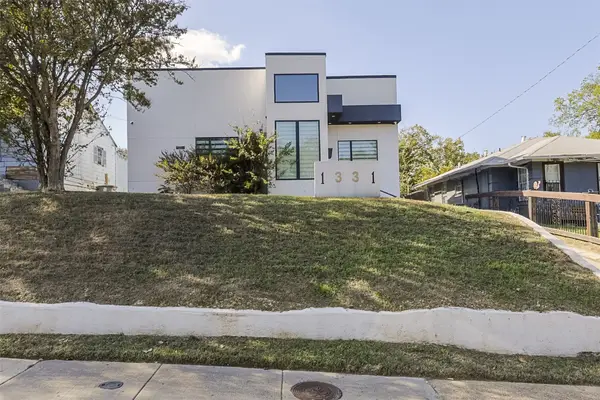 $320,000Active3 beds 2 baths1,462 sq. ft.
1331 S Denley Drive, Dallas, TX 75216
MLS# 21432738Listed by: NEXTHOME ON MAIN - New
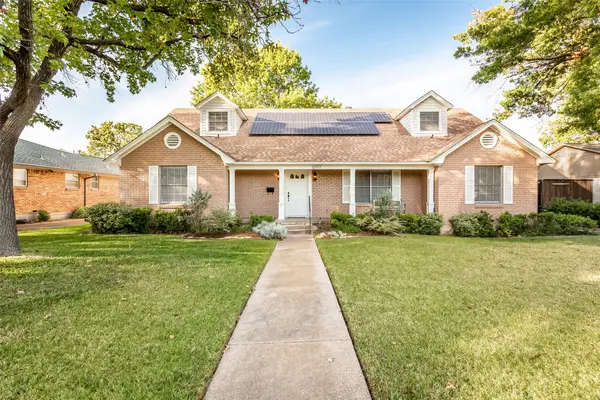 $750,000Active4 beds 4 baths2,496 sq. ft.
6117 E University Boulevard, Dallas, TX 75214
MLS# 21435169Listed by: CAMPAGNA REAL ESTATE CORP. - New
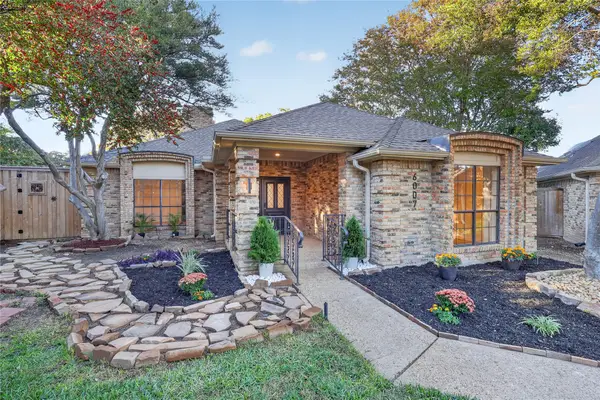 $599,900Active3 beds 2 baths2,197 sq. ft.
6007 Highplace Circle, Dallas, TX 75254
MLS# 21386660Listed by: TEXAS CONNECT REALTY, LLC - New
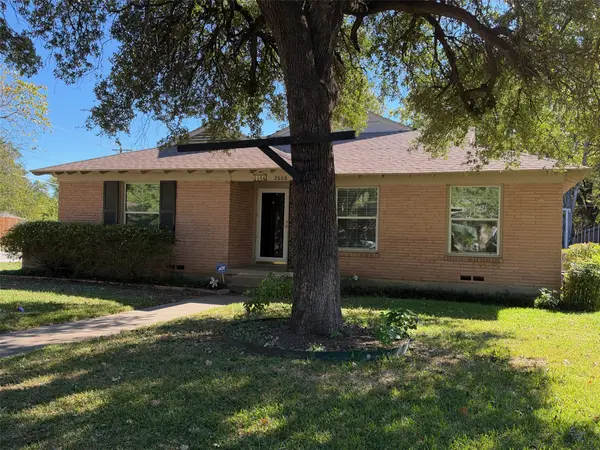 $350,000Active2 beds 2 baths1,695 sq. ft.
2666 San Marcus Avenue, Dallas, TX 75228
MLS# 21427852Listed by: STONEBRIAR REALTY GROUP - New
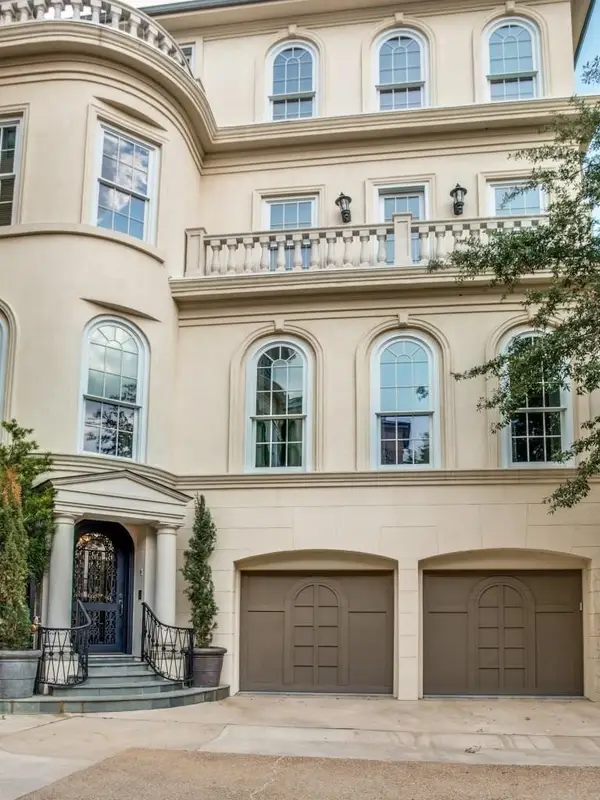 $2,495,000Active3 beds 6 baths5,439 sq. ft.
3522 Gillespie Street, Dallas, TX 75219
MLS# 21437180Listed by: COMPASS RE TEXAS, LLC.


Protect your home and budget from life's surprises with an Assurant Home Warranty, backed by a partner that supports you through every step of homeownership. Explore Plans.
© 2023 - 2026 ERA Franchise Systems LLC. All rights reserved. ERA Franchise Systems LLC fully supports the principles of the Fair Housing Act and the Equal Opportunity Act. ERA, ERA Real Estate powered, and their respective logos are registered service marks of ERA Franchise Systems LLC. Each office is independently owned and operated.