
2734 Marburg Street, Dallas, TX 75215
Local realty services provided by:ERA Empower
Listed by: diana torres
Office: only 1 realty group dallas
MLS#:21355515
Source:GDAR
Price summary
- Price:$356,000
- Price per sq. ft.:$215.5
About this home
Step into this stunning 2026 new construction home, where modern design meets everyday comfort! Offering 1,652 square feet, 3 bedrooms, and 2 full bathrooms, this home welcomes you with an airy, open-concept layout, soaring vaulted ceilings, plenty windows for natural lighting and a sleek electric fireplace that makes the living room an instant showstopper. The kitchen is made for gathering, featuring custom cabinetry, an oversized island, stylish finishes, and a convenient pot filler. Unwind in the luxurious primary suite, complete with a spa-inspired bathroom featuring a freestanding tub, separate shower, dual vanities, and a spacious walk-in closet. Additional highlights include a convenient mudroom, two-car garage, covered back patio, and a large fenced backyard. Ideally located less than 10 minutes from Downtown Dallas, approximately 5 minutes from Fair Park, and near major freeways keeping you close to the best of the city! Don’t miss your opportunity to own this new home- schedule your private tour today!...
Contact an agent
Home facts
- Year built:2026
- Subdivision & Development:Hamilton
- Listing ID #:21355515
- Added:51 day(s) ago
- Updated:October 02, 2026 at 11:53 AM
Rooms and interior
- Bedrooms:3
- Total bathrooms:2
- Full bathrooms:2
- Kitchen Description:Disposal, Gas Range
- Living area:1,652 sq. ft.
Heating and cooling
- Cooling:Ceiling Fans, Central Air
- Heating:Central, Fireplaces
- Central air:Yes
Structure and exterior
- Year built:2026
- Building area:1,652 sq. ft.
- Lot area:0.17 Acres
- Foundation Description:Slab
- Levels:1 Story
Schools
- High school:Lincoln
- Middle school:Dade
- Elementary school:Charles Rice Learning Center
Finances and disclosures
- Price:$356,000
- Price per sq. ft.:$215.5
Features and amenities
- Appliances:Disposal, Gas Range
- Amenities:Fire Alarm, Security System, Security System Owned
Parking
- Garage:Yes
- Garage spaces:2
 Information provided, in part, by North Texas Real Estate Information Systems, Inc. Last Updated October 2, 2026 Listings with the NTREIS logo are listed by brokerages other than ERA Empower.
New listings near 2734 Marburg Street
- New
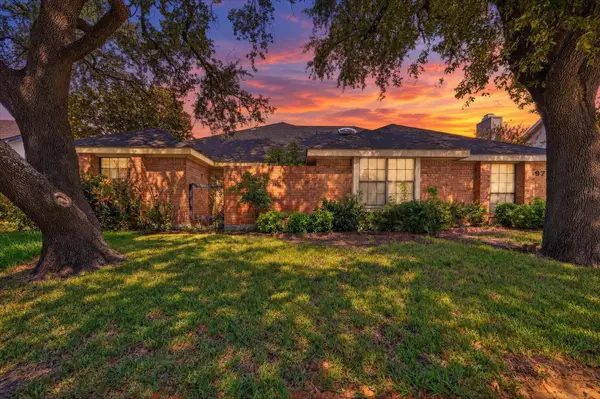 $325,000Active2 beds 2 baths1,300 sq. ft.
9711 Springtree Lane, Dallas, TX 75243
MLS# 21375518Listed by: COREY SIMPSON & ASSOCIATES - New
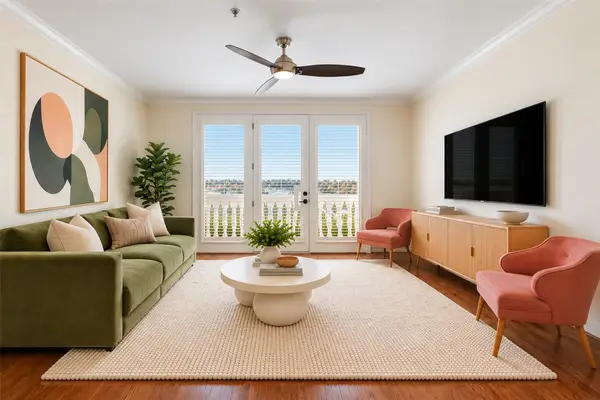 $450,000Active2 beds 3 baths1,288 sq. ft.
8616 Turtle Creek Boulevard #323, Dallas, TX 75225
MLS# 21395554Listed by: BRIGGS FREEMAN SOTHEBY'S INT'L - New
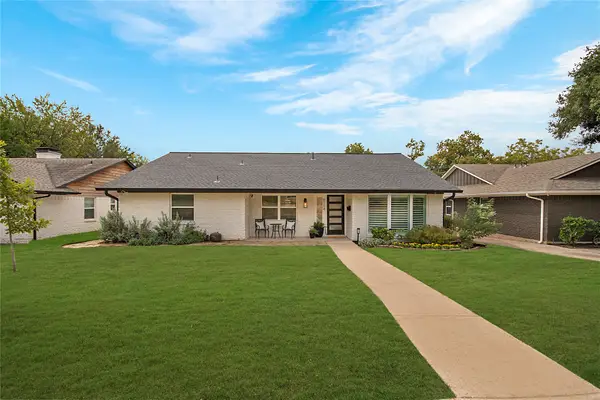 $675,000Active3 beds 3 baths1,947 sq. ft.
9114 Westglen Drive, Dallas, TX 75228
MLS# 21398690Listed by: COMPASS RE TEXAS, LLC - New
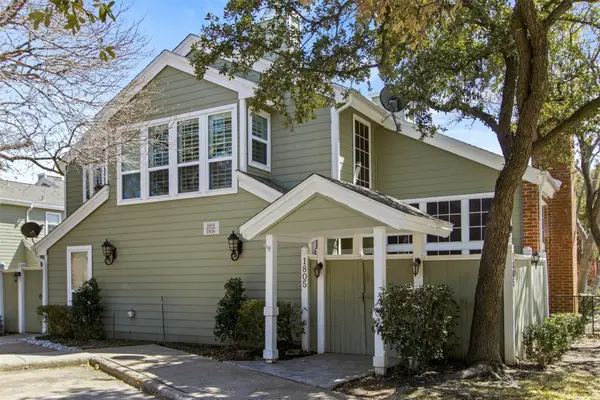 $269,500Active2 beds 2 baths971 sq. ft.
6220 Bentwood Trail #1805, Dallas, TX 75252
MLS# 21400213Listed by: BRIGGS FREEMAN SOTHEBYS INTL - New
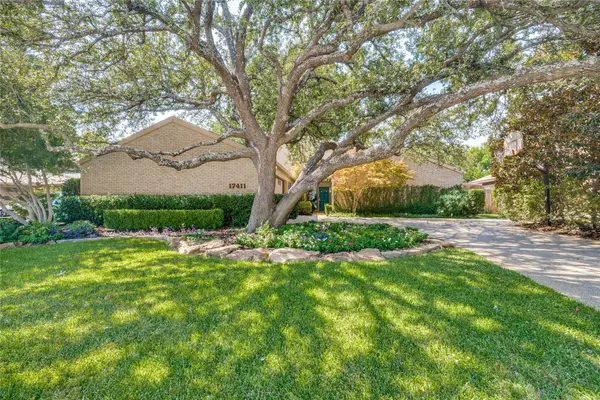 $780,000Active4 beds 3 baths2,696 sq. ft.
17411 Oakington Court, Dallas, TX 75252
MLS# 21401091Listed by: ALLIE BETH ALLMAN & ASSOC. - New
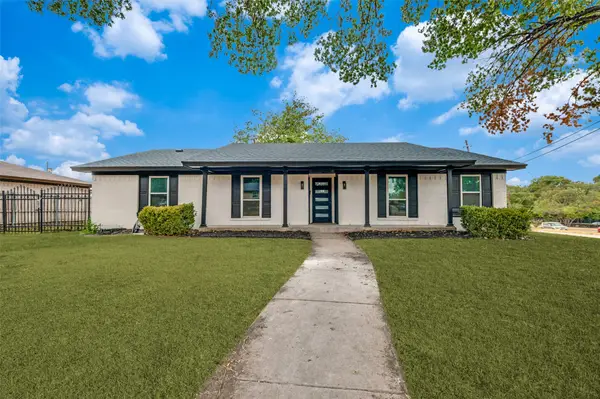 $350,000Active4 beds 2 baths1,933 sq. ft.
5445 Enderly Place, Dallas, TX 75227
MLS# 21401789Listed by: REGAL, REALTORS - New
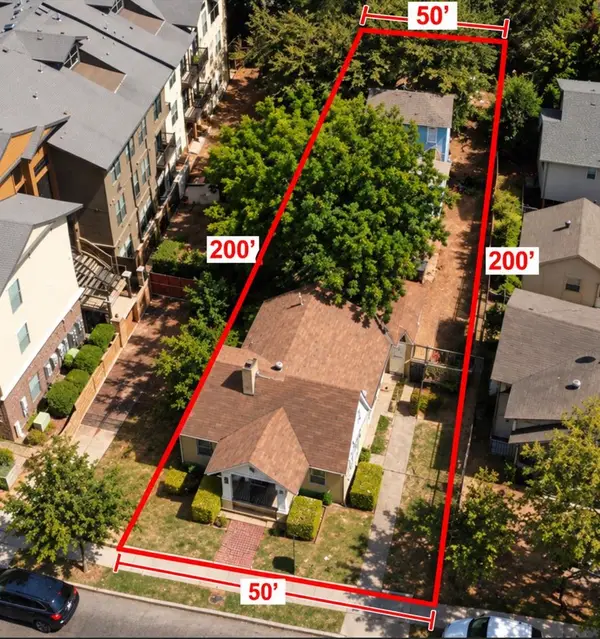 $785,000Active0.23 Acres
5108 Manett Street, Dallas, TX 75206
MLS# 21401845Listed by: ALLIE BETH ALLMAN & ASSOC. - New
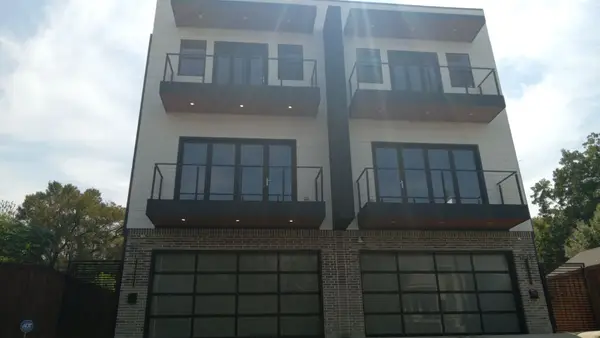 $6,000,000Active4 beds 4 baths2,362 sq. ft.
1820 Pollard Street, Dallas, TX 75208
MLS# 21401884Listed by: INFINITY REALTY GROUP OF TEXAS - New
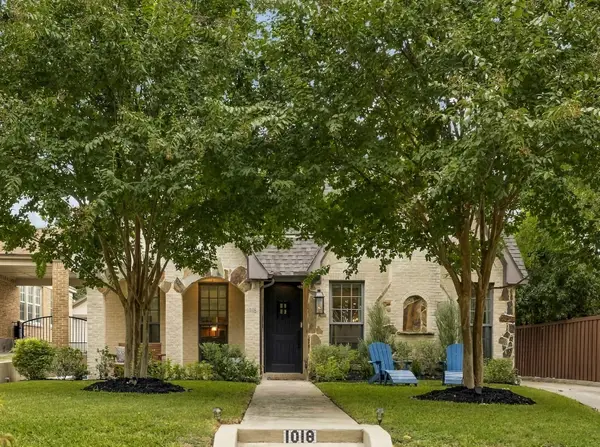 $1,375,000Active4 beds 4 baths3,539 sq. ft.
1018 Clermont Avenue, Dallas, TX 75223
MLS# 21398548Listed by: ALLIE BETH ALLMAN & ASSOC. - Open Sat, 1 to 3pmNew
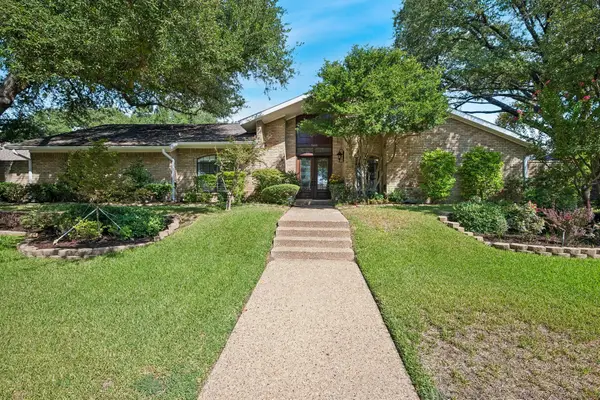 $998,000Active5 beds 4 baths3,504 sq. ft.
7603 Queens Ferry Lane, Dallas, TX 75248
MLS# 21398903Listed by: EBBY HALLIDAY, REALTORS


Protect your home and budget from life's surprises with an Assurant Home Warranty, backed by a partner that supports you through every step of homeownership. Explore Plans.
© 2023 - 2026 ERA Franchise Systems LLC. All rights reserved. ERA Franchise Systems LLC fully supports the principles of the Fair Housing Act and the Equal Opportunity Act. ERA, ERA Real Estate powered, and their respective logos are registered service marks of ERA Franchise Systems LLC. Each office is independently owned and operated.