
2744 Catherine Street, Dallas, TX 75211
Local realty services provided by:ERA Courtyard Real Estate
Listed by: elsa juko
Office: vylla home
MLS#:21426687
Source:GDAR
Price summary
- Price:$445,000
- Price per sq. ft.:$284.35
About this home
Charming 1920s Tudor Cottage Near Bishop Arts — Character, Modern Updates & Flexible Living!
Experience the timeless appeal of Oak Cliff in this beautifully updated 3-bedroom, 3-bathroom Tudor cottage on a quiet street in the historic Sunset View neighborhood. An iconic brick exterior and original stained-glass windows preserve the home’s architectural character, while thoughtful improvements bring modern comfort.
Recent updates include flooring throughout (2024), a refreshed primary shower with a custom glass enclosure (2024), and a new electrical panel (2024). Behind the scenes, a fully encapsulated crawlspace with an active dehumidifier helps manage moisture beneath the home. Prepaid Dryzone crawlspace inspections by a local service provider are included through 2028, supporting ongoing moisture control and added peace of mind. Additional maintenance includes termite prevention completed in 2024 and professional tree trimming in 2025.
The private third bedroom and bathroom feature a dedicated separate entrance, offering flexibility for a guest suite, private home office, multigenerational living, or potential rental use, subject to applicable requirements.
Situated on a 6,534-square-foot lot, the backyard offers an inviting, low-maintenance retreat with installed turf, curated garden beds, and a new pergola with an extended concrete patio (2025)—ideal for relaxing or entertaining.
Located just 3.2 miles from the vibrant Bishop Arts District, with convenient access to dining, boutique shopping, Stevens Park Golf Course, and Downtown Dallas. Competitive pricing makes this character-filled cottage a compelling opportunity in a sought-after Oak Cliff neighborhood. Beautifully updated and ready for its next chapter!...
Contact an agent
Home facts
- Year built:1927
- Subdivision & Development:Sunset View Rev
- Listing ID #:21426687
- Added:12 day(s) ago
- Updated:November 15, 2026 at 01:04 PM
Rooms and interior
- Bedrooms:3
- Total bathrooms:3
- Full bathrooms:3
- Kitchen Description:Dishwasher, Disposal, Electric Range
- Living area:1,565 sq. ft.
Structure and exterior
- Year built:1927
- Building area:1,565 sq. ft.
- Lot area:0.15 Acres
- Levels:1 Story
Schools
- High school:Sunset
- Middle school:Greiner
- Elementary school:Hooe
Finances and disclosures
- Price:$445,000
- Price per sq. ft.:$284.35
- Tax amount:$8,221
Features and amenities
- Appliances:Dishwasher, Disposal, Electric Range
 Information provided, in part, by North Texas Real Estate Information Systems, Inc. Last Updated November 15, 2026 Listings with the NTREIS logo are listed by brokerages other than ERA Courtyard Real Estate.
New listings near 2744 Catherine Street
- New
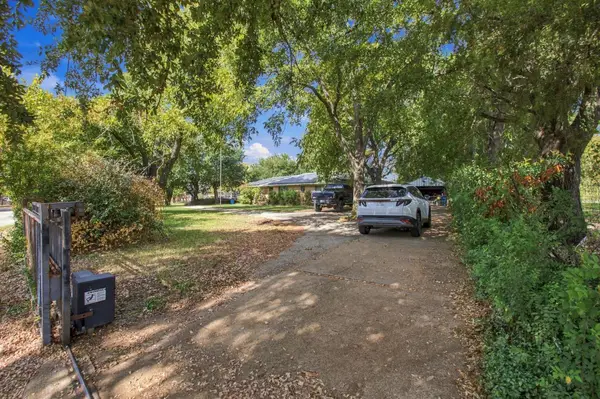 $449,000Active3 beds 2 baths2,038 sq. ft.
316 S Seagoville Road, Dallas, TX 75217
MLS# 21436647Listed by: SOLTO REALTY - New
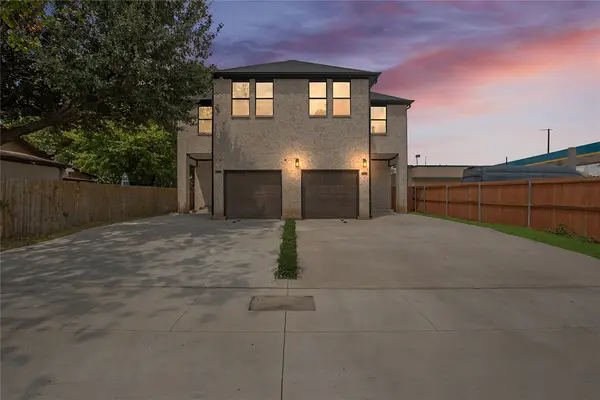 $649,000Active6 beds 6 baths4,280 sq. ft.
1711 & 1713 Herald Street, Dallas, TX 75215
MLS# 21402615Listed by: COMPASS RE TEXAS, LLC. - Open Sun, 12 to 2pmNew
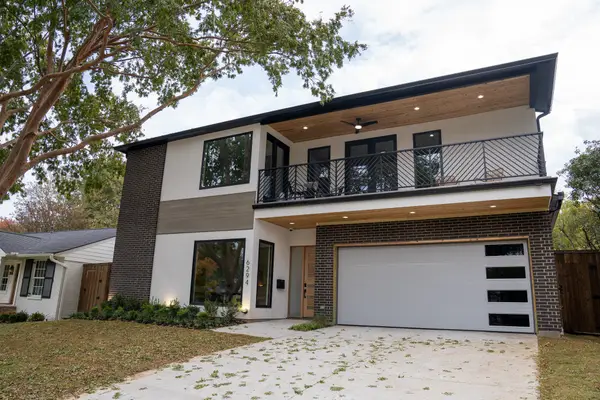 $1,850,000Active5 beds 5 baths4,406 sq. ft.
6294 Martel Avenue, Dallas, TX 75214
MLS# 21420147Listed by: TEXAS URBAN LIVING REALTY - New
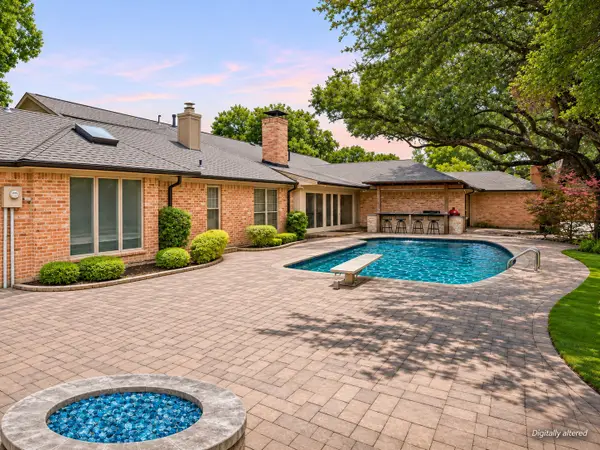 $1,397,400Active5 beds 7 baths5,197 sq. ft.
7241 Cliffbrook Drive, Dallas, TX 75254
MLS# 21435857Listed by: COLDWELL BANKER APEX, REALTORS - Open Sun, 1 to 3pmNew
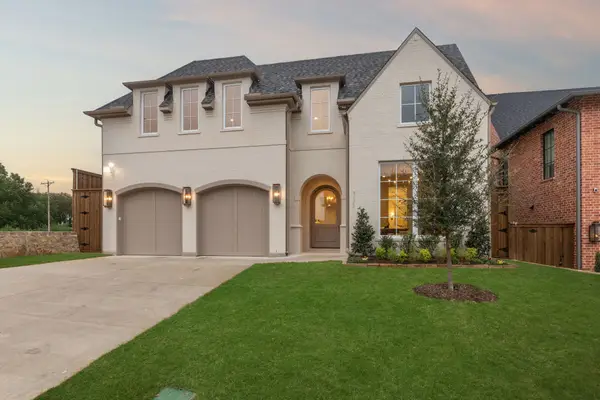 $1,847,500Active5 beds 6 baths4,749 sq. ft.
9522 Still Creek Lane, Dallas, TX 75238
MLS# 21436562Listed by: ROBERT ELLIOTT AND ASSOCIATES - New
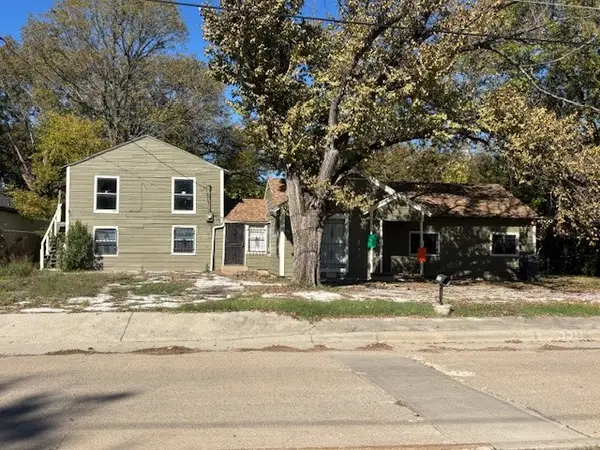 $160,000Active4 beds 2 baths1,974 sq. ft.
3311 51st Street, Dallas, TX 75216
MLS# 21436576Listed by: JG REAL ESTATE, LLC - New
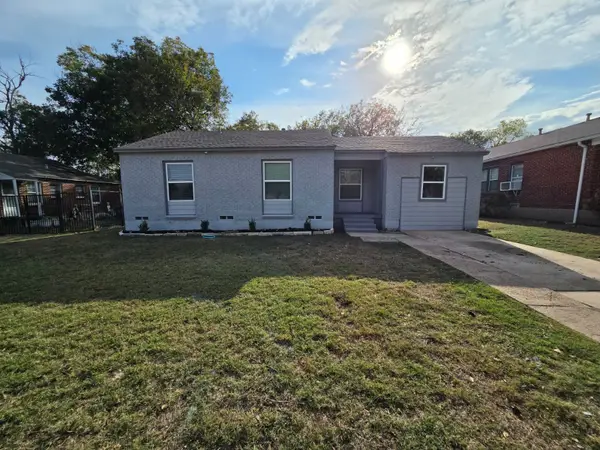 $224,900Active3 beds 2 baths1,053 sq. ft.
2212 E Illinois Avenue, Dallas, TX 75216
MLS# 21436581Listed by: HOME START REALTY, INC - New
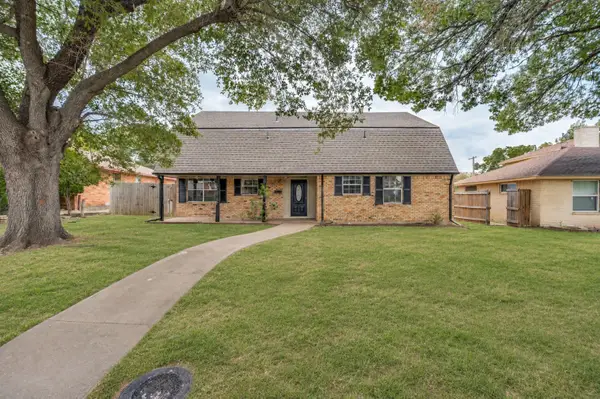 $365,000Active5 beds 2 baths2,542 sq. ft.
1718 Heather Glen Drive, Dallas, TX 75232
MLS# 21436582Listed by: RE/MAX INNOVATIONS - Open Sat, 1 to 3pmNew
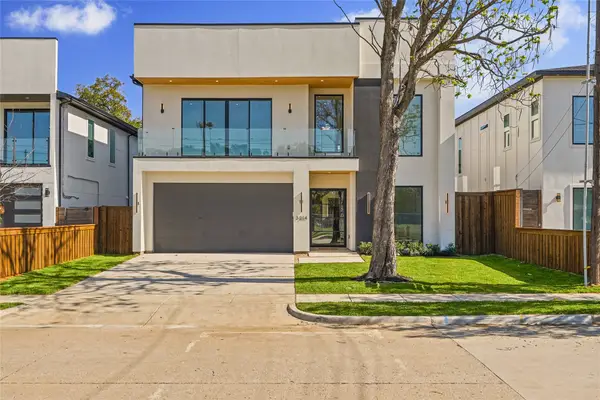 $975,000Active5 beds 6 baths3,875 sq. ft.
3214 Herbert, Dallas, TX 75212
MLS# 21420046Listed by: COMPASS RE TEXAS, LLC. - New
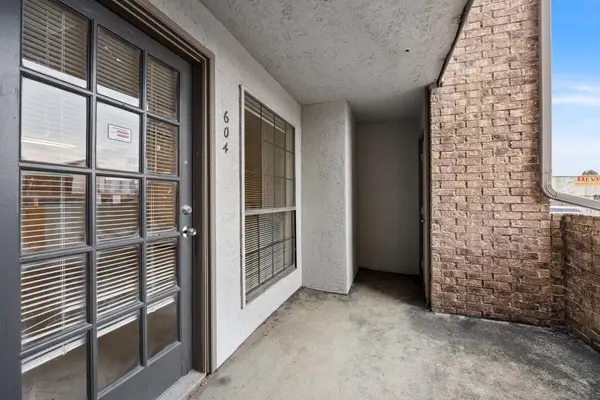 $44,900Active1 beds 1 baths600 sq. ft.
6108 Abrams Road #604, Dallas, TX 75231
MLS# 21398057Listed by: COMPASS RE TEXAS, LLC.


Protect your home and budget from life's surprises with an Assurant Home Warranty, backed by a partner that supports you through every step of homeownership. Explore Plans.
© 2023 - 2026 ERA Franchise Systems LLC. All rights reserved. ERA Franchise Systems LLC fully supports the principles of the Fair Housing Act and the Equal Opportunity Act. ERA, ERA Real Estate powered, and their respective logos are registered service marks of ERA Franchise Systems LLC. Each office is independently owned and operated.