
2803 Cain Boulevard, Dallas, TX 75211
Local realty services provided by:ERA Newlin & Company
Upcoming open houses
- Sun, Oct 1112:00 pm - 02:00 pm
Listed by: lacey brutschy
Office: real broker, llc.
MLS#:21402518
Source:GDAR
Price summary
- Price:$350,000
- Price per sq. ft.:$272.16
About this home
Updated for modern convenience with the charm you expect in Ravinia Heights, this brick Tudor cottage sits right on the Kessler border in North Oak Cliff. You are minutes from the Bishop Arts District, the Kessler Theater, Stevens Park Golf Course, and steps to Moss Park. The home faces east, so the front rooms get soft morning light.
The layout is simple and easy to live in. The front door opens to the living room, which flows through an arched doorway into the dining room and on to the kitchen. Past the kitchen are the laundry room and a flex space with arched built-ins. It connects to the primary bedroom, so it works as a home office now and could easily become a large primary closet. Both bedrooms sit on the south side of the home, separated by the bathroom, and the secondary bedroom has its own door to the front porch.
The living room has a vaulted ceiling with dark exposed beams, a stained glass pendant, and a decorative fireplace framed by twisted columns. Facing the front yard are original leaded glass casement windows with diamond-pane lattice and stained glass candle accents. The kitchen features new white shaker cabinet faces, quartz countertops and backsplash, new stainless steel appliances, and a built-in Bosch dishwasher. The primary bedroom gets plenty of natural light. The bathroom keeps its original glossy black wall tile with a white diamond border, along with a vintage-style mosaic floor in cream and terracotta and a resurfaced tub. Original hardwood floors run throughout, with no carpet anywhere.
Recent improvements include newer storm windows, new attic insulation, new hardware and light fixtures, and an AC system serviced in September 2026.
Out back, tall bamboo lines the fenced backyard for privacy, and an 8-foot privacy fence runs along the garage side. A manual sliding gate opens to the one-car garage. Located next to Kessler Park, this is classic Oak Cliff character with the big updates already done....
Contact an agent
Home facts
- Year built:1931
- Subdivision & Development:Ravinia Heights
- Listing ID #:21402518
- Added:3 day(s) ago
- Updated:October 11, 2026 at 12:06 PM
Rooms and interior
- Bedrooms:2
- Total bathrooms:1
- Full bathrooms:1
- Flooring:Tile, Wood
- Kitchen Description:Dishwasher, Disposal, Gas Oven, Gas Range, Refrigerator
- Living area:1,286 sq. ft.
Heating and cooling
- Cooling:Ceiling Fans, Central Air, Electric
- Heating:Central, Fireplaces, Natural Gas
- Central air:Yes
Structure and exterior
- Year built:1931
- Building area:1,286 sq. ft.
- Lot area:0.21 Acres
- Lot Features:Cleared, Few Trees, Level
- Architectural Style:Tudor
- Construction Materials:Brick, Frame
- Levels:1 Story
Schools
- High school:Sunset
- Middle school:Raul Quintanilla
- Elementary school:Kahn
Finances and disclosures
- Price:$350,000
- Price per sq. ft.:$272.16
- Tax amount:$6,863
Features and amenities
- Appliances:Dishwasher, Disposal, Gas Oven, Gas Range, Gas Water Heater, Plumbed For Gas, Refrigerator, Some Gas Appliances
- Amenities:Security System Owned, Smoke Detectors
Parking
- Garage:Yes
- Garage spaces:1
 Information provided, in part, by North Texas Real Estate Information Systems, Inc. Last Updated October 11, 2026 Listings with the NTREIS logo are listed by brokerages other than ERA Newlin & Company.
New listings near 2803 Cain Boulevard
- New
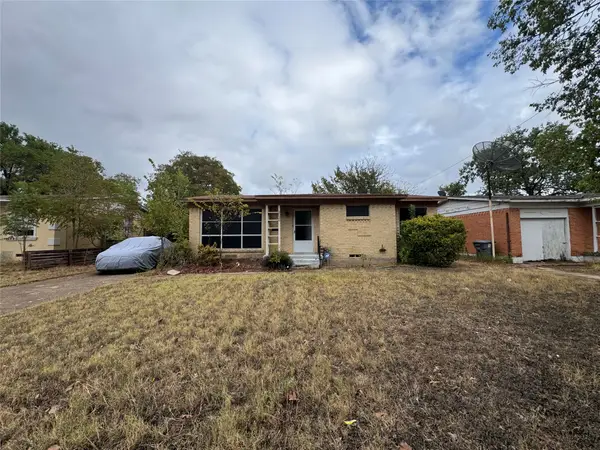 $120,000Active3 beds 1 baths1,125 sq. ft.
2020 Alhambra Street, Dallas, TX 75217
MLS# 21409001Listed by: TDREALTY - New
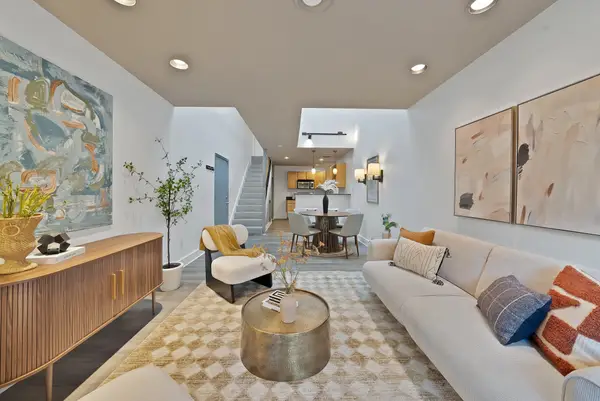 $200,000Active1 beds 1 baths700 sq. ft.
4003 Gilbert Avenue #10, Dallas, TX 75219
MLS# 21394241Listed by: REAL BROKER, LLC - New
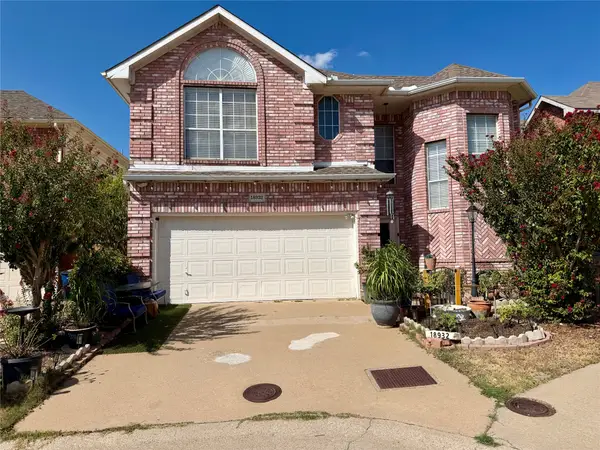 $325,000Active3 beds 2 baths1,571 sq. ft.
18932 Ravenglen Court, Dallas, TX 75287
MLS# 21395412Listed by: THE MICHAEL GROUP - New
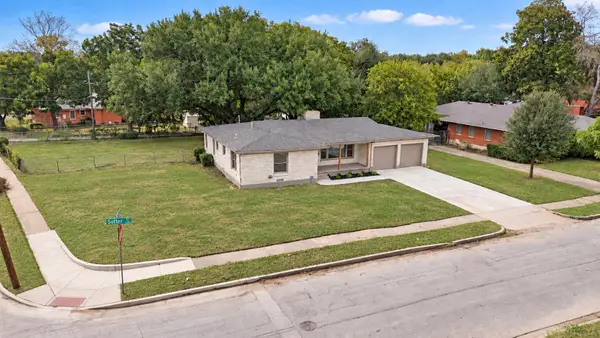 $329,000Active3 beds 2 baths1,721 sq. ft.
2266 Sutter Street, Dallas, TX 75216
MLS# 21401387Listed by: KELLER WILLIAMS BRAZOS WEST - New
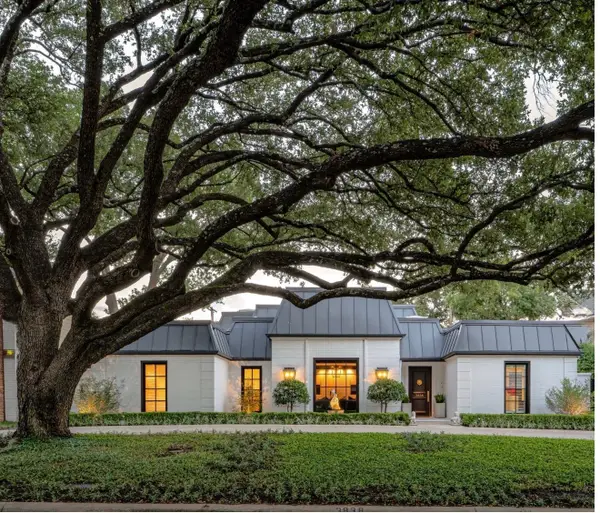 $2,495,000Active3 beds 5 baths3,713 sq. ft.
3838 N Versailles Avenue, Dallas, TX 75209
MLS# 21407436Listed by: COMPASS RE TEXAS, LLC. - New
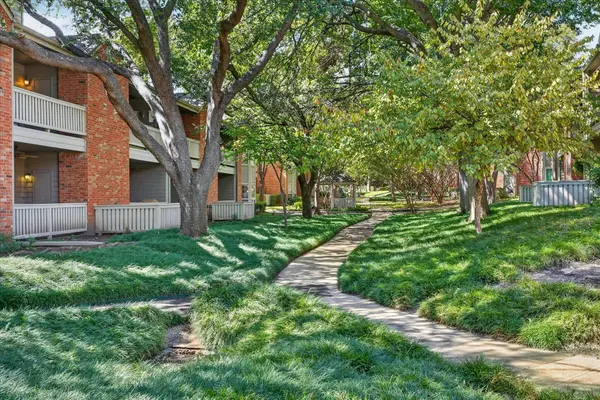 $265,000Active2 beds 2 baths1,154 sq. ft.
12660 Hillcrest Road #5204, Dallas, TX 75230
MLS# 21408413Listed by: SPIRIT REAL ESTATE - New
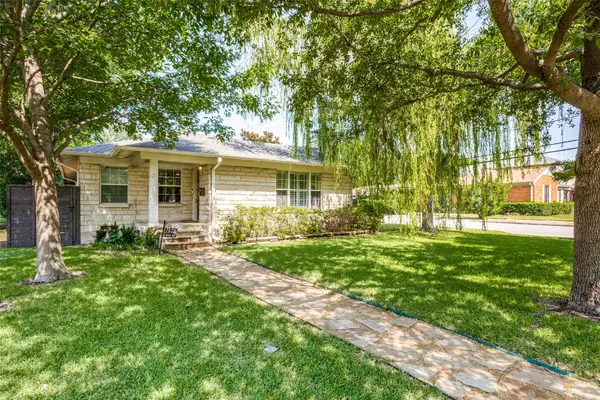 $699,999Active2 beds 2 baths1,871 sq. ft.
7627 Robin Road, Dallas, TX 75209
MLS# 21408924Listed by: TWIGG REALTY - New
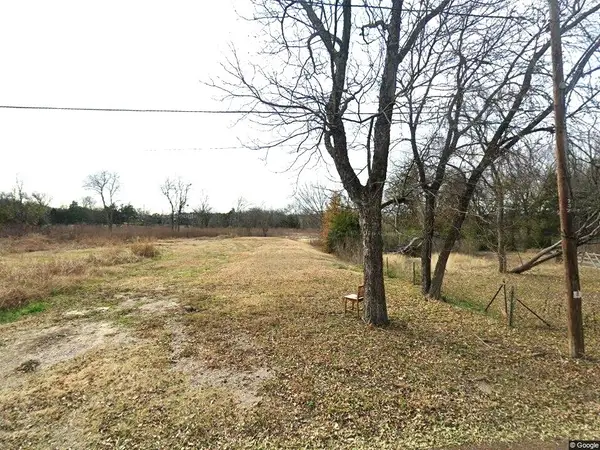 $30,000Active0.28 Acres
5655 Bon Aire Drive, Dallas, TX 75241
MLS# 21408939Listed by: FATHOM REALTY LLC - New
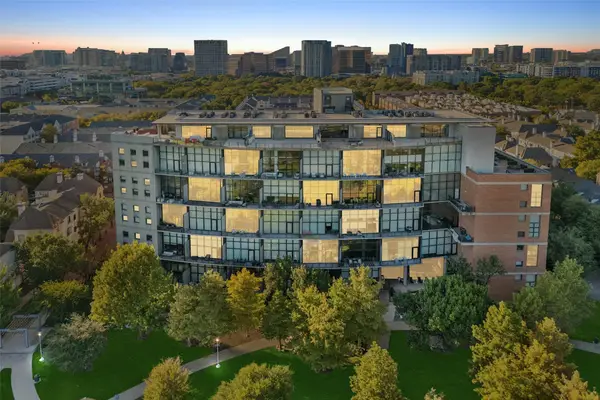 $445,000Active1 beds 2 baths914 sq. ft.
3110 Thomas Avenue #537, Dallas, TX 75204
MLS# 21405250Listed by: BERKSHIRE HATHAWAYHS PENFED TX - Open Sun, 2 to 4pmNew
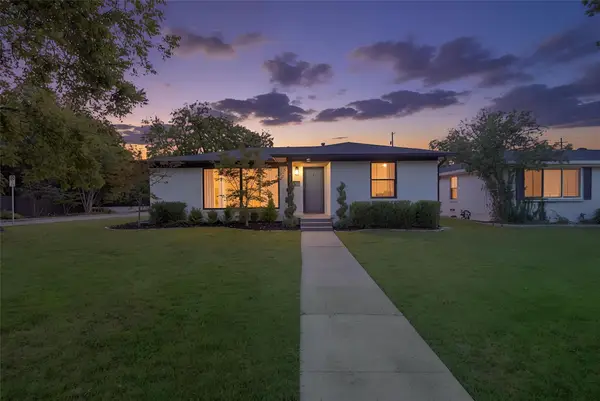 $575,000Active2 beds 2 baths1,417 sq. ft.
2144 Springhill Drive, Dallas, TX 75228
MLS# 21405514Listed by: COMPASS RE TEXAS, LLC


Protect your home and budget from life's surprises with an Assurant Home Warranty, backed by a partner that supports you through every step of homeownership. Explore Plans.
© 2023 - 2026 ERA Franchise Systems LLC. All rights reserved. ERA Franchise Systems LLC fully supports the principles of the Fair Housing Act and the Equal Opportunity Act. ERA, ERA Real Estate powered, and their respective logos are registered service marks of ERA Franchise Systems LLC. Each office is independently owned and operated.