
2868 Ripplewood Drive, Dallas, TX 75228
Local realty services provided by:ERA Courtyard Real Estate
2868 Ripplewood Drive,Dallas, TX 75228
$599,000
- 3 Beds
- 3 Baths
- 1,912 sq. ft.
- Single family
- Active
Upcoming open houses
- Sun, Sep 2702:00 pm - 04:00 pm
Listed by: mina shamsa, mitra shamsa
Office: ebby halliday, realtors
MLS#:21395402
Source:GDAR
Price summary
- Price:$599,000
- Price per sq. ft.:$313.28
About this home
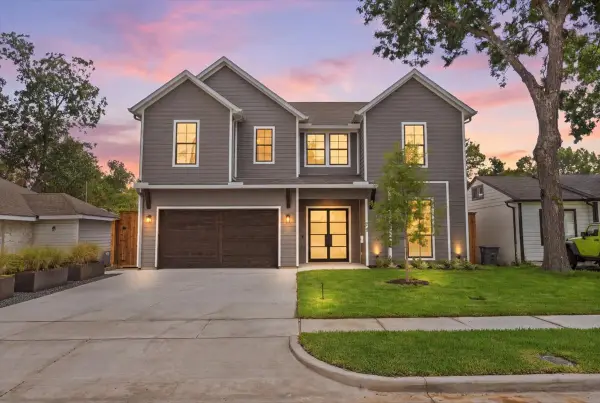
Set on nearly half an acre, this East Dallas home pairs an open, adaptable interior with an outdoor setting perfectly made for gatherings. The brick fireplace anchors the main living space, where an opened-up floor plan offers room to arrange living, sitting and dining areas to suit your life. Contemporary flooring and built-in display cabinets add character, while the kitchen, completely updated in 2025, features new countertops, backsplash and cabinets, in addition to a gas range and double pantry. Outside, enjoy hot Texas days in the saltwater pool, built in 2020, while a secluded fire pit near the creek offers a quieter place to unwind. The expansive open lawn make the backyard equally suited for relaxed afternoons, large celebrations and endless hours of fun. A 74-foot RV or boat pad, with direct parking access, allows you the convenience of storing your oversized toys nearby! The generous lot invites even more possibilities, including the potential to build a pickleball court or an ADU. The zoned elementary school is included in the recently approved bond package, with a new campus planned for future construction. Sewer line replaced in 2020. Come experience the space, setting, and possibilities available to make this wonderful home your own!...
Contact an agent
Home facts
- Year built:1962
- Subdivision & Development:Skyline Park 02
- Listing ID #:21395402
- Added:1 day(s) ago
- Updated:September 25, 2026 at 02:45 AM
Rooms and interior
- Bedrooms:3
- Total bathrooms:3
- Full bathrooms:2
- Half bathrooms:1
- Kitchen Description:Dishwasher, Disposal, Double Oven, Gas Cooktop, Refrigerator
- Living area:1,912 sq. ft.
Heating and cooling
- Cooling:Ceiling Fans, Central Air
- Heating:Central
- Central air:Yes
Structure and exterior
- Roof:Composition
- Year built:1962
- Building area:1,912 sq. ft.
- Lot area:0.46 Acres
- Lot Features:Irregular Lot, Lawn, Many Trees, Sprinkler System
- Construction Materials:Brick
- Foundation Description:Pillar Post Pier
- Levels:1 Story
Schools
- High school:Skyline
- Middle school:H.W. Lang
- Elementary school:Conner
Finances and disclosures
- Price:$599,000
- Price per sq. ft.:$313.28
- Tax amount:$11,640
Features and amenities
- Appliances:Dishwasher, Disposal, Double Oven, Dryer, Gas Cooktop, Plumbed For Gas, Refrigerator, Some Gas Appliances, Tankless Water Heater, Washer
- Laundry features:Dryer, Washer
- Amenities:Security Gate, Window Coverings
Parking
- Garage:Yes
- Garage spaces:2
 Information provided, in part, by North Texas Real Estate Information Systems, Inc. Last Updated September 25, 2026 Listings with the NTREIS logo are listed by brokerages other than ERA Courtyard Real Estate.
New listings near 2868 Ripplewood Drive
- New
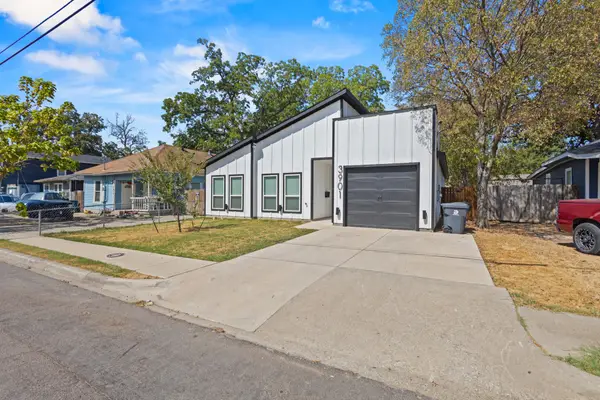 $325,000Active4 beds 2 baths1,760 sq. ft.
3901 Hamilton Avenue, Dallas, TX 75210
MLS# 21394052Listed by: SIGNATURE REAL ESTATE GROUP - New
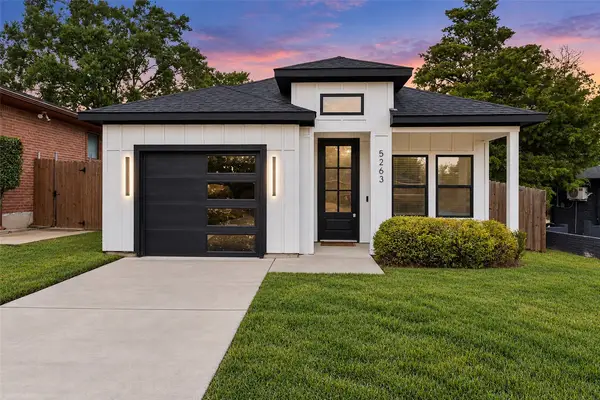 $275,000Active3 beds 2 baths1,176 sq. ft.
5263 Pennridge Lane, Dallas, TX 75241
MLS# 21394671Listed by: COREY SIMPSON & ASSOCIATES - Open Sat, 12:30 to 2:30pmNew
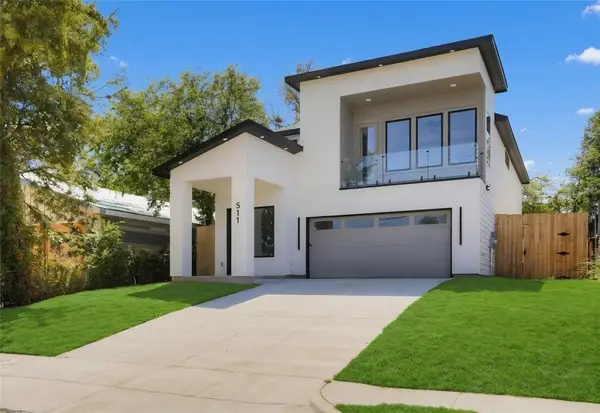 $529,900Active4 beds 3 baths2,609 sq. ft.
511 Avenue J, Dallas, TX 75203
MLS# 21395425Listed by: ULTIMA REAL ESTATE - New
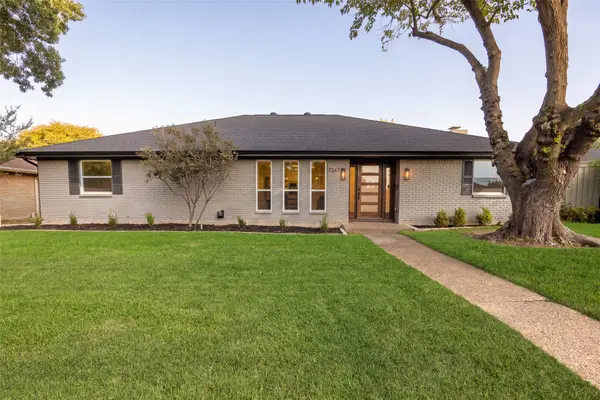 $889,000Active5 beds 4 baths2,598 sq. ft.
7247 La Sobrina Drive, Dallas, TX 75248
MLS# 21393286Listed by: ALLIE BETH ALLMAN & ASSOC. - New
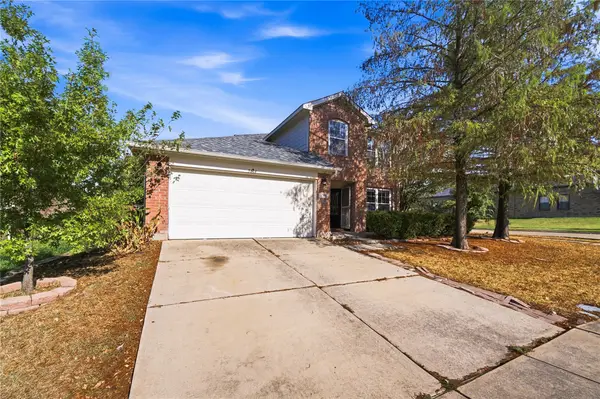 $310,000Active4 beds 3 baths2,442 sq. ft.
5666 Hunters Bend Lane, Dallas, TX 75249
MLS# 21393396Listed by: ELITE REAL ESTATE TEXAS - New
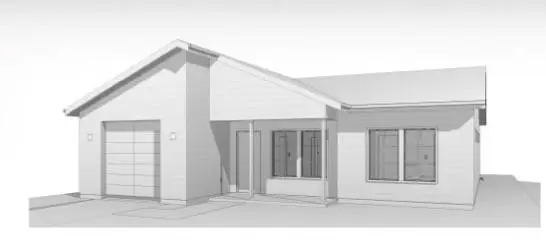 $240,000Active3 beds 2 baths1,290 sq. ft.
4335 Marshall Drive, Dallas, TX 75210
MLS# 21393477Listed by: DOUGLAS ELLIMAN REAL ESTATE - New
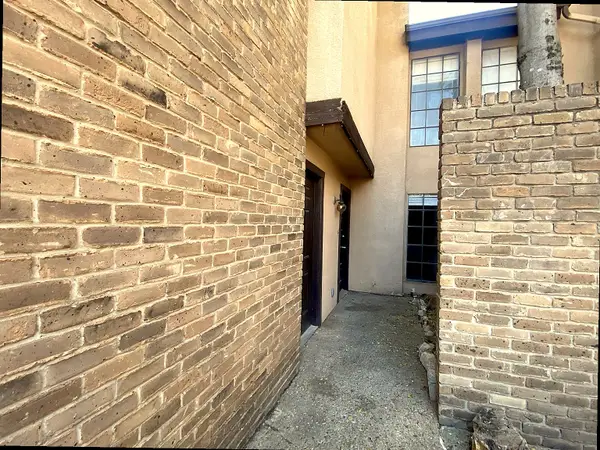 $75,000Active2 beds 3 baths1,092 sq. ft.
6019 Ridgecrest Road #204B, Dallas, TX 75231
MLS# 21395578Listed by: TEXAS PROPERTY BROKERS, LLC - Open Sun, 1 to 3pmNew
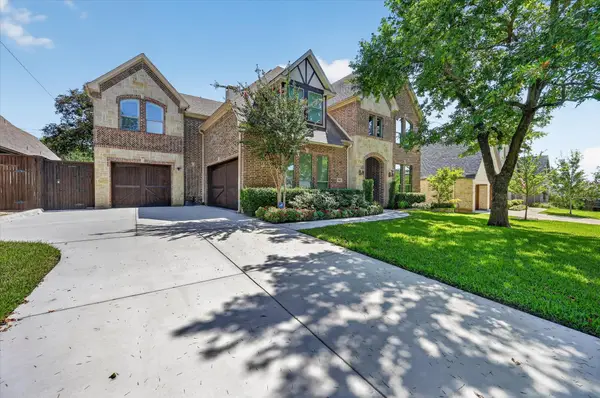 $1,697,000Active4 beds 4 baths3,593 sq. ft.
9432 Thornberry Lane, Dallas, TX 75220
MLS# 21395622Listed by: CENTRAL METRO REALTY - Open Sun, 12 to 2pmNew
 $1,549,000Active4 beds 5 baths3,850 sq. ft.
4320 Concho Street, Dallas, TX 75206
MLS# 21374916Listed by: COLDWELL BANKER REALTY


Protect your home and budget from life's surprises with an Assurant Home Warranty, backed by a partner that supports you through every step of homeownership. Explore Plans.
© 2023 - 2026 ERA Franchise Systems LLC. All rights reserved. ERA Franchise Systems LLC fully supports the principles of the Fair Housing Act and the Equal Opportunity Act. ERA, ERA Real Estate powered, and their respective logos are registered service marks of ERA Franchise Systems LLC. Each office is independently owned and operated.