
2904 Lindbergh Drive, Dallas, TX 75228
Local realty services provided by:ERA Myers & Myers Realty
2904 Lindbergh Drive,Dallas, TX 75228
$395,000
- 3 Beds
- 2 Baths
- 1,473 sq. ft.
- Single family
- Active
Listed by: herlinda gregory
Office: citiwide properties corp.
MLS#:21439809
Source:GDAR
Price summary
- Price:$395,000
- Price per sq. ft.:$268.16
About this home
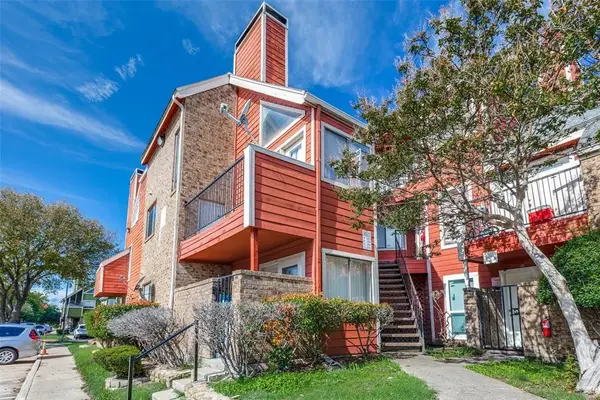
Welcome to 2904 Lindbergh Drive, where thoughtful updates and timeless design come together in one exceptional home. Recently renovated throughout, this residence features a stunning open-concept floor plan, designer-inspired kitchen with new cabinetry and appliances, and fresh interior and exterior paint that creates a bright, modern feel. Outside, a newly installed cedar privacy fence and electric gate provide a secluded retreat rarely found at this price point. Located in an established Dallas neighborhood with mature trees and enduring charm, this move-in-ready home is ready for its next owner.
Contact an agent
Home facts
- Year built:1977
- Subdivision & Development:White Rock Village 02
- Listing ID #:21439809
- Added:1 day(s) ago
- Updated:November 19, 2026 at 09:44 PM
Rooms and interior
- Bedrooms:3
- Total bathrooms:2
- Full bathrooms:2
- Kitchen Description:Disposal, Electric Range, Microwave, Refrigerator
- Living area:1,473 sq. ft.
Structure and exterior
- Roof:Composition
- Year built:1977
- Building area:1,473 sq. ft.
- Lot area:0.17 Acres
- Construction Materials:Brick
- Foundation Description:Slab
- Levels:1 Story
Schools
- High school:Skyline
- Middle school:H.W. Lang
- Elementary school:Conner
Finances and disclosures
- Price:$395,000
- Price per sq. ft.:$268.16
- Tax amount:$7,304
Features and amenities
- Appliances:Disposal, Electric Range, Electric Water Heater, Microwave, Refrigerator
Parking
- Garage:Yes
- Garage spaces:2
 Information provided, in part, by North Texas Real Estate Information Systems, Inc. Last Updated November 19, 2026 Listings with the NTREIS logo are listed by brokerages other than ERA Myers & Myers Realty.
New listings near 2904 Lindbergh Drive
- New
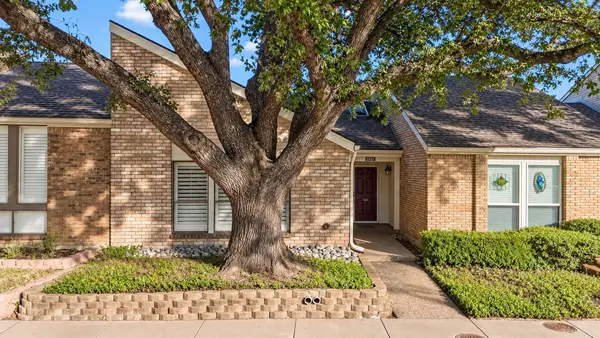 $349,000Active2 beds 2 baths1,678 sq. ft.
6816 Anglebluff Circle, Dallas, TX 75248
MLS# 21434934Listed by: ORCHARD BROKERAGE - New
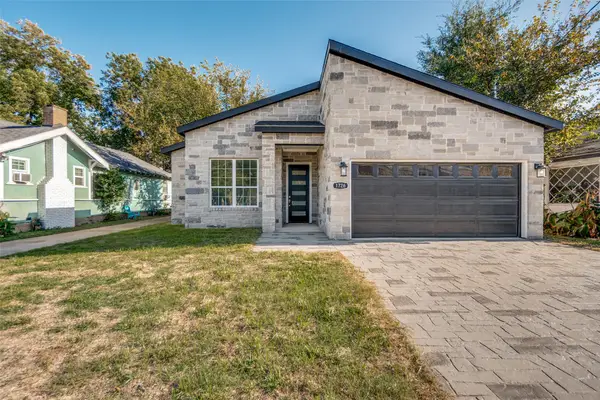 $375,000Active5 beds 3 baths2,700 sq. ft.
1726 Driskell Street, Dallas, TX 75215
MLS# 21436778Listed by: DWELLINC, LLC - New
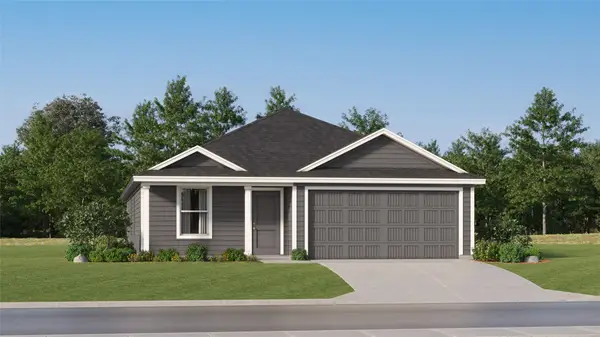 $283,499Active4 beds 2 baths1,667 sq. ft.
4104 Saddleback Drive, Dallas, TX 75227
MLS# 21440188Listed by: KELLER WILLIAMS CITY-VIEW - New
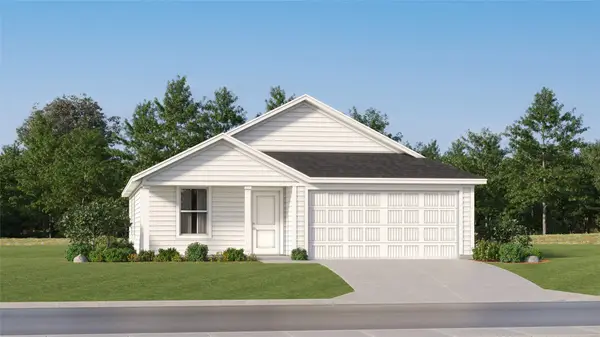 $255,499Active3 beds 2 baths1,260 sq. ft.
4131 Saddleback Drive, Dallas, TX 75227
MLS# 21440196Listed by: KELLER WILLIAMS CITY-VIEW - New
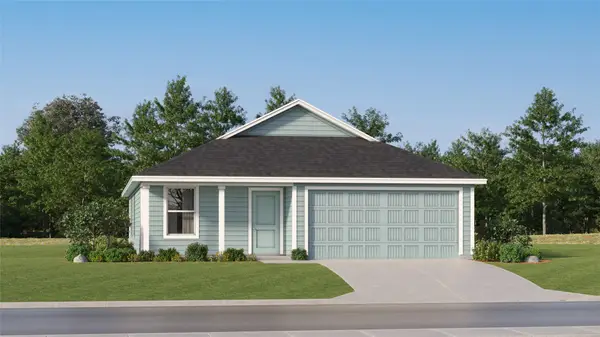 $253,499Active3 beds 2 baths1,260 sq. ft.
4136 Saddleback Drive, Dallas, TX 75227
MLS# 21440202Listed by: KELLER WILLIAMS CITY-VIEW - Open Sat, 12 to 2pmNew
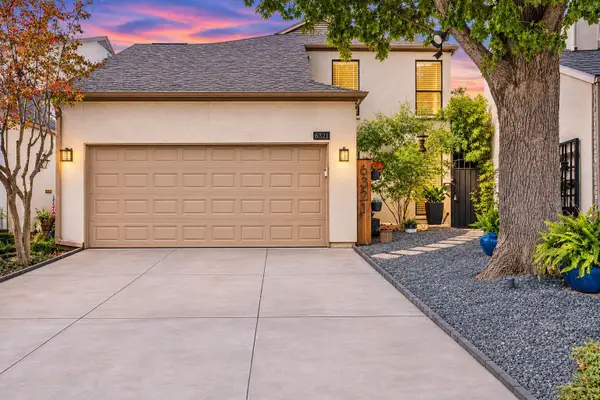 $565,000Active3 beds 4 baths2,384 sq. ft.
6321 Southpoint Drive, Dallas, TX 75248
MLS# 21431305Listed by: COMPASS RE TEXAS, LLC - New
 $699,000Active3 beds 4 baths2,009 sq. ft.
1914 Annex Avenue, Dallas, TX 75204
MLS# 21438256Listed by: EXP REALTY, LLC - Open Sun, 1:30 to 3pmNew
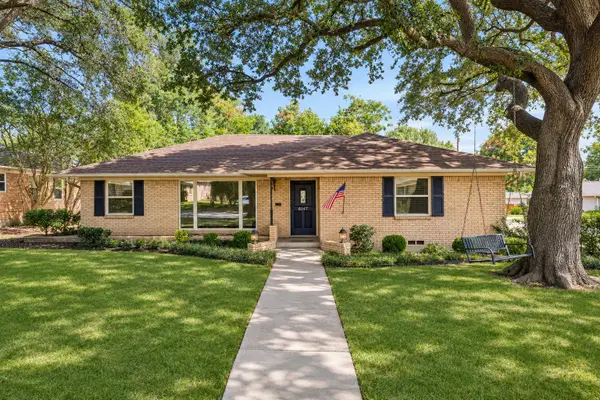 $749,000Active3 beds 3 baths1,804 sq. ft.
6147 Woodcrest Lane, Dallas, TX 75214
MLS# 21439454Listed by: DAVE PERRY MILLER REAL ESTATE - New
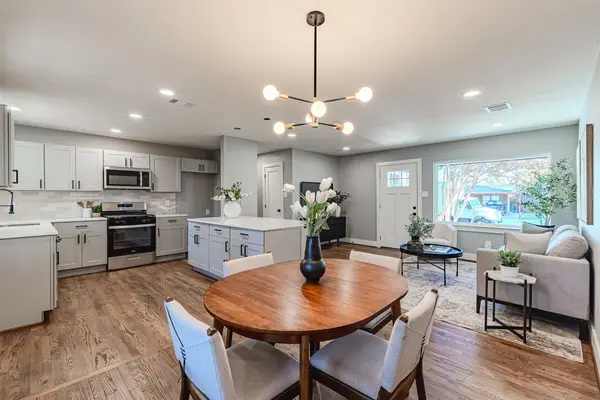 $285,000Active3 beds 2 baths1,260 sq. ft.
10829 Sharondale Drive, Dallas, TX 75228
MLS# 21440101Listed by: VIP REALTY - New
 $75,000Active2 beds 2 baths1,031 sq. ft.
9827 Walnut Street #N205, Dallas, TX 75243
MLS# 21064897Listed by: KELLER WILLIAMS REALTY DPR


Protect your home and budget from life's surprises with an Assurant Home Warranty, backed by a partner that supports you through every step of homeownership. Explore Plans.
© 2023 - 2026 ERA Franchise Systems LLC. All rights reserved. ERA Franchise Systems LLC fully supports the principles of the Fair Housing Act and the Equal Opportunity Act. ERA, ERA Real Estate powered, and their respective logos are registered service marks of ERA Franchise Systems LLC. Each office is independently owned and operated.